Property Types We Roof
Warehouse Roofing
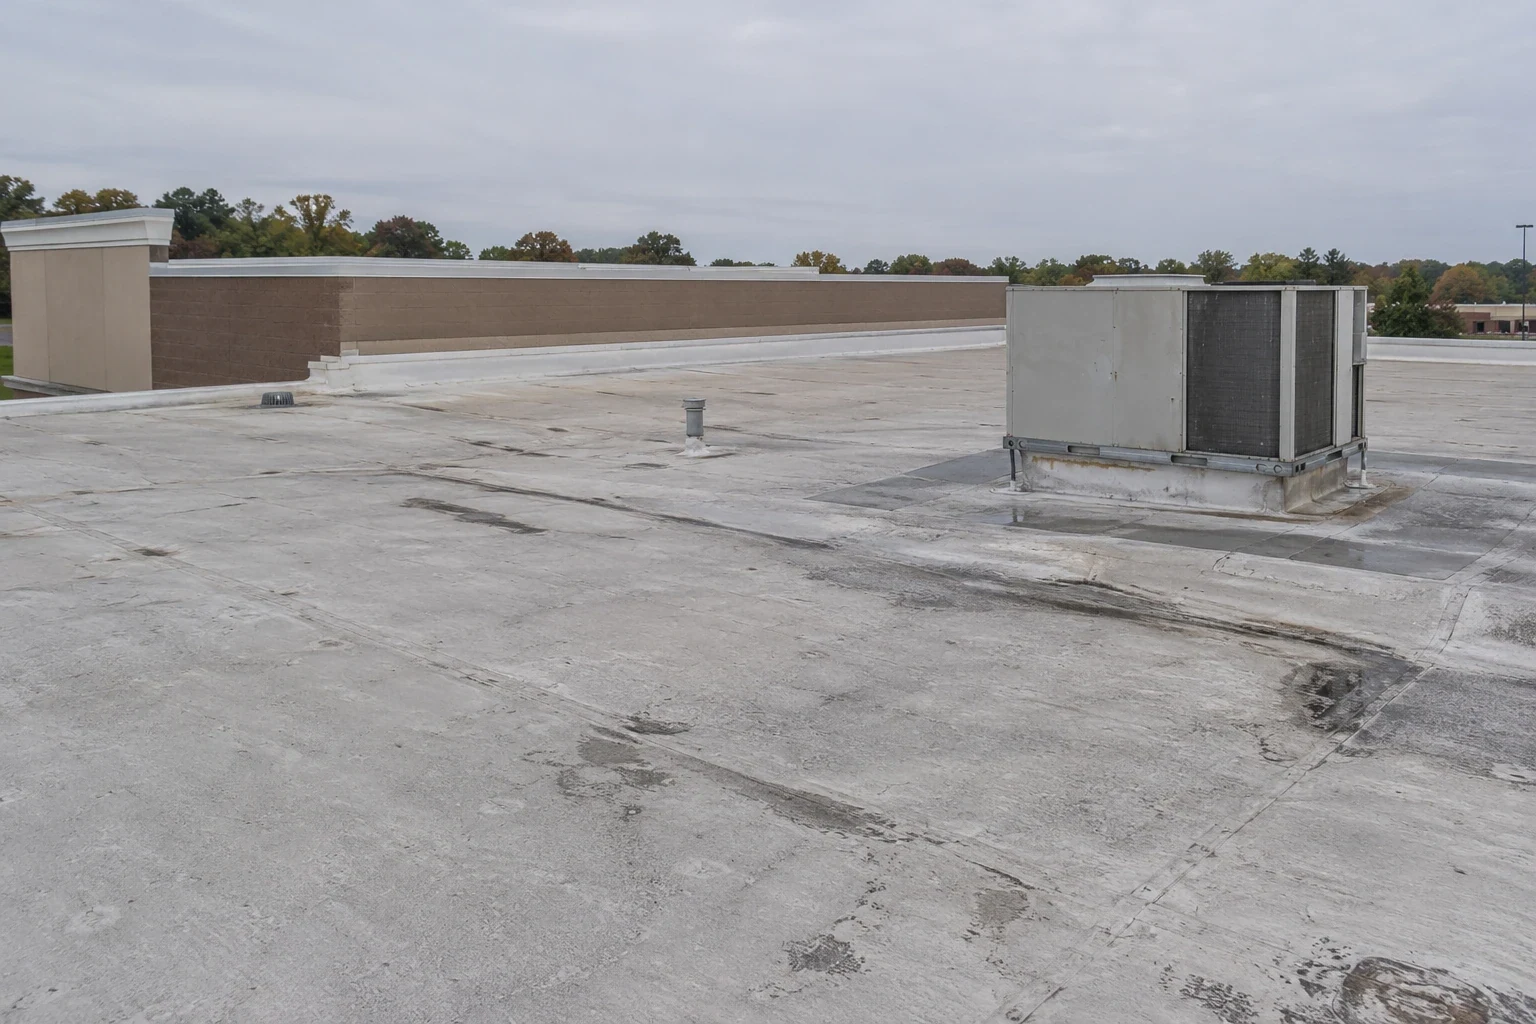
A wet carton near a rack row tells us where water became visible, not where it entered. We start above that bay, trace seams and penetrations, and compare the roof path with the interior report. In Fishers, snow and spring thaw put recurring pressure on drains and low areas. The inspection records what we can reach, what remains concealed, and whether the warehouse can keep shipping while the repair section is open.
I-69 and State Road 37 frame Fishers' commercial core and link it with Indianapolis. That geography can bring delivery and lift traffic into an active site, but the building controls its own gate, staging, and work hours. We confirm those details before setting a roof section. A distribution-center assessment follows a similar logistics problem with its own loading plan, while a Crosspoint Business Park visit starts with that property contact's access rules.
Where does the reported water travel?
Warehouse interiors can make a roof leak difficult to locate. Rack lines, pallet stacks, mezzanines, insulation, and deck flutes may redirect water before it reaches a floor. We mark the reported bay, note the time and weather, then inspect the roof area above and around it. The record distinguishes interior signs from an observed roof opening.
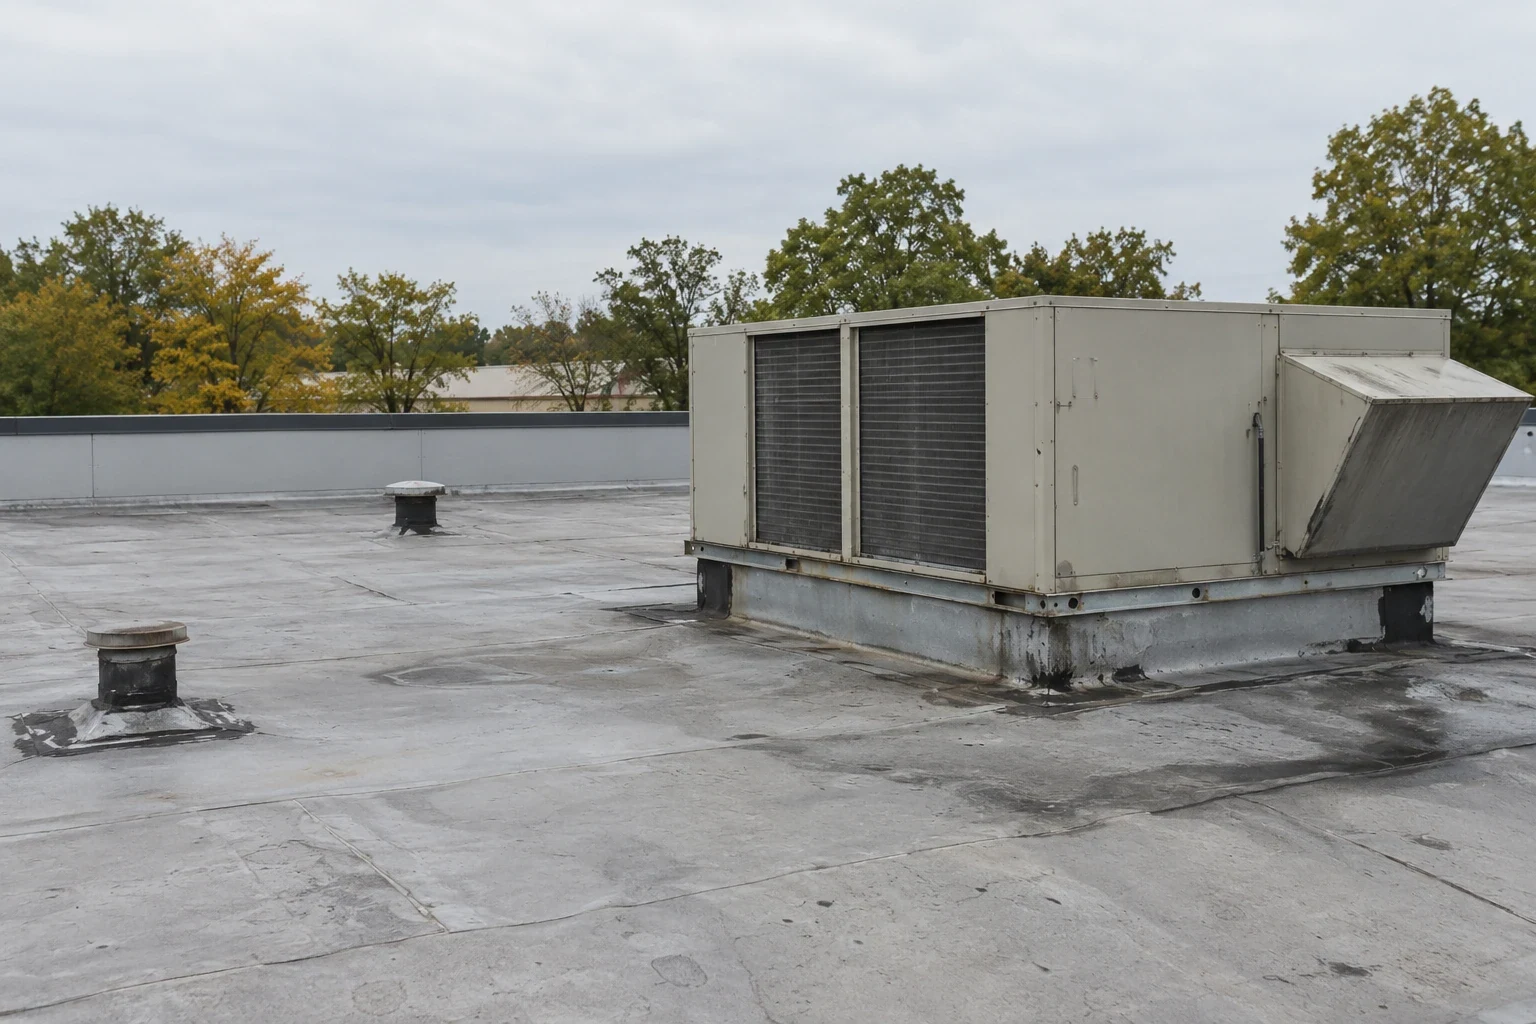
We follow the roof plan across seams, curb corners, pipe boots, rooftop equipment, and wall transitions. A slow leak may leave a stain far from the entry point. If safe access is limited by equipment or inventory, we identify the uninspected boundary and agree on a return window. An approved commercial roof inspection connects photos to a roof section and records any test that could narrow the repair boundary. We do not enlarge removal just because the interior mark is wide.
What happens at drains and low roof areas?
Water that remains after rainfall can add stress to a roof, hide a seam problem, or expose a drainage limitation. We check strainers, drains, scuppers, overflow routes, sump areas, and nearby membrane condition. A blocked outlet is a maintenance finding; persistent ponding may call for a separate review of slope, deck deflection, or insulation. The report states which condition was observed and which explanation still needs confirmation.
Repeated freeze-thaw seasons in the Indianapolis record make late-winter drain access a separate check from a summer maintenance visit. We use Indianapolis winter records to plan drainage checks, then document the condition of each warehouse roof during inspection. Winter snow can cover an outlet, and meltwater can refreeze where it meets a cold edge. We note the outlet condition and water route during the visit, then recommend an interval for a follow-up check when seasonal conditions change.
Snow and ice also affect safe roof access. The facility contact confirms whether a hatch, ladder, or roof path is usable and whether snow removal is assigned to a separate crew. We do not direct staff to walk an unsafe surface. If the outlet cannot be examined, the open condition remains in the record until access is available. A drainage review can document the outlet, overflow route, and any repair proposal without mixing it into a leak patch.
Property Types We Roof
How can shipping continue during roof work?
A repair over receiving may affect a dock schedule, while work over storage can require a different protection plan. The site contact gives us receiving hours, lift routes, trailer clearances, pedestrian paths, and any inventory zone that cannot be closed. We map the active roof area against that operating plan. If a section must remain available, the crew sequences smaller work areas and confirms who accepts the daily handoff.
For a warehouse near Allisonville Road, we confirm delivery and staging routes with the site contact before mobilization. The property controls its own gate and loading approach. We ask where a lift can stand, how materials arrive, and whether a fire lane or customer entrance must stay clear. A nearby commercial center between 106th and 126th Streets may have different traffic patterns from an I-69 site. The building contact sets the limits for each visit.
Roof penetrations and rooftop units can involve mechanical or electrical trades. We identify which equipment remains live, who can authorize shutdown, and whether another contractor has scheduled service. A phased reroofing plan can set protection, notice, and access steps for an operating warehouse before removal begins.
Property Types We Roof
What defines a sound repair boundary?
A local repair can work when the membrane, attachment, and surrounding material support a durable tie-in. We identify the roof system, remove only the approved area, and inspect layers that become visible. Wet insulation or a deteriorated deck can change the quantity. The crew secures the edge, records the finding, and waits for approval before extending removal beyond the agreed boundary. A patch over loose material may leave the source of the leak in place.
Wind or hail reports call for a condition review based on observed damage. Hamilton County's 2024 EF2 tornado touchdown extended into Madison County. When a storm prompts a visit, we photograph seam separation, fastener movement, and rooftop-equipment damage at the warehouse in scope. After a reported storm, we photograph displaced metal, punctures, open laps, and damaged edges, then separate urgent dry-in from permanent repair. A wind-damage inspection records actual conditions before the owner selects the next step.
The repair scope lists preparation, materials, area, access requirements, and any test result that changes the recommendation. If a seam needs welding or a metal transition needs new flashing, those tasks appear as separate details. We state whether the warehouse can continue using the affected zone and what temporary controls are needed below. A leak-repair visit closes with photos and a follow-up check tied to the same roof map.
When should the owner compare larger work?
Several leaks on separate roof zones may point to different failures or one broader assembly condition. We compare repair history, moisture findings, attachment, edge details, and drainage before recommending more than a local correction. A recover may fit only when the retained roof is dry, secure, and compatible with the proposed system. Replacement can require removal, insulation, deck correction, new details, and a daily dry-in sequence. Each option should use measured quantities and the same roof plan.
Fishers issued 137 commercial building permits in 2024, up from 123 the prior year. For a warehouse project, we confirm current construction activity, gate access, staging, and trade handoffs with the property contact. We identify access windows, material lead time, weather limits, and handoffs with other trades before fixing the sequence. A manufacturing-plant review may address process areas, while a warehouse scope keeps its focus on inventory, receiving, and shipping.
Closeout records the verified roof assembly, repaired zone, installed material, photographs, areas not reached, and any remaining condition. The owner receives the next action and the trigger for a return visit. Share the roof section, leak history, loading schedule, access window, and construction dates. We will inspect the approved area, define the repair boundary, and explain what evidence could change the scope.
Talk to Our Roofing Team
Call 555-555-5555 or request a roof assessment. Tell us the address, the roof type if you know it and where water or damage is showing. We work across Fishers, Carmel, Noblesville, Westfield, Zionsville and the surrounding communities.
Frequently Asked Questions
Can a leak be repaired without moving warehouse inventory?
The access plan decides what must move. We locate the affected roof section, identify the area below, and coordinate protection or a temporary aisle change with the manager before opening the assembly.
Why does water show up far from a roof defect?
Deck flutes, insulation joints, rack structures, and roof slope can carry water away from its entry point. We compare the interior report with roof details and mark what remains unconfirmed.
Can snow be cleared from a warehouse roof during a leak?
A qualified site contact must establish safe access and any snow-removal scope. We inspect only reachable areas and keep inaccessible outlets or roof zones listed as open items until conditions allow a safe review.
What should the repair proposal include?
The proposal should name the roof section, assembly, measured repair area, preparation, materials, access limits, and dry-in steps. It should also state how concealed wet material or deck damage will be priced and approved.
When does a warehouse need a replacement review?
Widespread moisture, recurring failures, weak attachment, or deteriorated deck can justify comparing renewal with repeated repairs. We base that comparison on inspection findings and quantities, not the age label alone.
Fishers, IN
Set the warehouse roof review
Share the affected bay, roof plan, leak history, receiving hours, access window, and construction schedule. We will map the approved roof area and define the next scope decision.