Property Types We Roof
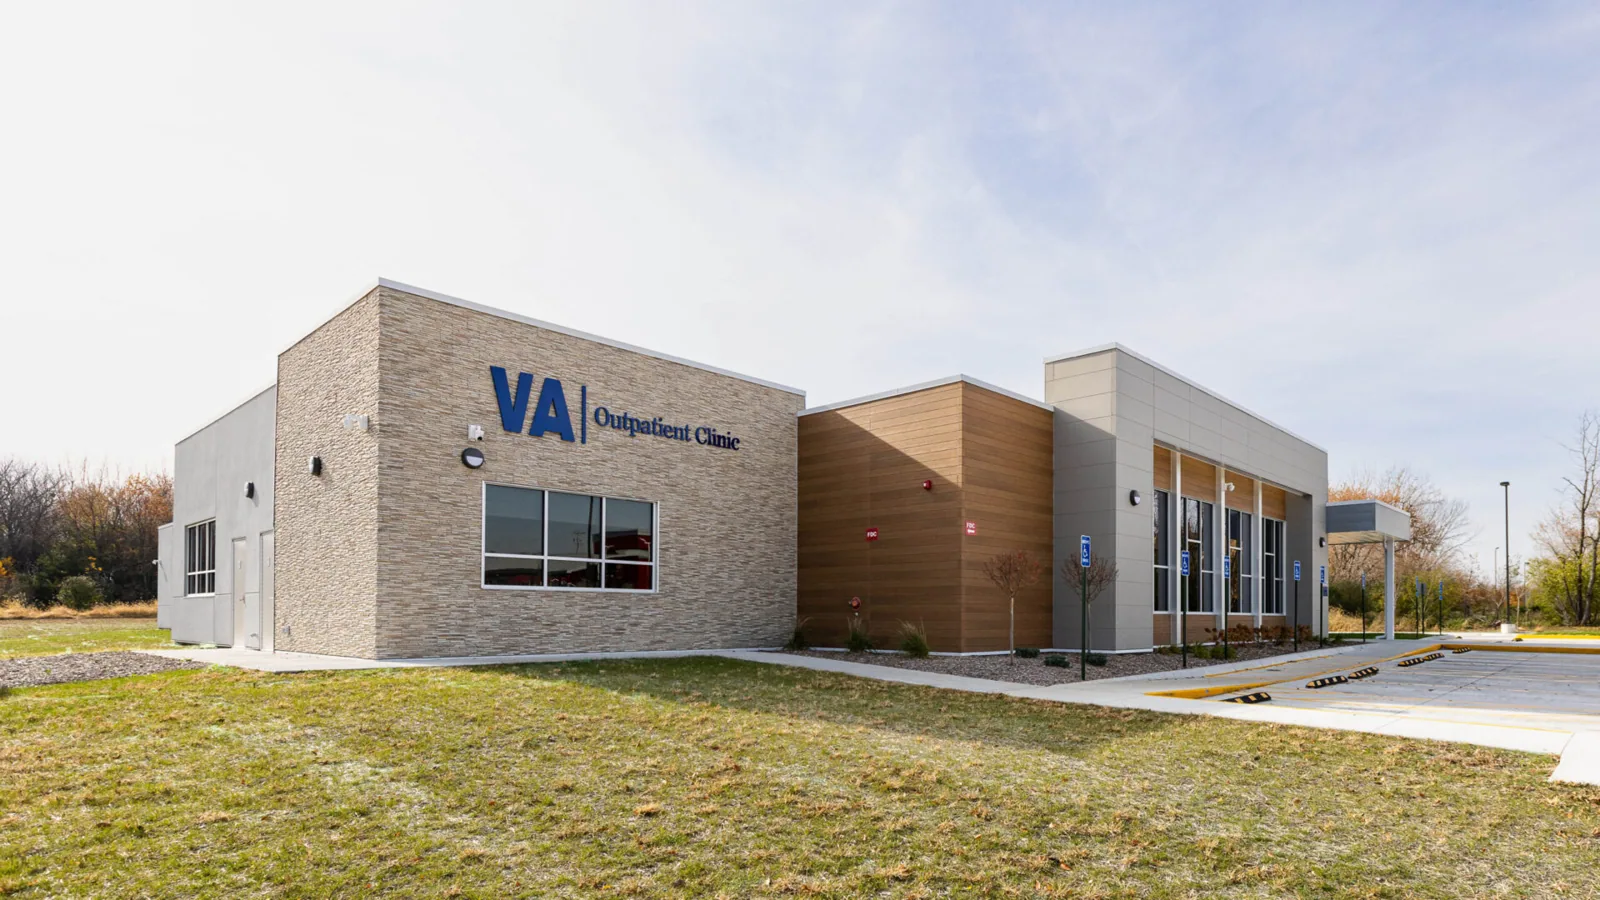
Office Building Roofing
A ceiling tile stain over a conference room does not tell us whether a drain, curb, seam, or wall transition failed. We begin with the reported room, then trace the roof section above and around it. Fishers' commercial core follows I-69 and State Road 37, with offices among the city's employer and development activity. That context helps place a project, while the property manager confirms the actual roof assembly, tenant hours, and access route.
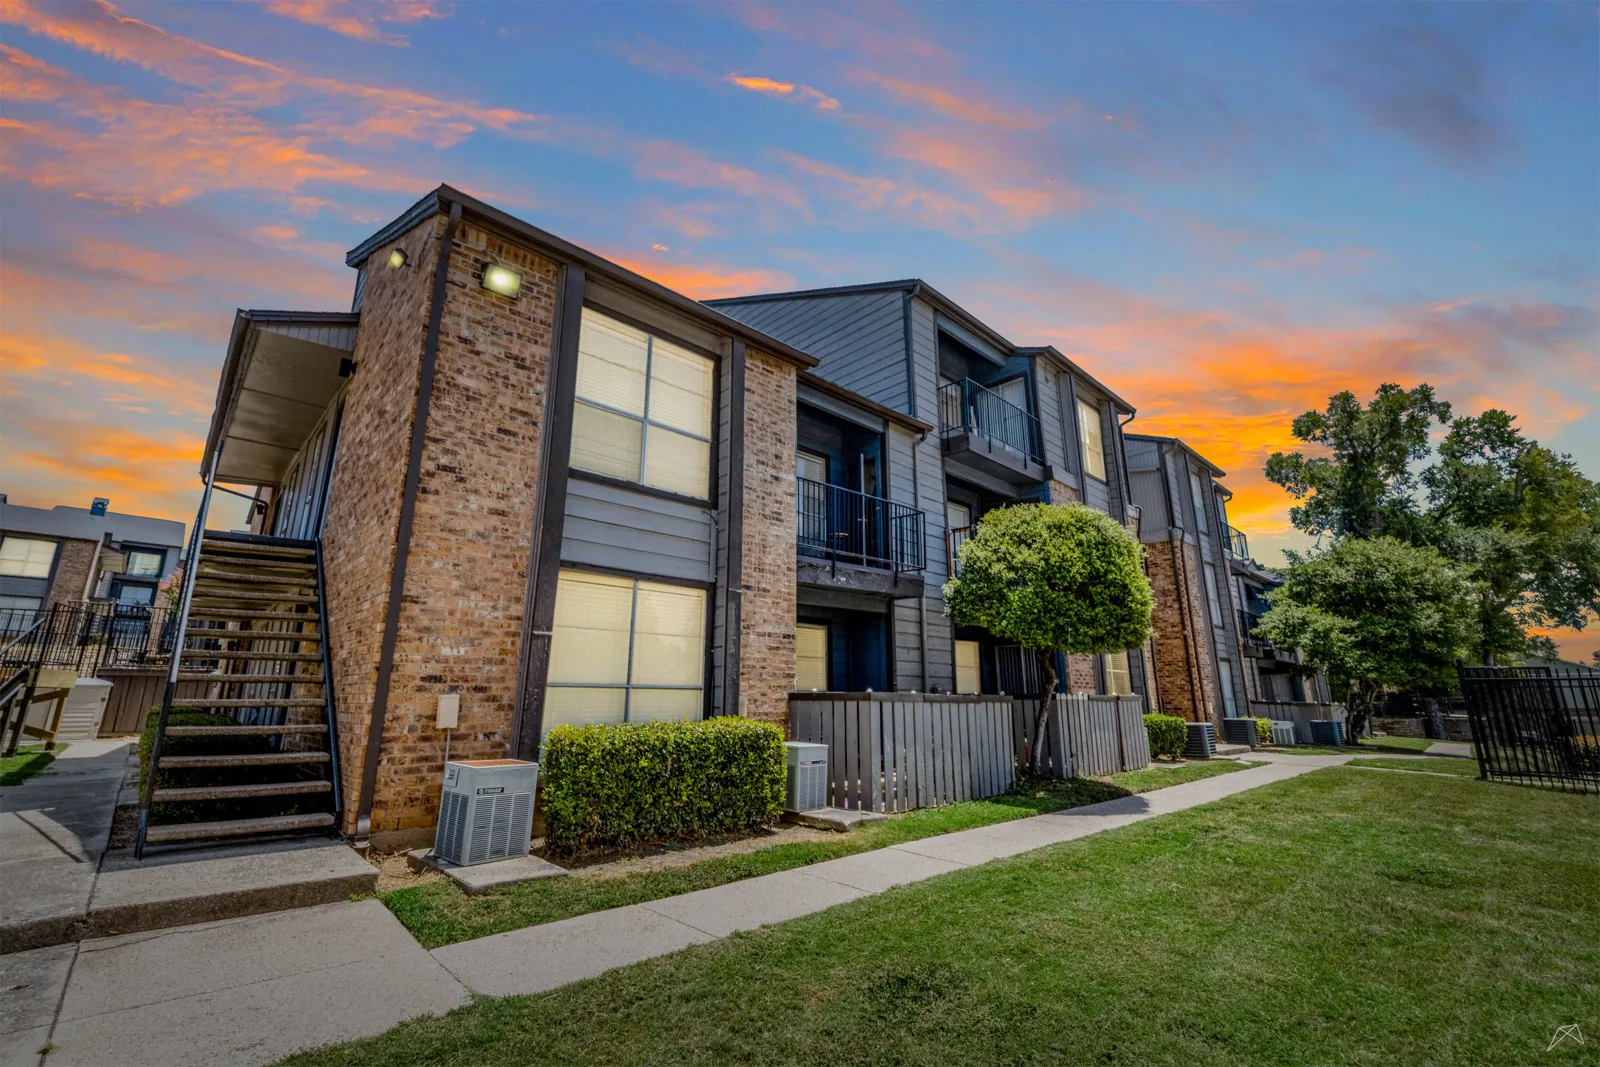
Office buildings combine private suites, shared corridors, mechanical rooms, and common roof areas. We identify which occupants need notice, whether a lift can use a loading area, and who can authorize access to a ceiling or rooftop unit. A medical-office roof inspection adds clinical scheduling and room-control needs; an office scope starts from the building's own lease and operating plan. For local context, Crosspoint Business Park is a named office area west of I-69 near 106th Street.
Where did the stain begin?
Water can move above a ceiling before it appears in a tenant suite. We record the room, ceiling grid, time, weather, and any nearby equipment service. On the roof, we inspect seams, penetrations, drains, curbs, walls, and edge metal. A photo record ties observations to a roof section so the building team can compare the reported path with what we can see. If the suspected detail is concealed, we name the test needed to confirm it.
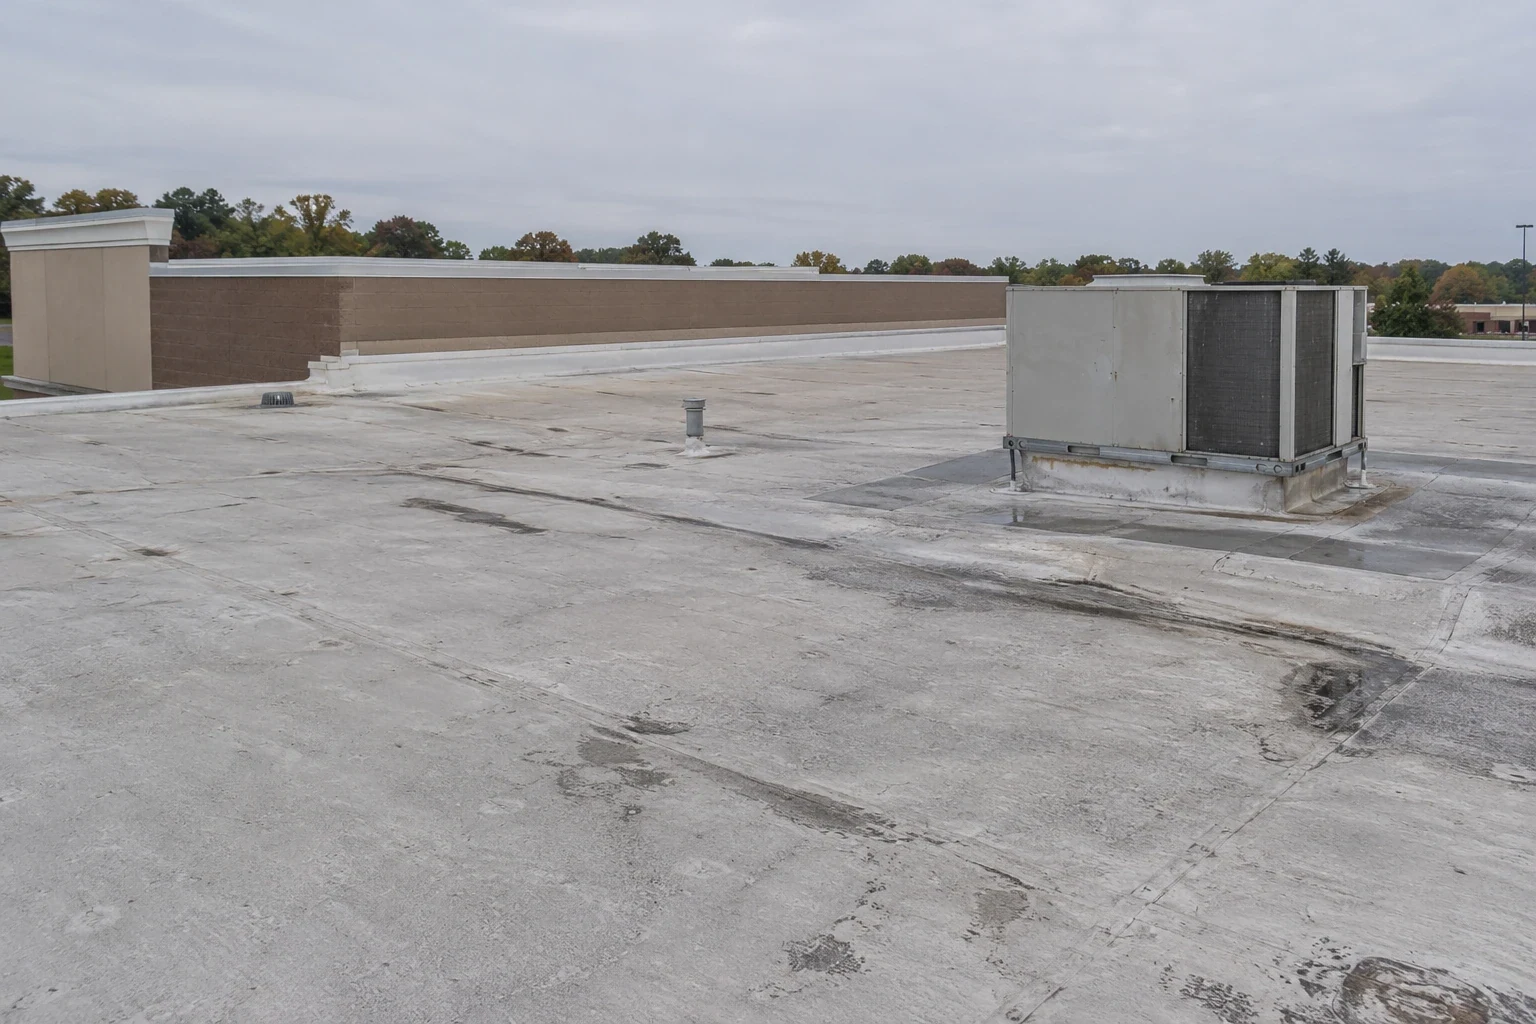
Office roofs often include multiple HVAC units, exhausts, communication lines, and later tenant work. A loose boot or curb corner can let water enter, while condensate or a plumbing issue may resemble a roof leak. We identify the roof-side condition and ask the facility contact to confirm mechanical behavior. We do not diagnose equipment from a membrane inspection. An approved commercial roof inspection records the accessible assembly and any area that requires another trade or controlled access.
Fishers' Allisonville Road commercial center extends between 106th and 126th Streets and includes River Place retail buildings near a roundabout and park access. River Place retail buildings sit near the Allisonville Road roundabout and White River Park access. Before staging near that corridor, we confirm the office property's own delivery, tenant, and pedestrian routes. We confirm the route for the building under review, then set lift and staging limits with its contact.
How can tenants stay informed?
Before work begins, the property manager identifies occupied rooms, scheduled meetings, accessible entrances, delivery hours, and any tenant who needs advance notice. We mark where noise, odor, lift movement, or temporary ceiling protection could affect occupants. If the work requires an interior check, the manager arranges entry and tells us which areas are restricted. The project plan names who can approve a change to a route or work window.
Roof access may cross a tenant suite, shared stair, loading area, or mechanical room. We identify the approved entry point and how tools and materials reach the roof. A lift setup should preserve emergency access and avoid unapproved placement on paving or landscaped areas. When a tenant schedule changes, the crew updates the day plan instead of entering a restricted space. A phased roof-work sequence can divide the project by section and give the manager a daily closeout point.
Property Types We Roof
What should be checked after winter?
Indianapolis freeze records support planning another roof check after winter melt, when drains and perimeter details become accessible. We check strainers, sumps, scuppers, overflow paths, and nearby seams. The report identifies what was accessible and whether water was standing at the time. It does not treat a seasonal observation as a full drainage design review.
When water collects repeatedly, we look for debris, blocked outlets, membrane movement, and evidence of deck or insulation concerns. If the roof plan indicates several drainage zones, we trace the route from the interior field to the intended outlet. A blocked primary drain and an obstructed overflow carry different risks, so each remains a separate finding. A drain inspection can document the observed route and propose maintenance or further evaluation.
Winter access should follow the property's safety procedures. If ice prevents inspection, we record the blocked zone and schedule a return when access is safe. A roof service visit can also recheck repaired seams and penetrations after the temperature changes. The manager can keep that follow-up with other seasonal maintenance rather than waiting for the next interior report.
Property Types We Roof
Which repair fits the verified roof?
A local repair is reasonable when the defect is isolated and adjacent material can support a sound tie-in. We identify the membrane or metal system, prepare the surface, and photograph the completed boundary. If a test opening finds wet insulation or a deteriorated deck, we stop at the approved limit and return the new quantity for review. A repair scope identifies materials, access, restoration, and any condition that could change the work.
Repeated leaks, widespread moisture, failed attachment, or recurring edge problems may justify comparing repair with recover or replacement. A recover is considered only if retained layers are dry, attached, compatible, and within height limits at curbs and doors. Replacement may involve removal, insulation, new edge details, and coordinated equipment work. A replacement estimate should state quantities and daily dry-in limits so the manager can compare schedule and disruption along with material options.
A coating requires a compatible, prepared surface and sound details. It cannot correct wet insulation or a drainage defect by covering it. The recommendation states what testing supports each option and what remains uncertain. We keep the proposal tied to a measured roof section instead of treating every suite complaint as a whole-building failure.
What record helps the next building review?
Closeout names the inspected roof section, observed assembly, repair limit, material, photographs, and areas not accessed. It separates temporary dry-in from permanent work and lists each open condition with a next action. If another contractor must finish equipment flashing or interior restoration, we identify the interface and responsible contact. The building manager can attach the record to the maintenance log and compare it with earlier visits.
Share the roof plan, reported room, leak history, tenant hours, access point, prior repairs, and any current construction sequence. We will inspect the approved area and define the next decision. When several office locations share one owner, we can use a consistent photo and report format while keeping each roof's conditions and approvals distinct.
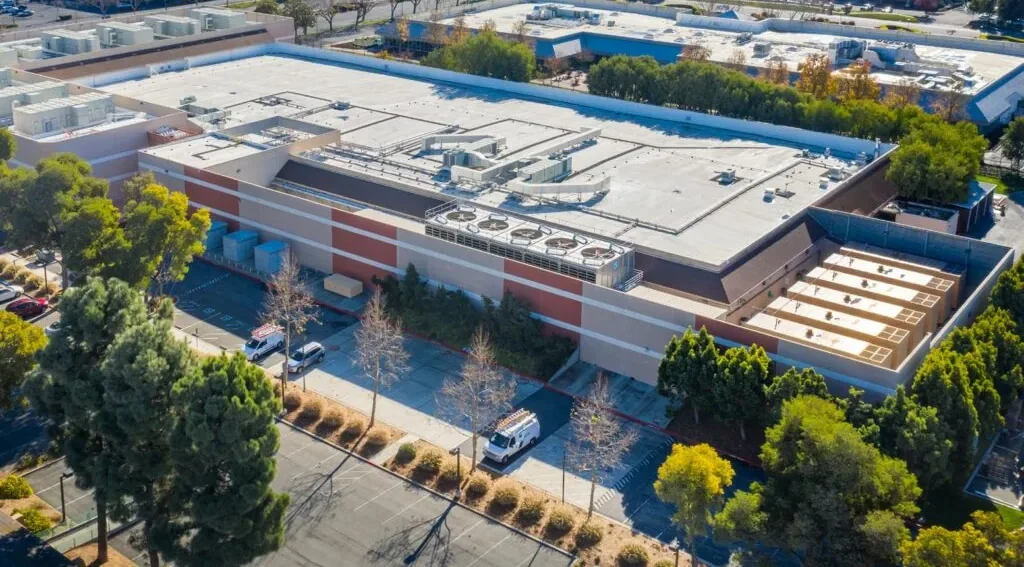
A hospital campus review adds clinical and critical-area coordination to a different building type. For properties in the Carmel Meridian corporate corridor, office density and mixed-use redevelopment shape a different surrounding context than the Fishers core. Carmel's Meridian corridor has a high concentration of office workers. We coordinate each roof visit with the property's own access and service windows. We verify the actual site, access rules, and scope before recommending work across a portfolio.
Talk to Our Roofing Team
Call 555-555-5555 or request a roof assessment. Tell us the address, the roof type if you know it and where water or damage is showing. We work across Fishers, Carmel, Noblesville, Westfield, Zionsville and the surrounding communities.
Frequently Asked Questions
Can the roof be inspected without entering tenant offices?
We start with accessible roof details and the reported room information. If an interior check is needed, the property manager arranges entry and identifies restricted areas before the visit.
Could an HVAC issue look like a roof leak?
Yes. Condensate or service work can leave moisture near a ceiling. We document roof conditions and coordinate with the mechanical contact when equipment behavior needs separate confirmation.
What should tenants know before repair starts?
The manager can share the affected area, expected noise or access changes, work hours, and the contact for schedule questions. We provide a defined roof section and handoff time for the approved work.
Does one office leak mean the whole roof needs replacement?
No. We map the reported condition, inspect adjacent details, and test when needed. A larger option is considered only if evidence shows a broader assembly problem or local repairs no longer provide a sound boundary.
What documents help price a repair?
Send the roof plan, prior repair records, leak timeline, access limits, and any equipment changes. We use them to define a visit, then confirm quantities and assembly details in the field.
Fishers, IN
Plan the office roof visit
Send the roof plan, affected room, leak history, tenant hours, access point, and construction schedule. We will inspect the approved section and state the next repair or renewal decision.