Service Areas
Fishers District
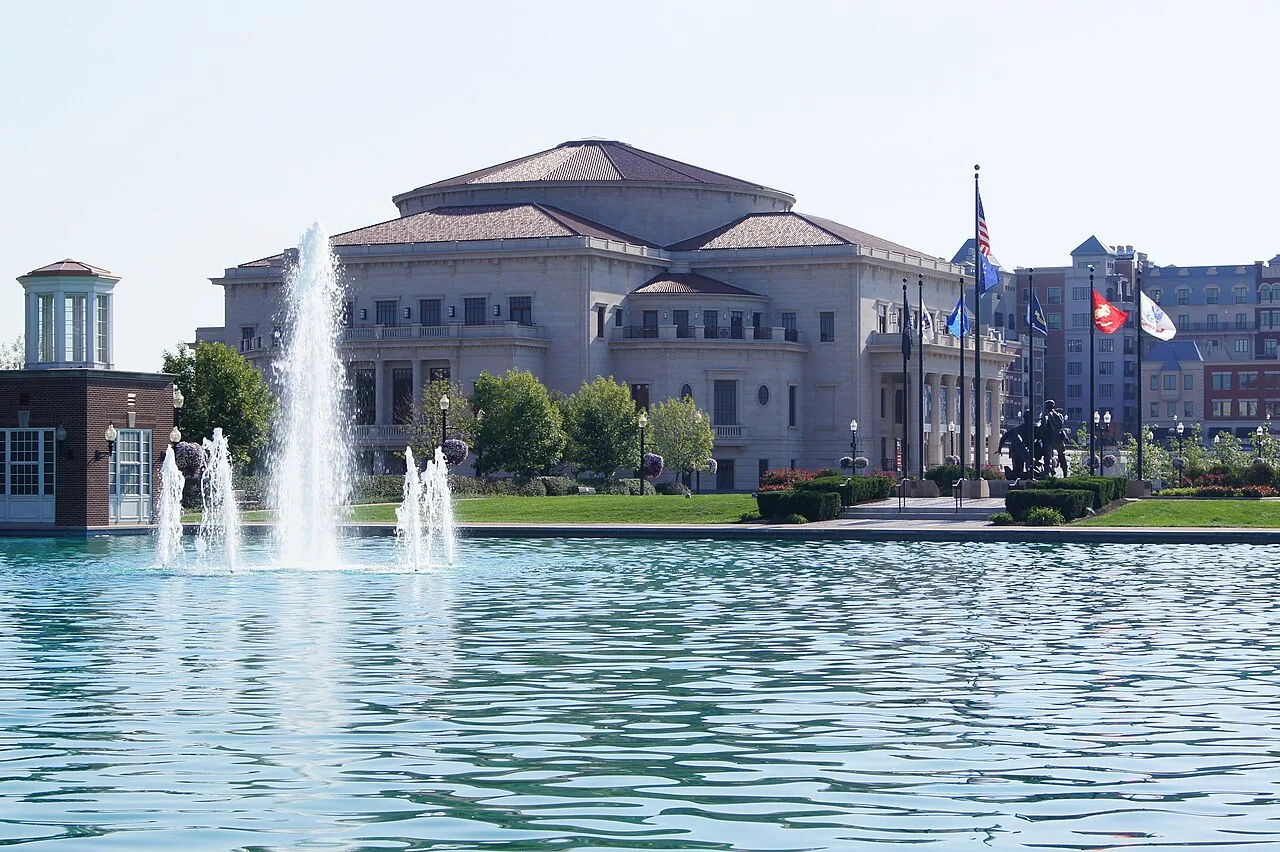
An active leak above event or retail space can disrupt building access as well as the rooms below. In Fishers District, we inspect the affected roof section, identify connected seams and drains, and plan repairs around the property's current use. The district's event-center campus covers 53 acres beside the original 18-acre lifestyle development, establishing a wider multi-property area for service planning. Those named places establish a multi-property commercial area, not the condition or roof assembly of any one building. We confirm each owner's roof map, access contact, and operating window before setting a work scope.
Fishers District's planned next phase adds several commercial and residential uses to the broader area. Project plans do not establish a roof's current condition. We inspect each building separately. A downtown Fishers roof visit follows its own access rules and roof map.
What does the first inspection need to locate?
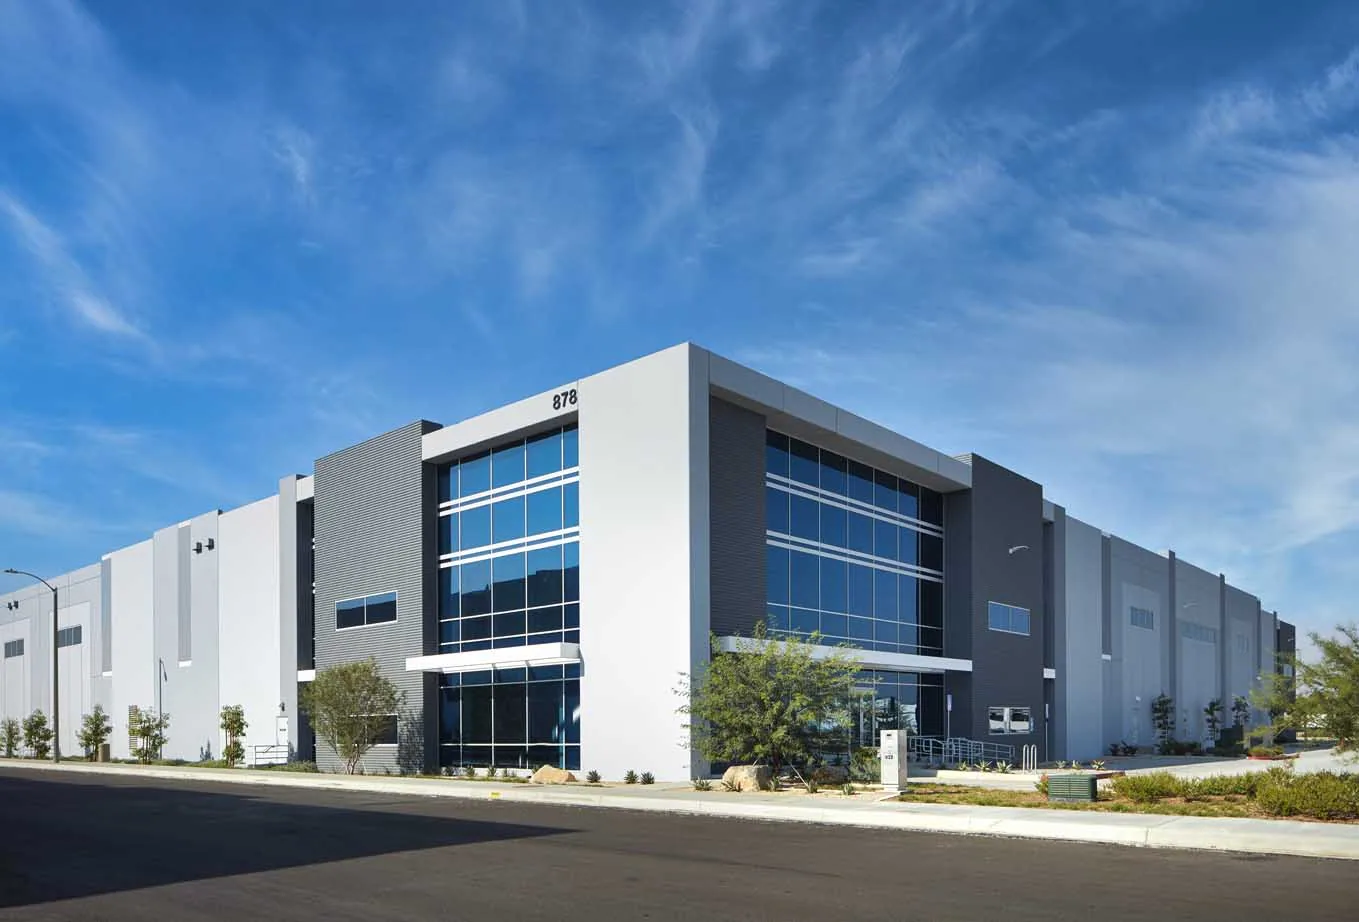
A stain inside a retail suite or shared event space is only the first clue. We check the roof directly above, then trace outward along membrane seams, drains, curbs, walls, and previous repairs. Water can travel below the surface before reaching an interior ceiling, so the visible spot does not define the repair boundary. We photograph the observed condition and mark the roof section. If an area cannot be reached safely or is covered by equipment, the report names that limit rather than assuming the hidden detail is sound.
Mixed-use properties often bring different roof access procedures and operating schedules. We coordinate entry, staging, debris, deliveries, and daily closeout with the owner or designated facility contact. If an event or public opening is scheduled, the sequence should identify which section is active and when it will be made weather-tight. A commercial roof inspection records the assembly where confirmed, observed defects, and any test required to answer an open question.
Each roof still needs its own map and work record. A roof asset record can keep findings separate by building and section.
How can water reach another occupied space?
Water may move beneath a membrane across insulation or deck flutes before appearing in a different room. We inspect connected penetrations and low points, then compare the apparent route with the roof map. A blocked drain or open wall transition can keep an area wet after rain stops. The field record distinguishes a confirmed opening from a suspected path and lists areas that need additional access. That helps the owner decide whether to patch now, request a moisture survey, or wait for a controlled opening.
Indianapolis normals show a July high near 85 degrees and about five inches of rain in June. These are regional climate measures, not a specific Fishers District storm. During wet periods, we check drainage, seams, and low points when access is safe, then record any ponding or water movement. A drain and scupper review may be needed alongside membrane work if water is not leaving the roof as intended.
When moisture may extend under the membrane, we explain what a survey can show and where a sample would be taken. An infrared survey can flag areas for further investigation; a core confirms layers only at its cut location. We mark that point, document the result, and close the opening with a compatible detail. The owner receives limits with the result. We do not treat a reading from one portion of the roof as a conclusion about the entire event campus.
Service Areas
When is a roof patch a complete answer?
A localized patch may be appropriate when the surrounding membrane remains stable and the leak source is contained. We remove failed material within the approved boundary, prepare the surface, tie in compatible membrane, and finish exposed edges. If removal shows wet insulation or a damaged deck, we photograph that condition and ask the owner to approve added work. The scope states what the patch corrects and what remains outside it. A measured repair scope gives the owner quantities and limits to review.
Several recurring leaks may share a drainage or edge issue, but the cause needs field evidence. We compare the affected sections, slopes, nearby equipment, and prior repairs before proposing a connected correction. If repairs are recurring at different details, a broader condition survey may be more useful than another isolated patch. A replacement evaluation can compare removal, insulation, edge metal, drainage, and tie-ins with continued repairs.
Cost and timing depend on assembly, roof height, access, preparation, work area, protection below, and whether testing or after-hours work is needed. An event date can constrain staging, but it does not change the conditions required for a durable tie-in. We identify the dry-in point and who can approve additional quantities before opening the roof. If emergency water entry occurs after hours, crews can respond to limit active water and document temporary protection separately from permanent work.
Service Areas
How should roofing work fit event and retail operations?
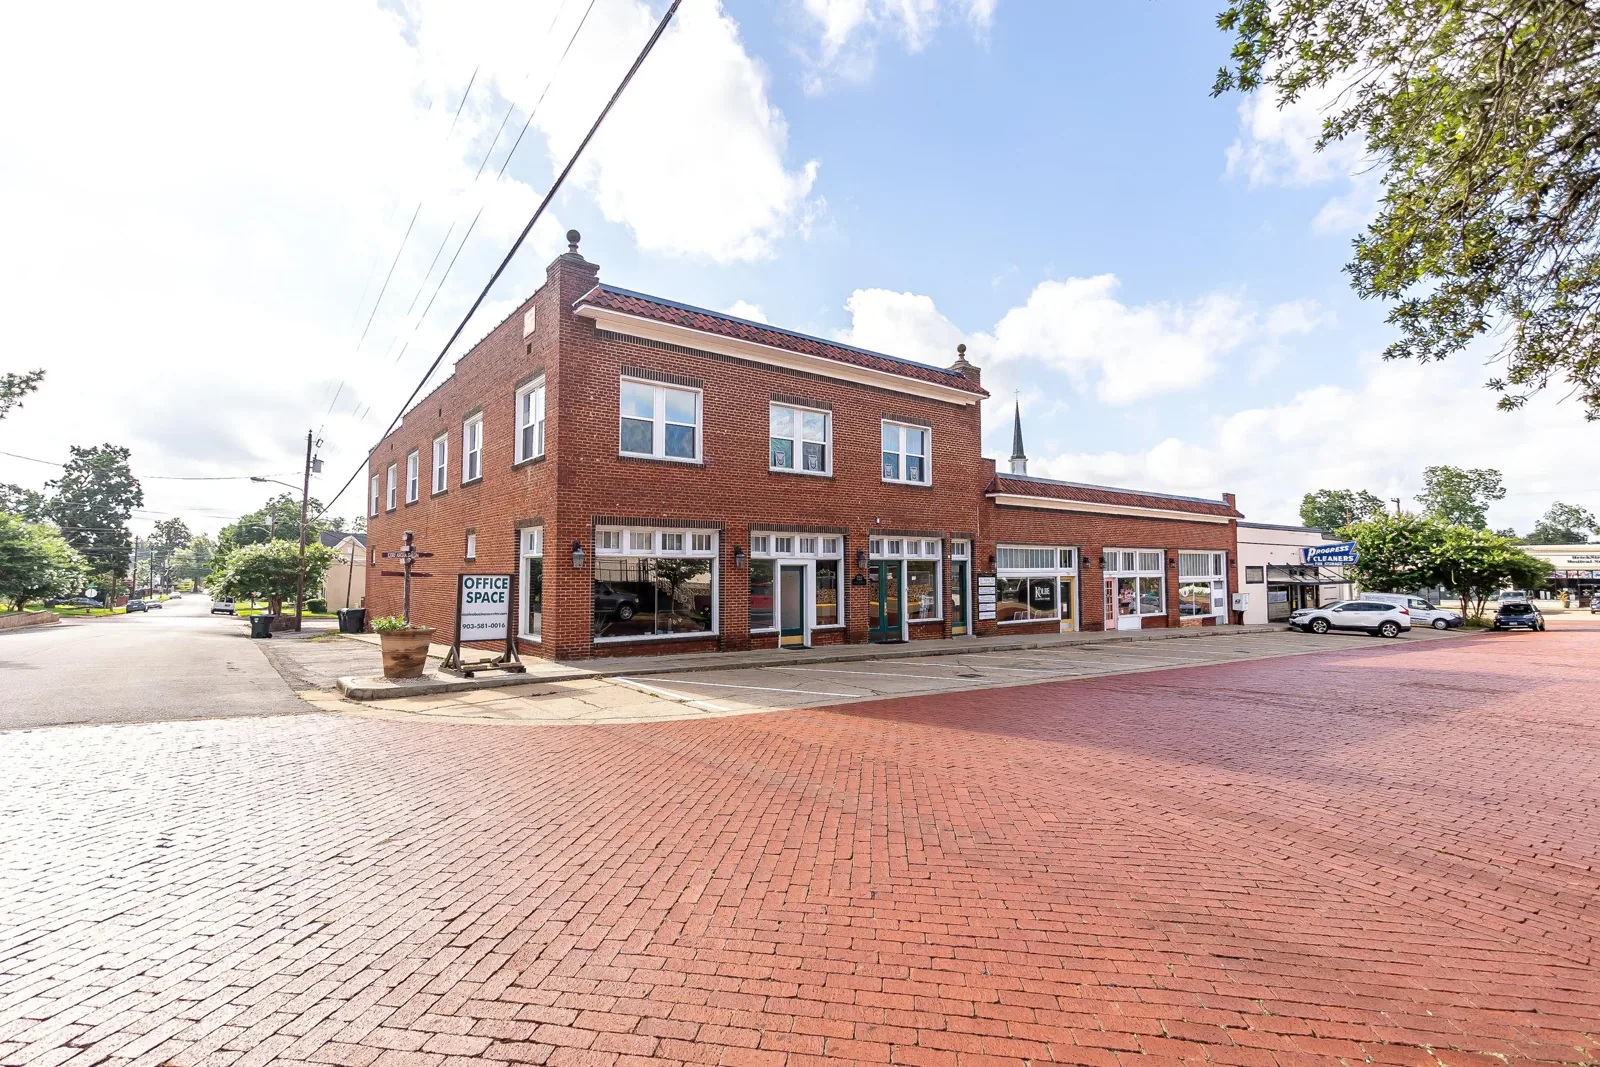
The work plan should account for public access, loading, equipment, deliveries, and any scheduled event or tenant hours provided by the property. We confirm the authorized roof entrance, staging location, and section that can be released. Work can be phased when tie-ins and weather protection allow clear daily limits. A phased occupied-building plan can document which areas remain open and who receives the daily closeout.
Construction and operating schedules can overlap as Fishers District develops. We confirm active work areas with the site contact. A general contractor roof handoff can record open areas, protection, and who can authorize scope changes. For a different operating setting, we coordinate access at the Fishers Life Sciences & Innovation Park with its own contact.
Indianapolis summer normals include warm July temperatures and recurring June rain. We review the forecast and surface condition before welding, coating, or exposing insulation. If weather interrupts removal, the crew protects the opening and reports what remains. Closeout lists installed materials, photographs, tests, work completed, and any unresolved condition. The owner can compare that record with the approved scope before the next area is released.
Which information should remain with the owner?
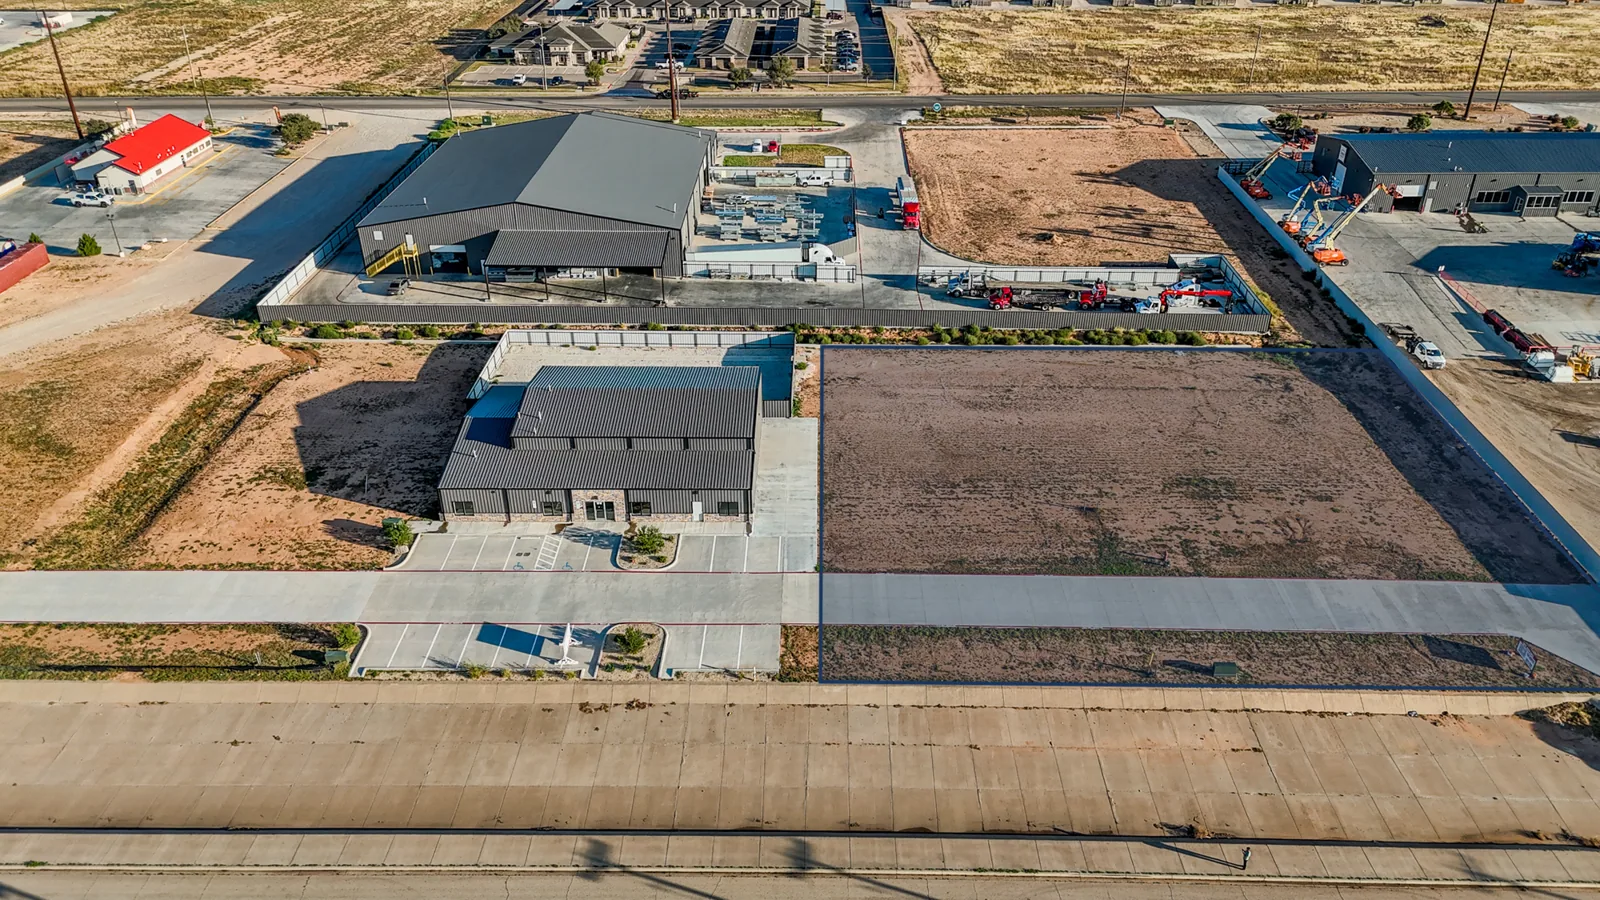
Keep a roof plan, inspection photographs, leak dates, repair scopes, warranty documents, and access contacts for each property in the district. The record identifies what was inspected, what was repaired, and what could not be reached. If the owner manages more than one building, use separate entries for each roof section. That makes it possible to schedule follow-up work without treating the event-center campus or retail district as one uniform roof.
Before requesting service, send the property name, roof zone, reported water path, recent work history, and access rules. Include any event or construction dates that restrict staging. We inspect the authorized section and explain whether repair, testing, or a larger roof evaluation fits the evidence. If water is active, identify the interior area that needs immediate protection.
Talk to Our Roofing Team
Call 555-555-5555 or request a roof assessment. Tell us the address, the roof type if you know it and where water or damage is showing. We work across Fishers, Carmel, Noblesville, Westfield, Zionsville and the surrounding communities.
Frequently Asked Questions
Do you work on Fishers District retail and event properties?
Yes. We inspect the approved building section and coordinate roof access with its property contact. Event and tenant schedules can affect staging, so the work plan identifies affected areas and daily dry-in points.
Does the 53-acre campus have one roof system?
The campus acreage describes the broader district, not a single roof assembly. We map each building and compare field details with its records before recommending a compatible repair or replacement.
Can you stop a leak before an event?
We can respond to active water at any hour and assess whether temporary protection or a permanent correction is safe under the conditions. The owner receives a record of what was secured and what follow-up remains.
How do you trace a leak across a Fishers District roof section?
We inspect connected seams, drains, walls, and curbs, then trace the likely path as far as access allows. The report separates confirmed defects from suspected routes and identifies testing if it could change the scope.
What should I provide for a district roof estimate?
Send the building roof plan, leak history, repair records, access contact, and event or tenant schedule. We will inspect the approved area and define the repair limits and any test needed.
Fishers, IN
Coordinate the inspection around the property
Send the building and roof section, reported leak, access rules, and event or construction dates. We will inspect the approved area and identify the repair, test, or dry-in step to consider.