Who We Are
A roof decision should start with the condition the building can show, not a broad promise. Commercial Roofing Fishers works with owners, property managers, facility teams, and general contractors to inspect commercial roof assemblies, document failures, and plan the next step. The city’s commercial core follows I-69 and State Road 37, with life sciences, corporate offices, retail, event venues, and sports facilities among its business uses. Each property has its own membrane, metal, drainage, access, and operating schedule. Our work begins by identifying those details and setting a repair boundary that the owner can review.
What happens during the first roof review?
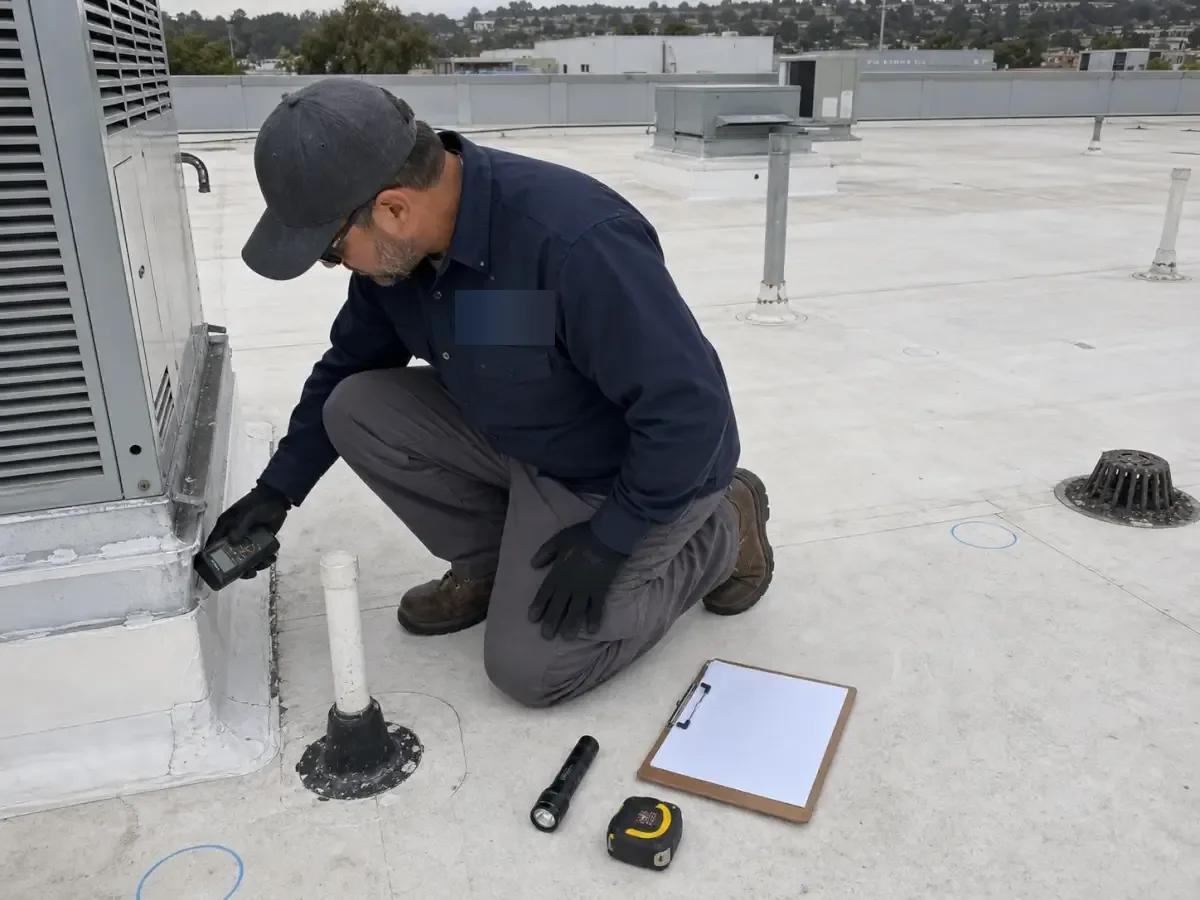
We begin with the reported leak, visible damage, or capital question. On the roof, we inspect seams, drains, curbs, wall transitions, perimeter metal, penetrations, and prior repairs. A stain inside may be some distance from the opening, so we trace the water route instead of treating the ceiling mark as the repair location. Photographs and Diligence Notes distinguish confirmed conditions from areas that still need testing.
When moisture may be trapped below the membrane, infrared scanning or a selective opening can help narrow the affected section. Before testing, we explain what the method can confirm, where it will be used, and how the opening will be restored. The resulting commercial roof inspection can support a written condition report that owners and project teams can use for repair, budgeting, or contractor coordination.
The first visit can also identify work that does not belong in the roof scope. A mechanical curb may need attention from another trade, while an interior ceiling may need restoration after the roof is watertight. We state those handoffs in the report. When a repair requires opening the membrane, we describe the test or removal needed and how the area will be protected before the crew leaves. A clear record helps the owner approve the right work and know what remains outside the scope.
How do we set a repair boundary?
A targeted repair is useful when failure is localized and surrounding material can support a compatible tie in. We prepare the surface, inspect the substrate, and install the repair detail with attention to flashing, seams, and water flow. If tear off exposes wet insulation or a weak deck, we photograph the area, hold the work, and ask the owner to review the added scope. The owner sees why the boundary needs to change before added work begins.
Active leaks may require a temporary dry in before permanent materials or testing are ready. We identify what the temporary measure protects and what remains unresolved. For longer work, the scope states materials, roof sections, access, daily closeout, and the detail to be checked at completion. Commercial roof repair addresses a defined failure, while emergency service can stabilize an opening before permanent work is scheduled.
Which roofing systems do we work on?
We install, repair, recover, restore, and maintain commercial low slope and metal roofs. The assembly may use TPO, PVC, EPDM, KEE, modified bitumen, built up roofing, standing seam metal, retrofit metal, spray foam, or a coating system. We verify the installed materials and their condition before selecting compatible products or details. A manufacturer label alone does not determine whether a patch, overlay, or coating is suitable.
For a broader scope, we compare repair, replacement, and restoration against moisture, attachment, drainage, substrate, penetrations, and project requirements. Replacement planning includes removal and deck contingencies; a recover evaluation checks whether the existing assembly can support another layer. A coating is considered only when the surface is suitable. The proposal explains what evidence supports the selected path and which conditions could alter the work.
Low slope systems depend on continuous seams and secure transitions. Metal roofs have panel connections, clips, and terminations that move differently. Coatings and spray foam require a suitable substrate and careful preparation. We inspect the actual assembly and explain why a proposed material fits that condition. If the system cannot be confirmed, that uncertainty is recorded before a tie in or overlay is selected.
How do we work around operations?
Roofing work can affect tenants, customers, deliveries, production, and other trades. We confirm access points, material routes, staging, noise windows, ground protection, and daily dry in with the owner or site contact. If equipment or electrical work creates new penetrations, the sequence should identify who completes each flashing detail and when the roofer can inspect it.
On occupied buildings, work can be phased by roof section so the crew can remove, examine, and close each area within a planned window. A daily record identifies what is complete, what remains temporary, and what needs the next inspection. Fishers’ life sciences and corporate offices, retail, and event venues can have different operating schedules, so we use the property’s actual access plan rather than assuming one standard workday. Occupied-building reroofing accounts for those handoffs.
For a general contractor, sequencing can decide whether a roof section stays dry. We coordinate new curbs, conduit, and other penetrations before final membrane work, then identify who completes each flashing. Material delivery and weather also shape how much roof can be opened in one shift. The daily closeout states what is finished, what remains temporary, and which area is scheduled next. This gives the building team a practical status instead of a broad progress label.
What supports a roof after the crew leaves?
Closeout should verify completed seams, flashing, drains, penetrations, edges, cleanup, and removal of temporary protection. Photos preserve the final condition and give a future inspection a useful comparison. A follow up visit can check repaired details and note new conditions before they affect interior space.
Indianapolis normals include 43.63 inches of annual precipitation and 25.5 inches of snowfall, with recurring freeze thaw and spring drainage seasons. Those regional conditions make drain capacity and edge details useful maintenance items for Fishers properties. Preventive roof maintenance can record these conditions over time. For owners managing several buildings, a multi site roof program keeps records organized while preserving the condition and repair history of each individual roof.
Maintenance findings can feed a budget without forcing an immediate replacement decision. A drain that needs cleaning, a seam that needs repair, and an area with confirmed moisture call for different actions. We record urgency and scope separately, then revisit open items during follow up. If the roof’s condition changes, new photos and a current report let the owner update priorities using observed conditions.
Our recommendations should make the next action easy to identify. A repair proposal names the failure, materials, access, and closeout. A replacement proposal also sets out removal, insulation, edge work, and the sequence needed to protect the building. If an estimate depends on concealed conditions, we describe the allowance and the observation that would change it. Owners and contractors can then compare scope without relying on a broad label such as patch, recover, or reroof.
Frequently Asked Questions
Do you inspect before proposing a replacement?
Yes. We inspect the assembly, document the condition, and identify testing needed before comparing replacement with a repair or recover.
Can work be planned around an active business?
We coordinate the access window, ground protection, tenant communication, deliveries, and dry in sequence with the site contact.
What if the visible leak does not show the roof opening?
We trace connected seams, drains, curbs, and transitions above the interior area. If the route remains unclear, targeted testing can help establish the boundary.
What information helps you prepare a scope?
Send the affected roof section, leak history, access requirements, and construction schedule. Prior reports or photographs can help focus the inspection.