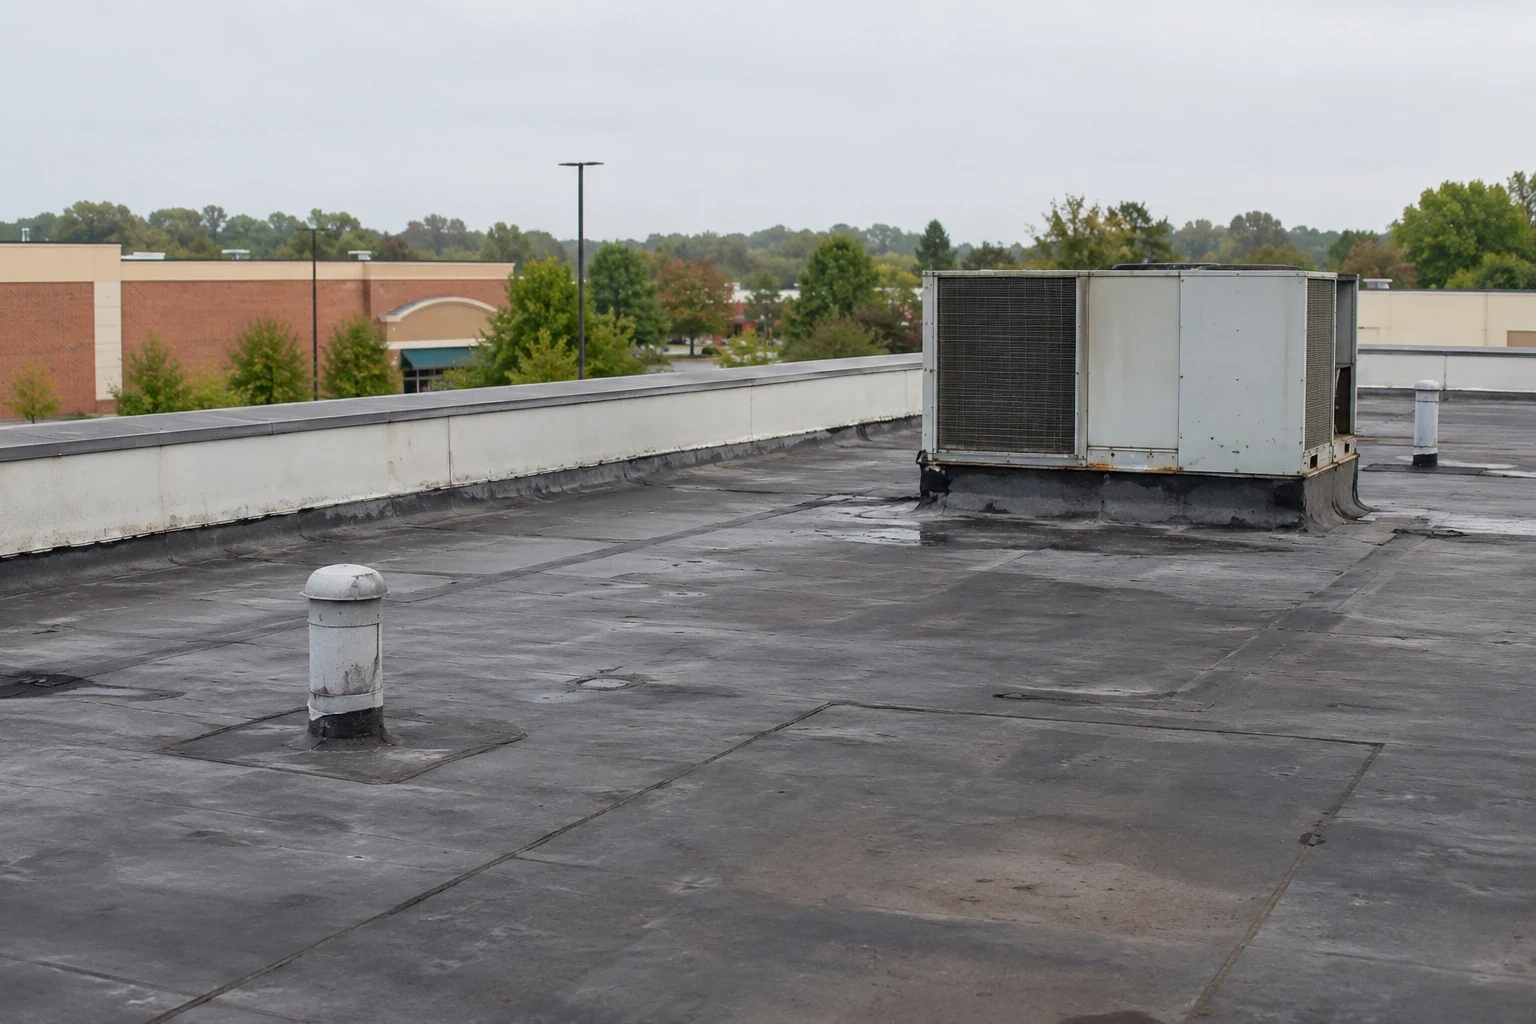
Serving Fishers, IN and Hamilton County
Property Types We Roof
A warehouse and a clinic can have different roof details, access rules, and consequences when water enters. We inspect each assembly, document the water path, and build the scope around the property’s use. Fishers includes retail, corporate offices, life sciences, event venues, and sports facilities; its commercial core follows I-69 and State Road 37. That range calls for roof decisions that account for equipment, occupants, storage, and operating hours, rather than a single repair recipe.
Warehouse Roofing
Repair and maintain warehouse roofs in Fishers with leak mapping, drainage checks, winter planning, and scopes that protect inventory and shipping.
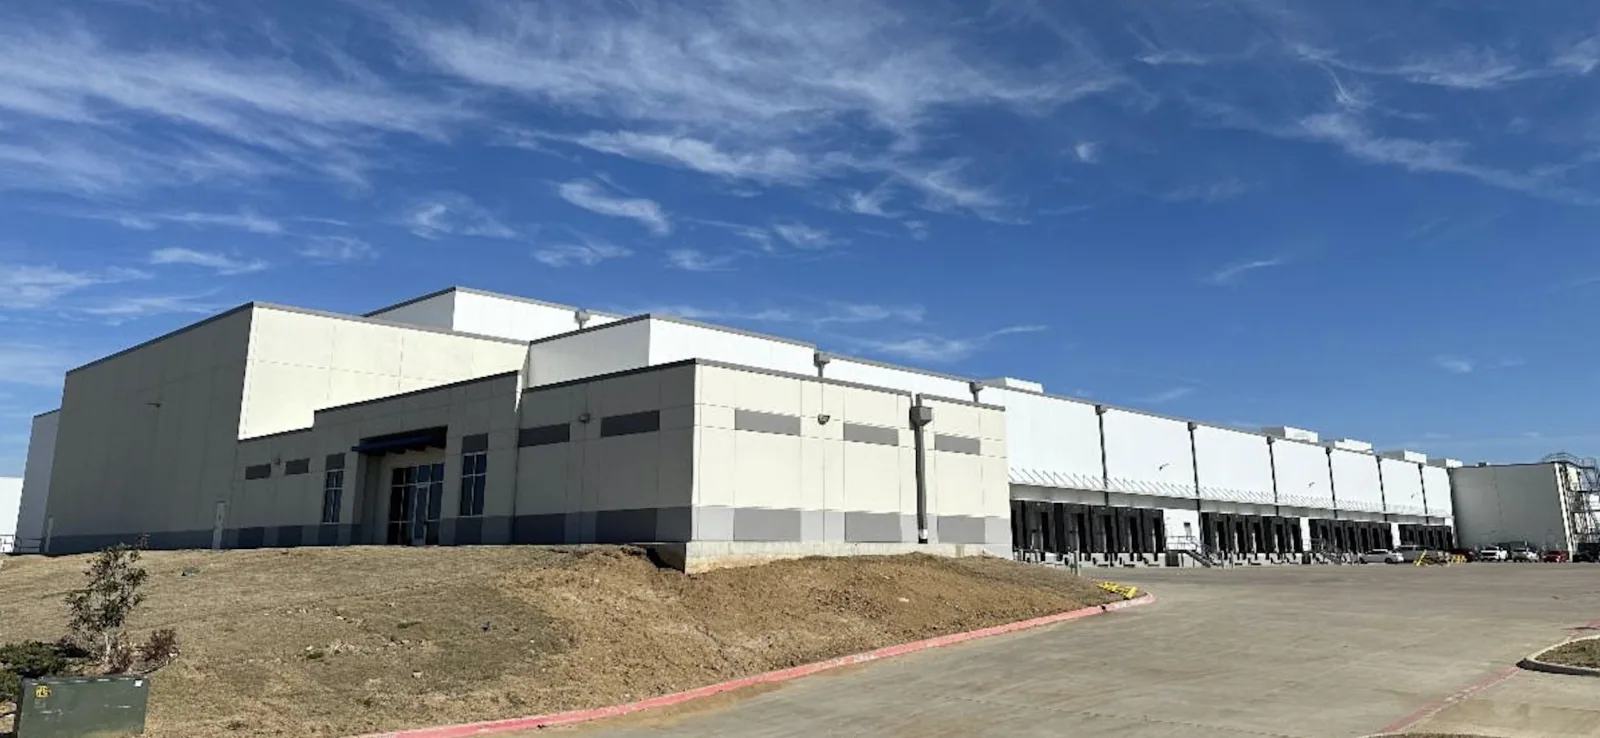
Distribution Center Roofing
Inspect and repair Fishers distribution center roofs with defined dock access, inventory protection, drainage reviews, and documented dry-in and closeout steps.
Manufacturing Plant Roofing
Plan Fishers plant roof repairs around production, equipment, drainage, and dry-in limits, with findings and approvals tied to each roof section.
Cold Storage Roofing
Inspect Fishers cold-storage roofs for leaks, vapor-control failures, condensation, and drainage problems while protecting temperature-sensitive operations.
Data Center Roofing
Inspect data center roofs in Fishers for water paths, equipment details, drainage, and access limits, with phased repairs and documented dry-in controls.
Office Building Roofing
Repair and plan office roofs in Fishers with tenant access, mapped water paths, equipment coordination, and roof options tied to measured conditions.
Medical Office Roofing
Coordinate medical office roof repairs in Fishers around patients, exam rooms, equipment, and access controls, with mapped findings and clear approval limits.
Hospital Roofing
Plan hospital roof repairs in Fishers around patient routes, critical rooms, equipment, and phased access, with inspected limits and documented closeout.
School Roofing
Plan school roof repairs in Fishers around winter drainage, campus access, storm exposure, and a defined repair boundary for the next funding window.
College and University Roofing
Compare campus roof conditions, winter exposure, access limits, and repair or renewal scopes for occupied Fishers, IN buildings and facilities.
Shopping Center Roofing
Plan shopping-center leak response, winter drainage, tenant access, storm inspections, and phased renewal for commercial properties in Fishers, IN today.
Big-Box Retail Roofing
Coordinate large retail roof repairs, winter drainage, rooftop equipment, customer access, and replacement planning for Fishers, IN stores.
Grocery Store Roofing
Manage grocery roof leaks, winter drainage, refrigeration details, storm records, and repair planning for occupied Fishers, IN stores.
Restaurant Roofing
Coordinate restaurant leak response, exhaust details, winter drainage, and roof work windows around Fishers, IN operating schedules and access.
Hotel Roofing
Plan hotel leak response, guest access, equipment details, winter drainage, and renewal decisions for occupied Fishers, IN properties.
Apartment Roofing
Manage apartment roof leaks, resident notices, winter drainage, equipment access, and repair or renewal planning for Fishers, IN properties.
Senior Living Roofing
Repair and plan senior living roofs in Fishers around resident routes, care schedules, equipment, and weather protection, with clear work limits and records.
Church Roofing
Repair and maintain church roofs in Fishers with worship schedules, sanctuary access, drainage, and documented scopes coordinated around services and events.
Government Building Roofing
Inspect Fishers government roofs with access controls, public-hours planning, documented approvals, and scopes tied to verified conditions.
Self-Storage Roofing
Inspect Fishers self-storage roofs for leaks, drainage, and metal-panel wear while protecting tenant access, stored goods, and the facility's work schedule.
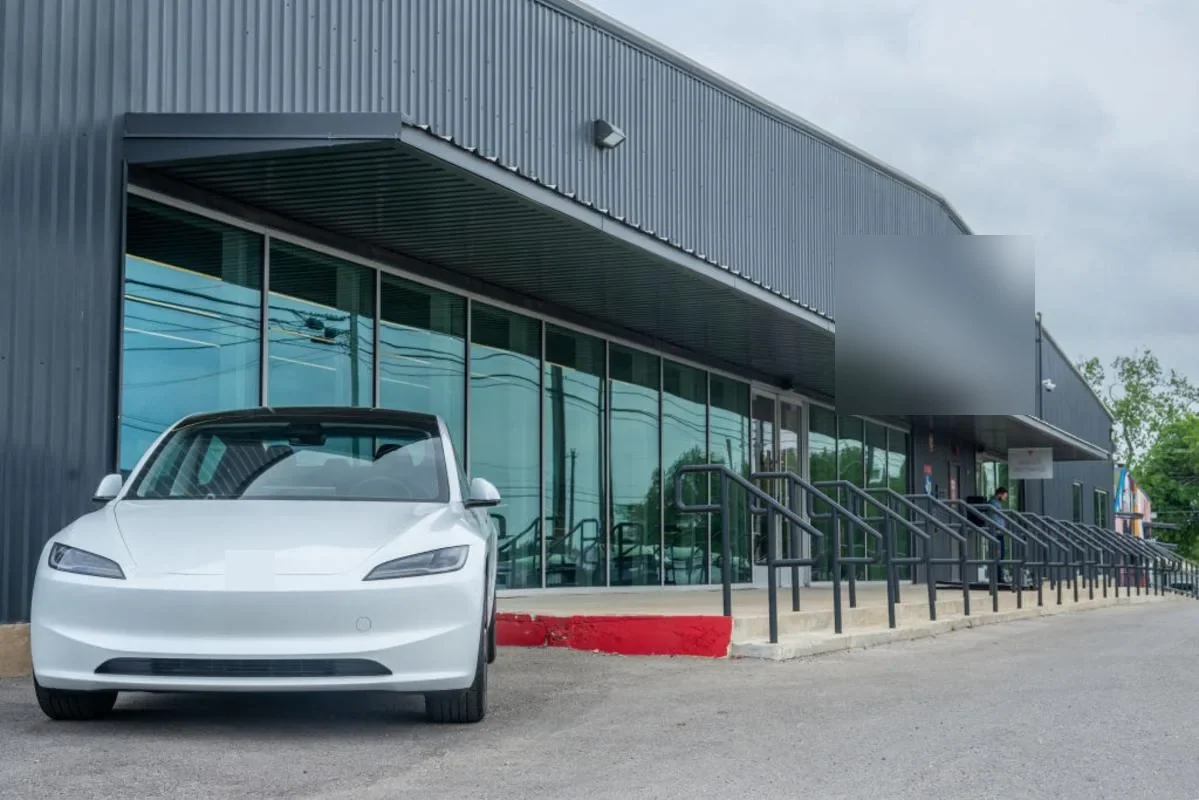
Auto Dealership Roofing
Repair and maintain dealership roofs in Fishers with showroom, service-bay, inventory, and customer access plans tied to inspected roof conditions.
Aircraft Hangar Roofing
Inspect hangar roofs, doors, drains, and equipment curbs with repair scopes planned around aircraft access and operating schedules.
Flex Industrial Roofing
Repair and renew flex-industrial roofs with scopes that account for mixed shop, office, storage, and tenant operations, with seasonal dry-in planning.
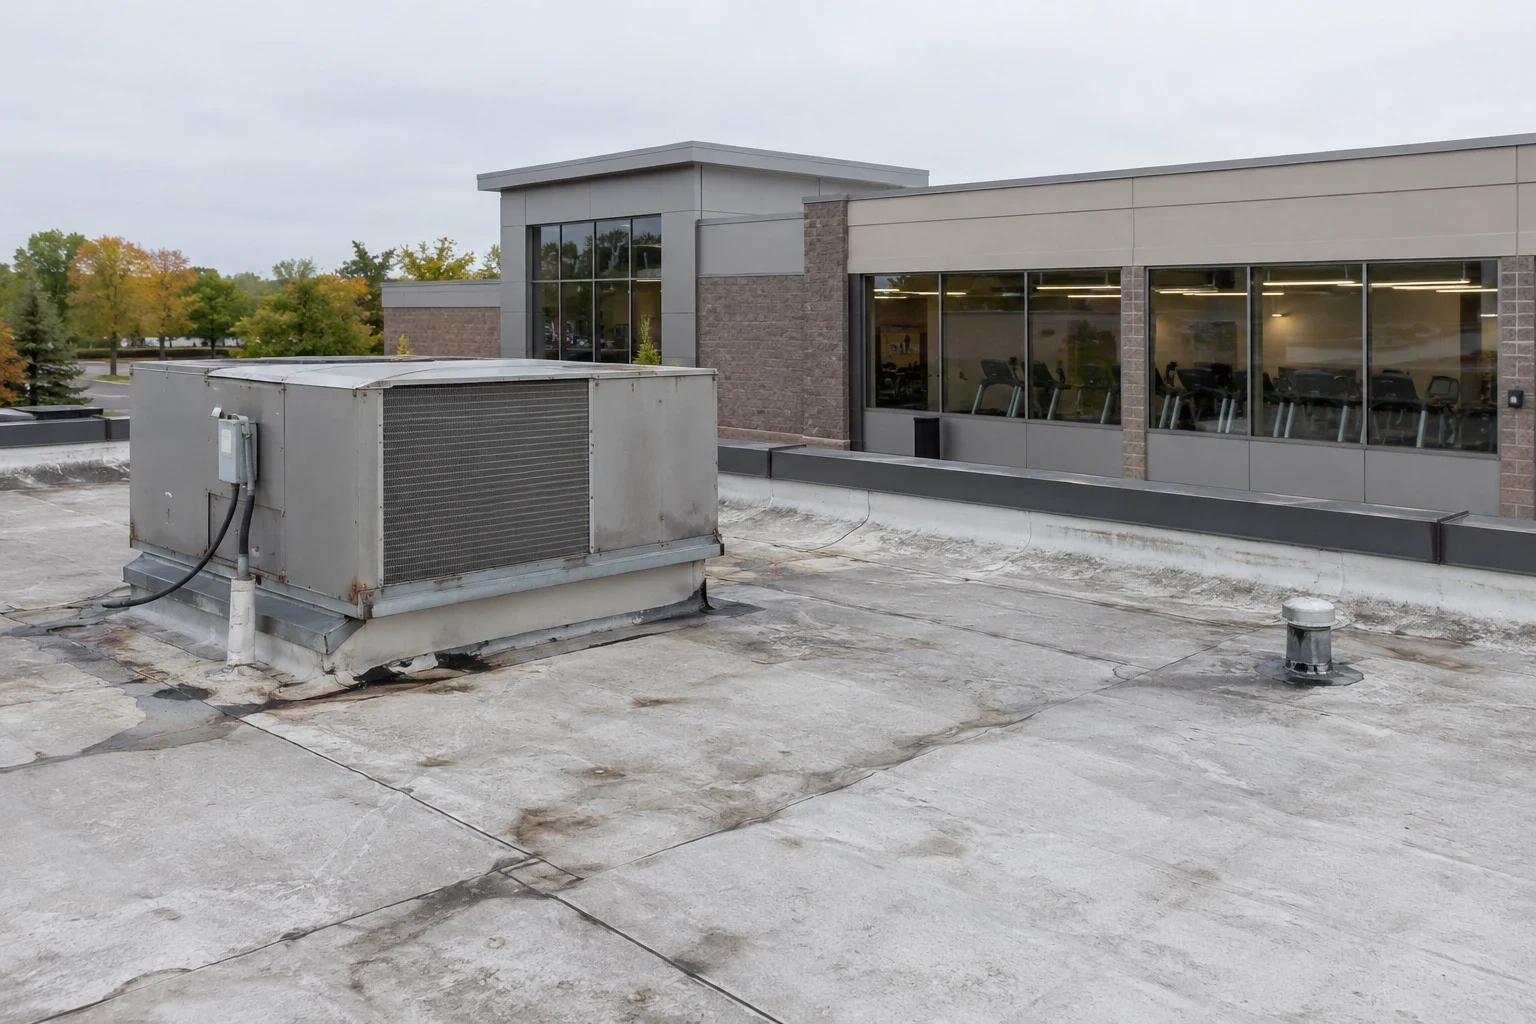
Fitness Center Roofing
Find and repair fitness-center roof leaks with plans for locker rooms, courts, studios, equipment, member access, and winter drainage.
Army Installation Roofing
Plan Army and Reserve facility roof repairs around mission access, equipment interfaces, documented conditions, approved sequencing, and controlled roof access.
National Guard Armory Roofing
Inspect armory roofs over training, classrooms, storage, and administrative areas with access and scheduling controls set by the facility.
VA Medical Center Roofing
Inspect Veterans Affairs medical-center roofs with phased scopes for patient areas, occupied departments, access routes, and documented closeout.
Property Types We Roof
What changes on a large operational roof?
Warehouses and manufacturing buildings often have expansive roof sections, rooftop equipment, and penetrations that require careful mapping. We check seams, curbs, drains, and edge metal, then note how the work can be phased around receiving or production. Warehouse roofing and manufacturing plant roofing start with assembly verification and an access plan.
How do occupied properties stay protected?
Healthcare, office, school, retail, and hospitality work may require tenant notice, protected entrances, quiet periods, or phased work. We coordinate roof access and interior protection before lifting material. Medical offices, schools, and office buildings each need a sequence tied to the building contact and the work area.
Which details drive the repair boundary?
Water can travel beneath a membrane before it appears in a room. We check nearby drains, penetrations, wall transitions, deck condition, and prior repairs. The recommendation may be a localized patch, testing, or replacement review. Shopping centers and data centers illustrate how property use changes coordination, but their actual roof requirements come from site inspection.
Property Types We Roof
What makes an estimate useful?
A clear proposal states the system, measured work area, flashing, access, protection, and any insulation or deck allowance. It also identifies daily dry in and closeout. Hospital roofing and cold storage roofing can involve sensitive operations or interior conditions that shape timing. We explain the confirmed work and the decisions that depend on opening the roof.
Roofing scope also changes with what sits below the deck. A leak over stored goods, a clinical room, or a classroom may need interior protection before the crew opens the roof. Rooftop equipment can require a trade handoff; loading areas may limit where materials can be staged. The property contact helps set these constraints, while inspection determines the roof work. We document both so the schedule reflects the building in operation.
Questions Owners Ask
Frequently Asked Questions
Do all property types need the same roof inspection?
The core survey checks seams, drainage, flashing, penetrations, and substrate, but access and operating constraints differ. We tailor the sequence to the assembly and building use.
Can roofing happen while a facility stays open?
Often, if access, ground protection, tenant notice, and daily dry in are planned in advance. The property team confirms operating limits before mobilization.
How do you price concealed conditions?
The proposal separates confirmed scope from allowances for insulation or deck findings. If work exposes a new condition, photos and a decision point support approval before scope expands.
What should owners compare between bids?
Compare the verified assembly, work boundary, materials, access plan, contingencies, closeout, and maintenance follow up. Those details show whether the proposals cover the same work.