Commercial Roofing Services
Commercial Roof Inspection
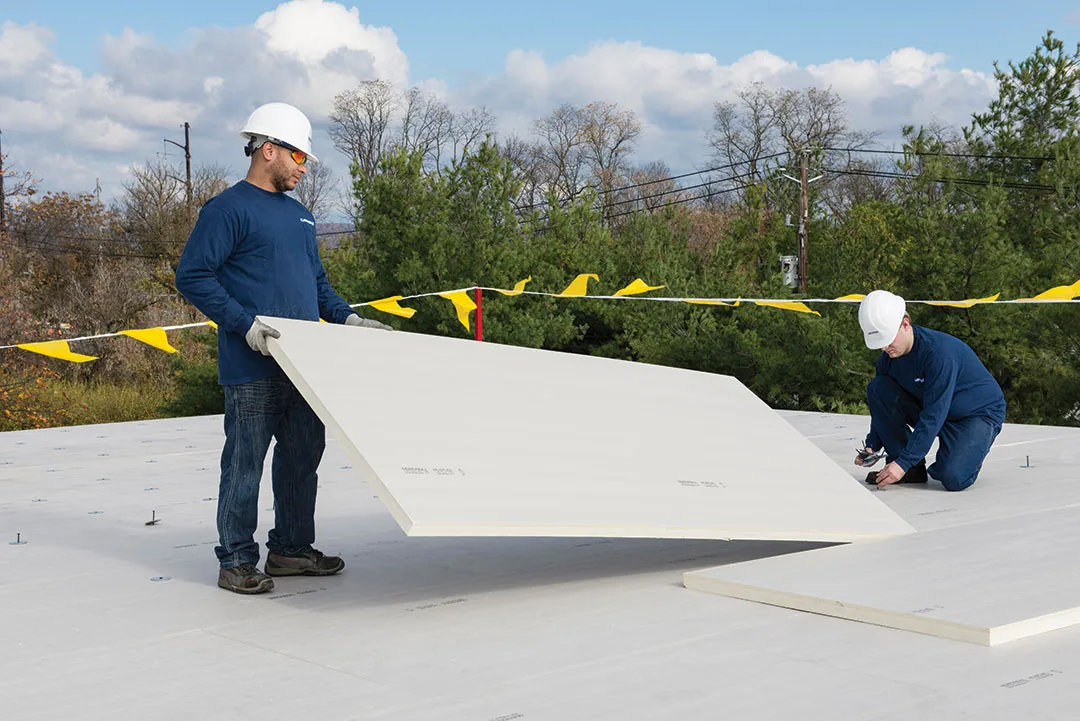
A spring thaw can leave meltwater testing a drain or edge after snow clears from the roof field. In Fishers, IN, we walk accessible roof sections, trace reported water, and check seams, edges, drains, penetrations, and previous repairs. The report separates what we observed from what testing confirmed and what remained out of reach. That distinction lets an owner choose a repair, schedule a follow-up, or compare replacement using a field record tied to the actual assembly.
What decision must the inspection support?
A leak call, capital review, storm report, and preconstruction survey need different levels of detail. We ask what decision is due, which roof sections matter, and what records already exist. Then we set the walk route and test plan around that question. A focused check can trace one opening; a broader review maps multiple zones and conditions. The scope states what the visit will examine so the owner does not mistake a limited check for a full assessment.
The inspection begins with roof plans, access limits, reported symptoms, equipment changes, and prior closeout records. On the roof, we identify membrane type where possible, then check laps, flashing, curbs, penetrations, edges, and drainage. Each photograph carries a section label and enough context to return to the detail. Near the Fishers Metropolitan Airport business area, access and equipment coordination may affect the route; the field record remains specific to the property inspected.
Which conditions can a roof walk confirm?
A hands-on inspection can document visible openings, loose edge metal, separated flashing, debris, surface wear, and accessible ponding. We probe seams where appropriate and check whether outlets and overflows are open. The starting condition matters: a photo before debris removal shows what was present, while a second image records the result. If a roof section is hidden beneath solar panels, screens, or equipment, we name that limit and arrange another method where the decision warrants it.
A ceiling mark is compared with the roof details above and uphill rather than assigned to the nearest seam. Water can travel through insulation or along a deck before appearing indoors. The leak tracing visit uses room reports to focus the inspection, while a drainage review checks bowls, scuppers, and overflow paths. We document each result by roof section so a property manager can separate a blockage from a membrane failure.
Commercial Roofing Services
When should testing go beyond the surface?
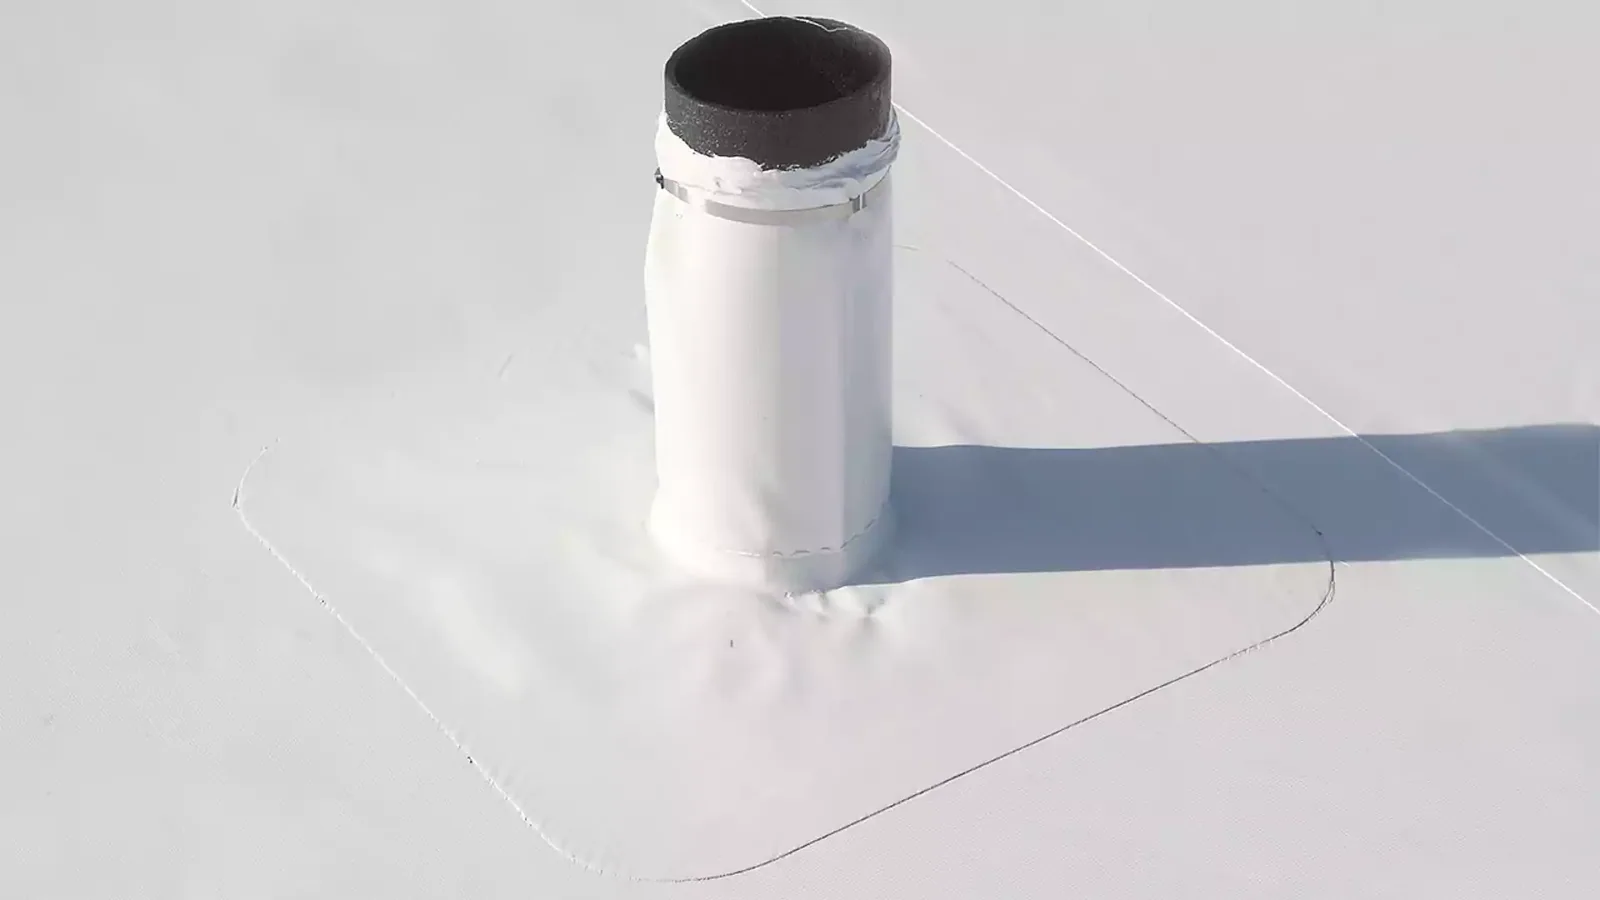
Moisture readings, infrared imaging, and core cuts answer different questions. A scan can help identify areas for closer review; it does not prove that all insulation beneath a roof is wet or dry. A core exposes the layers at a selected location and can show whether insulation or deck needs attention there. We agree on the location, method, and restoration before opening the roof. A moisture survey records tested areas and the limits of each result.
Testing is justified when it could change the repair boundary, replacement quantity, or material selection. We compare a suspect area with a reference when appropriate and mark both locations on the map. If the findings vary across an addition or roof zone, one result is not transferred to the rest of the building. The closeout distinguishes observations, measurements, samples, and recommendations. That gives a general contractor an evidence trail when an estimate depends on concealed conditions or a sequence with other trades.
Commercial Roofing Services
How does Fishers weather change inspection timing?
Indianapolis weather normals show recurring precipitation and snowfall, with freeze-thaw periods after winter weather. A roof can look different before melt, after an outlet clears, and once the surface dries. We record the inspection condition and return when a covered detail becomes visible if that affects the decision. Hamilton County recorded an EF2 tornado touchdown before the storm continued into Madison County in 2024. After a reported event, we inspect the property's actual edge, seam, and attachment before describing a storm-related defect.
Fishers’ 2026 Olio Road and Southeastern Parkway roundabout project is intended to improve safety and regional movement toward Noblesville. For an inspection near the Olio Road and east Fishers corridor, we confirm current construction and delivery restrictions with the building contact. The building contact identifies the entrance, roof access, and work window; the inspection maps the roof's own drainage path.
What limits should the field record show?
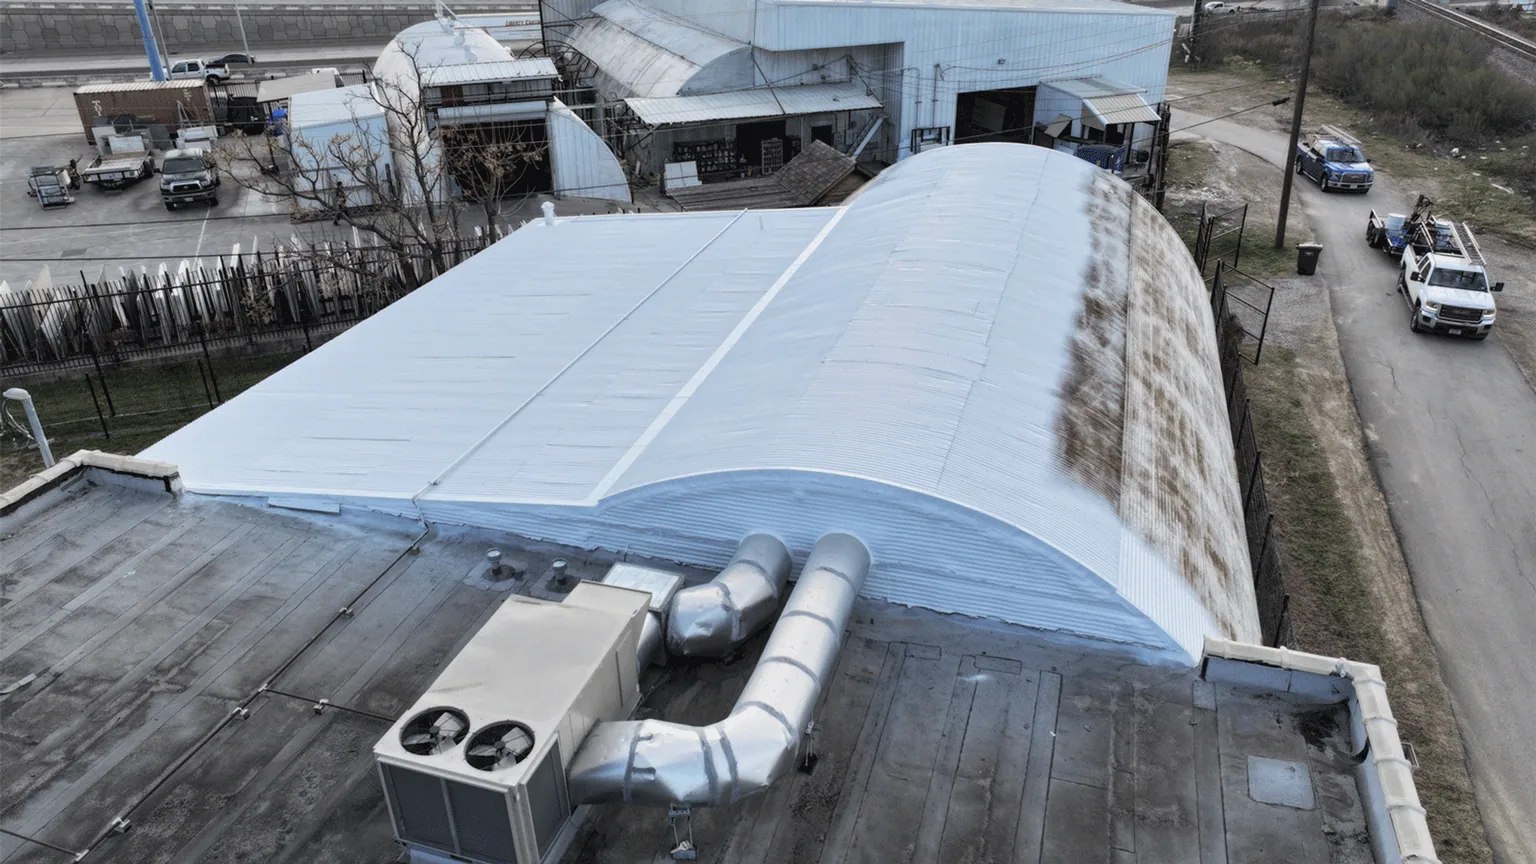
Access windows, fall protection, active equipment, weather, and occupied rooms can limit what a crew safely reaches. We record blocked areas, roof sections covered in snow, equipment clearances, and any test that requires shutdown or interior access. A limitation is paired with a next step, such as a return after thaw, an escort, or a coordinated test opening. That is more useful than calling a partial visit a complete inspection.
When a building remains occupied, the general contractor or facility contact helps sequence noise, staging, delivery, and protection below. We identify the person who can authorize extra testing and how a field change will be documented. An occupied-building plan can coordinate multiple work zones and secure the roof at each shift. If a confirmed defect needs prompt attention, a repair proposal gives the owner a defined scope separate from the inspection findings.
Talk to Our Roofing Team
Call 555-555-5555 or request a roof assessment. Tell us the address, the roof type if you know it and where water or damage is showing. We work across Fishers, Carmel, Noblesville, Westfield, Zionsville and the surrounding communities.
Commercial Roofing Services
How should the inspection record be used?
The written report includes a roof map, dated photographs, accessible details checked, test locations, findings, priorities, and limitations. Recommendations identify whether the next action is repair, monitoring, maintenance, or additional testing. We distinguish the observed condition from the proposed work and record who needs to approve a wider boundary. A roof condition report can preserve the map for future reviews and help the facility team compare follow-up findings.
Priority follows the evidence and consequence. An active opening over an occupied room may need immediate protection; a loose sealant bead without water entry can be scheduled for a closer check. We state what could happen if the condition is left open, what action can wait, and which detail would change that recommendation. A priority label is paired with a photograph and location, not used as a substitute for the condition itself.
For a construction project, the record can also list equipment interfaces, roof openings, and tie-ins that other trades must complete before final flashing. A later inspection can compare the same roof section and determine whether a repair stayed stable. We state the return trigger, such as a cleared access path, a dry surface, or new information from a mechanical contractor. For an inspection, share the roof drawing, areas of concern, entry restrictions, and the decision date. We will set the walk route and identify tests that could affect your next project step.
Frequently Asked Questions
Will the inspection identify every concealed roof condition?
No. We report accessible observations and test only where agreed. Concealed areas remain listed as limits until a suitable scan or opening confirms their condition.
Can an inspection find the cause of a ceiling leak?
It can trace the likely water path by comparing the room report with roof slope, seams, curbs, and drains. Testing may be needed when water has moved below the membrane.
What is included in the report?
Expect a roof map, dated photos, findings by section, test locations, access limits, and recommended next steps. We separate observations from confirmed moisture and proposed work.
Do you inspect roofs during winter?
Yes, when access and visibility are safe. Snow or ice can hide details, so we document covered sections and schedule a return when those areas can be checked.
How can the inspection help a replacement bid?
A mapped assembly, test boundary, and access record help the project team define comparable quantities. We identify what is confirmed and what may change after tear-off.
Related Roofing Work
Fishers, IN
Set an inspection scope
Provide the roof map, inspection purpose, known water reports, and the safest times for access. We will define the walk route, test locations, and findings needed for your project decision.