Industries We Serve
Healthcare Systems
A leak above a treatment room can trigger a facilities response before anyone knows whether the source is roofing, plumbing, or condensate. We locate the report, inspect the relevant roof section, and coordinate with the facility contact on access and protection. Health systems need repair records that identify the affected building, patient or support area, observed detail, and open question. That keeps an urgent dry-in distinct from permanent scope and later capital work.
Indianapolis is home to the Richard L. Roudebush VA Medical Center, a multibuilding hospital campus accessible from I-69, I-465, I-70, and I-65. Carmel's Meridian Street Corridor also has a high concentration of office employment. These regional locations illustrate the spread of healthcare and corporate operations, but the facility team determines each site's access, occupancy, and roof assembly. A roof visit in the Meridian corridor begins with the building manager and approved work boundary.
Which buildings and services connect to the roof?
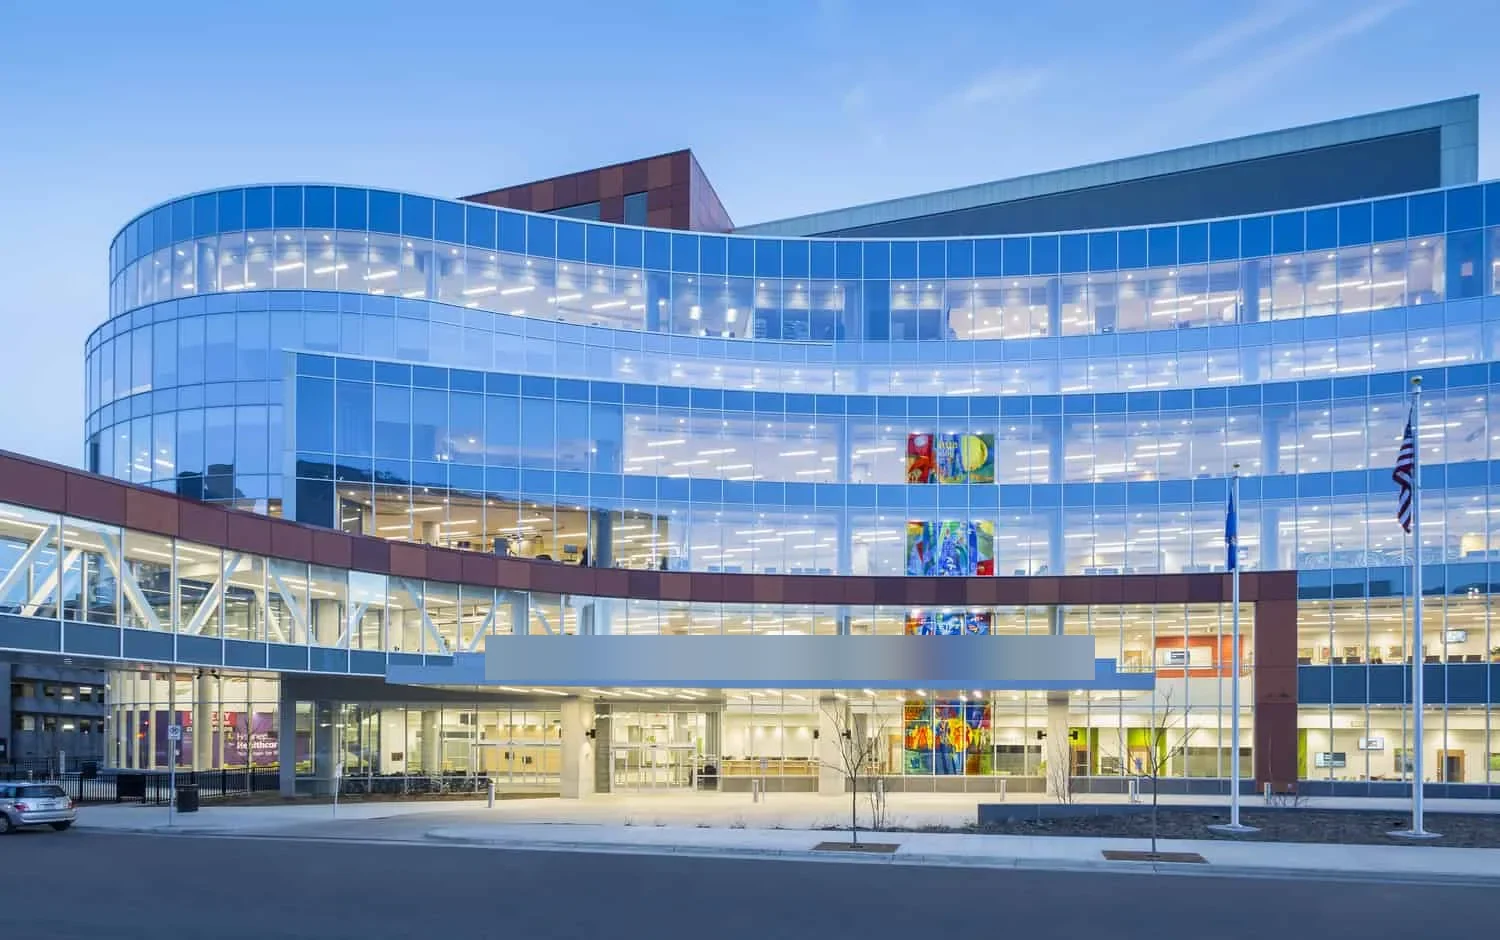
A health system may manage inpatient buildings, outpatient clinics, offices, laboratories, parking structures, and utility spaces. We confirm which building generated the report and whether adjacent sections share drains, parapets, mechanical equipment, or interior corridors. The roof plan should identify the section and any connection to a neighboring structure. A campus-wide label is not enough to assign repair quantities or claim that all buildings have the same condition.
The facility contact identifies patient-care zones, equipment that must remain operating, staff routes, service entrances, and spaces that cannot receive dust or noise. We coordinate ceiling access and barriers before testing. For a campus with multiple property managers, we confirm who can authorize roof entry, shutdowns, temporary closures, and added work. A property-management record can help organize building-level contacts, while the health system retains its clinical operating controls.
Roudebush's visitor map depicts a multibuilding medical center rather than a single outpatient office. Facilities teams can use the campus map to identify each structure, then match the roof plan and access window to the building under review. A hospital roof review can define patient-care and support zones, while a clinic roof inspection can keep outpatient work in a separate sequence.
How can a roof leak reach a clinical area?
Water can enter at a curb, seam, skylight, parapet, or drain and travel above the ceiling before appearing in a room. We compare the location and timing of the report with roof slope, equipment, prior repairs, and visible moisture. Photos connect a ceiling mark to the roof section inspected. The Diligence Notes distinguishes a confirmed opening from a likely route that still needs testing.
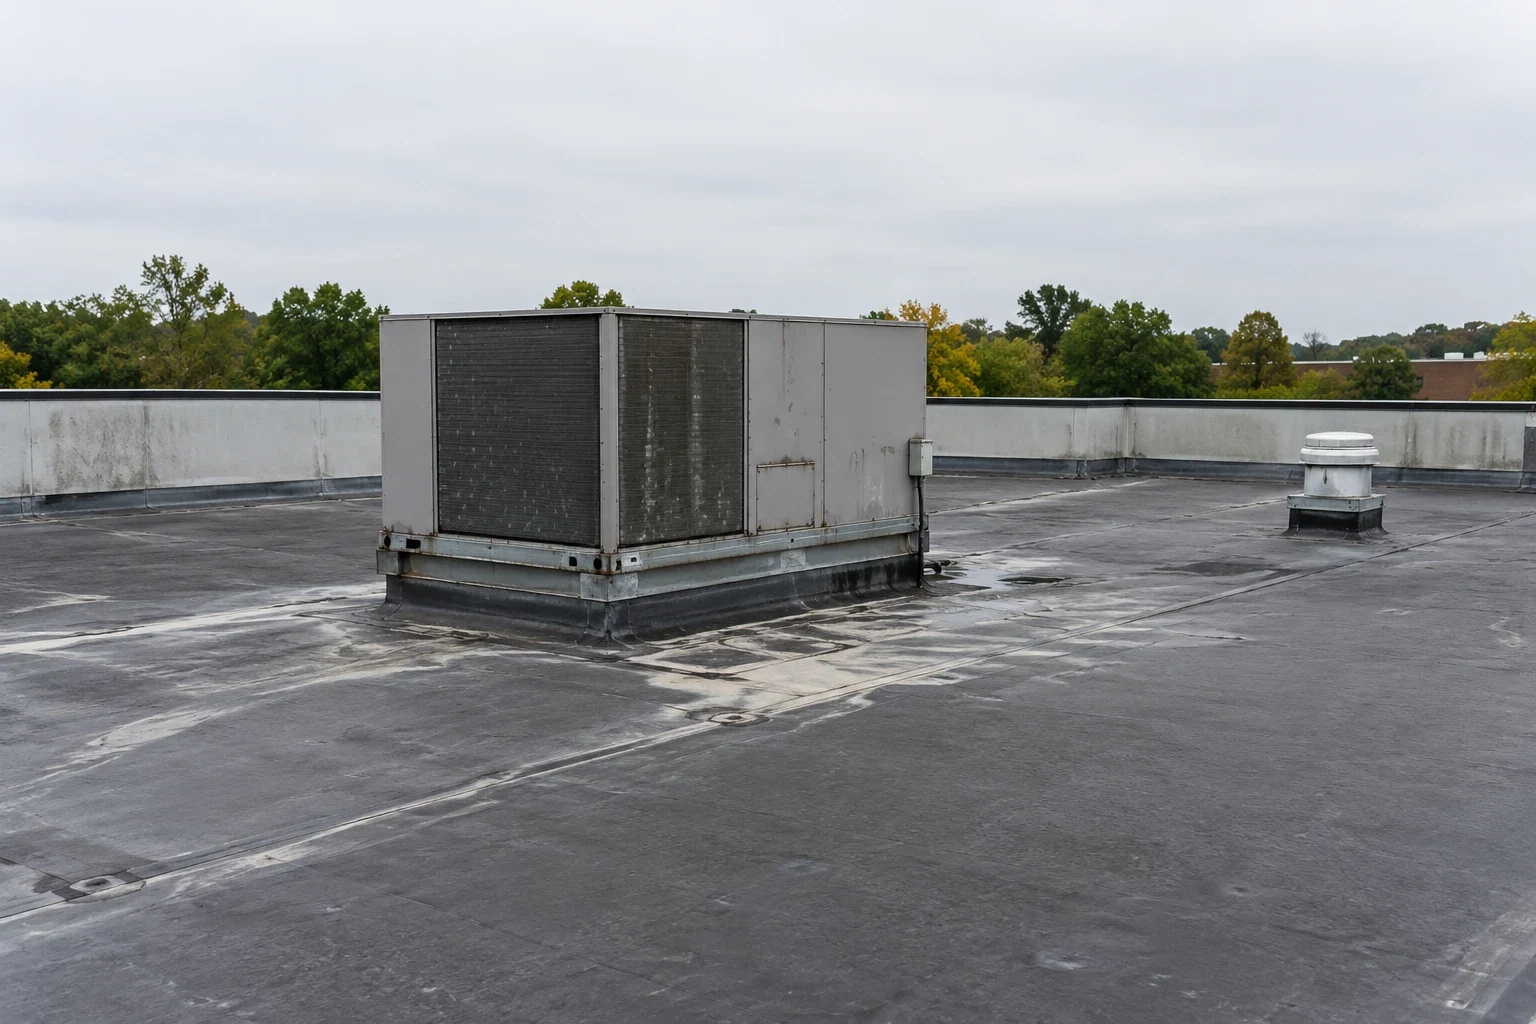
On a low-slope roof, we inspect laps, welded seams, corners, pipe boots, drains, overflows, and equipment transitions. On metal, we look at panel joints, fasteners, flashings, and changes of plane. A suspected source near an air handler may involve condensate or mechanical work, so we record the roof condition and coordinate the separate trade check. A hands-on roof survey identifies what is accessible and what evidence would resolve a concealed condition.
Indianapolis winter normals bring snowfall and repeated freeze-thaw conditions. Water can collect at an outlet, refreeze at an edge, or move through a seam after melting. We inspect drainage details when the surface is safe and note snow or ice that prevents access. A drain and overflow review keeps drainage condition visible beside membrane findings instead of burying it in a general leak scope.
Industries We Serve
How should work protect patient services?
The facilities lead sets acceptable work windows, vertical or corridor access, delivery routes, patient movement, and notification rules. We organize roof work by section and agree on how staff will recognize a temporary closure. Any overhead protection or ceiling opening is coordinated before materials are removed. The plan names the contact who can pause work if a clinical condition changes.
Rooftop equipment may support a critical department or shared building system. We ask which unit must stay live, who can authorize disconnection, and which vendor handles restart or testing. Roofing scope does not assume control of medical equipment. If a mechanical trade must complete work before a curb can be reflashed, the proposal lists that handoff and the return window.
A larger renewal can proceed in phases, but each phase needs a weather-ready stopping point and a protected interior boundary. We confirm where material can be staged and how debris exits without crossing patient routes. An occupied-campus sequence can define notices, barriers, roof sections, and daily release. For public buildings operated under a separate authority, a public-facility coordination plan may add procurement and approval steps.

Industries We Serve
When is the repair boundary too small?
An isolated failed seam or flashing can be repaired when adjacent material is stable and accepts a compatible tie-in. We state the measured area, preparation, material, interior controls, and expected access. If removal exposes wet insulation, deteriorated deck, or another failed layer, the crew protects the opening and submits its findings before changing the approved scope. That keeps the clinical team informed about what may affect room access.
Repeated leak reports, broad moisture, attachment problems, or several failed roof zones can make a recover or replacement comparison appropriate. A recover is considered only when the existing assembly is dry, secure, compatible, and within height limits around curbs and drains. Replacement may involve removal, insulation, new details, and a phased dry-in. A renewal estimate should distinguish buildings, operating restrictions, and quantities rather than combining them into a single campus allowance.
Health systems can use consistent records across locations without assuming that every roof needs the same treatment. A multi-property roof program can track open items, recurring conditions, and next review dates, while each recommendation remains tied to its actual assembly. A portfolio condition review may also help align facility findings with capital planning.
What belongs in the facilities record?
Closeout identifies the building, roof section, issue reported, work performed, materials, photos allowed under site rules, and any area not reached. It lists test results, temporary protection, and unresolved equipment or access items. The facilities team can retain the same room and roof references for a return visit. Each building record stays distinct even when several phases share a campus schedule.
The Fishers commercial core follows I-69 and State Road 37, while Roudebush sits in Indianapolis with access from four interstate routes. The interstate approaches help frame regional travel planning for a visit to the Indianapolis campus. The campus contact still confirms current entrances, escorts, and patient-area restrictions. If the next step is a condition baseline, a roof condition report can organize photos, priority, and follow-up evidence.
Send the building list, roof drawings, active reports, clinical access restrictions, equipment contacts, and prior repair documents. The closeout will return mapped observations, repair limits, and the evidence the facilities lead must approve before any expansion.
Talk to Our Roofing Team
Call 555-555-5555 or request a roof assessment. Tell us the address, the roof type if you know it and where water or damage is showing. We work across Fishers, Carmel, Noblesville, Westfield, Zionsville and the surrounding communities.
Frequently Asked Questions
Can work proceed while a clinic is open?
The facility sets which rooms, routes, and hours remain available. We agree on barriers, overhead protection, notice, and a daily roof boundary before starting work.
How do you separate a roof leak from condensate?
We match interior reports to rain patterns and equipment schedules, then inspect the curb or duct route. The findings show whether roofing or mechanical follow-up remains necessary.
Can one proposal cover multiple health-system buildings?
Yes, when each building, assembly, quantity, access rule, and sequence is listed separately. That keeps campus-level coordination together while preserving property-specific scope.
What if access to a patient area is restricted?
We document the roof sections reached and the interior access limit. The facilities contact can arrange a later window or provide an approved method to verify the report.
When should a health system consider replacement?
For a replacement review, we weigh repair history, moisture extent, attachment, deck, drainage, and perimeter conditions. A larger project is evaluated when observed failures exceed a reliable local repair boundary.
Fishers, IN
Coordinate a health-system roof assessment
Share the building list, roof plan, patient-area limits, access contacts, leak history, equipment requirements, and project calendar. We will return separate findings and a workable sequence.