Property Types We Roof
Aircraft Hangar Roofing
A leak over an aircraft bay can reach tools, stored parts, electrical equipment, or an aircraft parked below. We trace the reported water path and identify the roof section that needs attention before recommending a repair. Hangar doors, clear-span interiors, roof-mounted equipment, and apron access create different constraints than an ordinary warehouse. The inspection record marks those constraints so the owner and facility contact can set an access window and keep the scope tied to the condition.
Indianapolis Metropolitan Airport sits within Fishers and is identified by the city as an airport redevelopment area. Fishers' commercial core follows I-69 and State Road 37. For a hangar in the airport redevelopment area, the facility contact provides the roof plan and access rules for the inspection. A roof visit in the airport business area begins with the property contact and authorized work boundary.
What detail is letting water through?
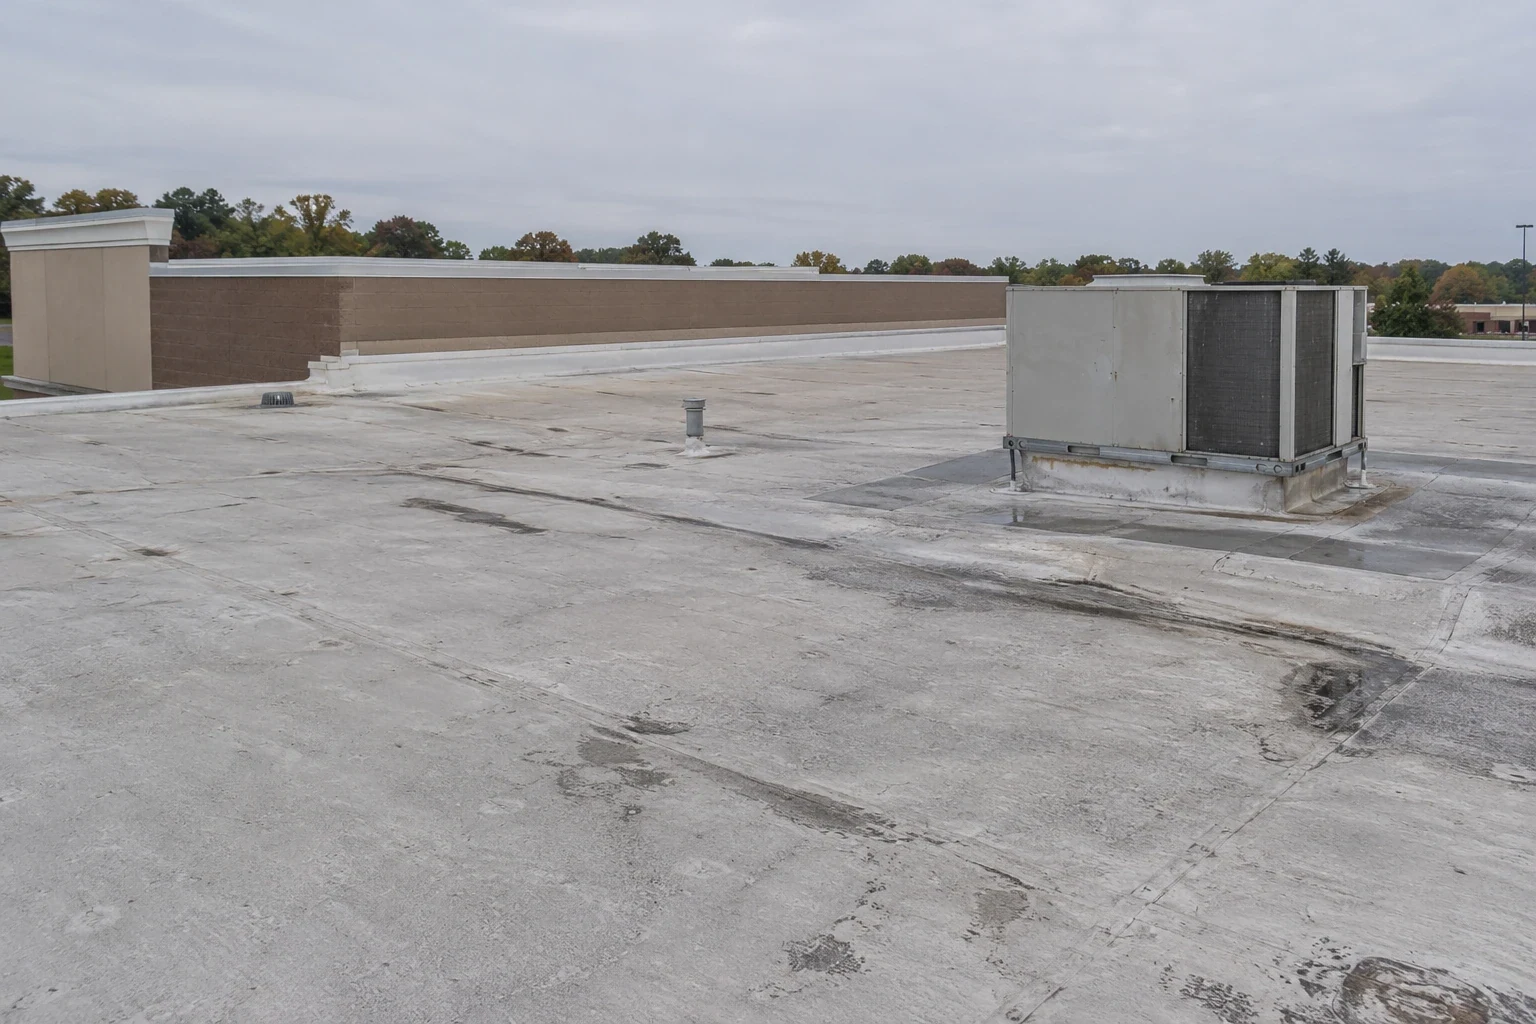
A stain beside a hangar door does not prove the door opening is the source. Water can travel along a deck, purlin, or structural member before it appears inside. We compare the interior location with roof slope, seams, penetrations, drains, wall transitions, and door-head flashing. Photos identify the observed opening or failed connection and distinguish it from a path that remains unconfirmed.
Large roof spans make it important to record where inspection began and which bays were accessible. We map the leak area to a roof grid, bay number, or owner-provided drawing reference, then follow the nearest likely drainage route. At a raised curb, pipe, exhaust fan, or communication line, we check whether flashing remains attached and compatible with the field membrane or metal panel. A suspected wet area is not opened until the owner approves the test location, protection below, and restoration plan.
Hangar doors can move, vibrate, and expose a long head condition to wind-driven rain. We inspect the transition without interfering with door operation and coordinate a safe position with the site contact. A commercial roof inspection records access limits, the assembly we can identify, and the next test needed to narrow the repair boundary. We do not treat a door adjustment as roofing work unless that scope is specifically assigned.
Where does water collect or leave the roof?
A blocked drain or poorly directed overflow can keep water at seams longer than intended. We trace the designed drainage route across the roof and inspect strainers, sumps, scuppers, gutters, and discharge points. The field record notes debris, standing water, damaged metal, and any obstruction that belongs to another trade. If the roof has no safe access to a drain bowl or interior leader, that limit stays in the report.
Fishers' commercial core follows I-69 and State Road 37, and Indianapolis Metropolitan Airport is inside the city. On a long-span hangar, a wet interior corner may connect to a remote low point, so we trace drainage across the roof sections. We trace the route rather than applying sealant only where a ceiling mark appears. When drainage correction is separate from membrane repair, the proposal states the work owner and sequence clearly.
Indianapolis climate normals include seasonal snowfall and repeated freeze-thaw conditions. Meltwater can refreeze at an outlet, while an ice obstruction can shift flow toward a seam or wall edge. We check the outlet and overflow path when surface conditions allow, and record areas that are unsafe to reach. A defined drain and scupper review can separate a drainage defect from a membrane opening before materials are selected.
Property Types We Roof
How can work fit around aircraft movement?
Before mobilization, the facility contact identifies the apron boundary, aircraft movement periods, door cycles, security rules, and any area that cannot be used for staging. We confirm ladder or lift placement, tie-off points, material route, debris handling, and the ground area that must stay clear. The work plan names who can authorize a temporary restriction and who releases it after the crew leaves.
Roof work above an active bay may require coordination before a door opens or an aircraft is repositioned. We agree on a daily start point and stopping condition with the owner, then protect exposed materials and openings before the access window closes. If a crane, lift, or delivery vehicle needs apron space, the site contact approves the location and timing. Roofing crews do not direct aircraft or operate hangar equipment.
For a building with offices, storage, and maintenance space, the roof boundary can cross more than one operating group. We identify which interior zones need protection and how staff will report a new leak while work is underway. A roofing plan for an occupied facility helps set notifications, barriers, and daily housekeeping without treating the entire property as one work zone. A warehouse roof review may distinguish adjoining storage from the hangar assembly. A distribution center roof review can separate loading-area drainage where structures share a site.
Property Types We Roof
When is a repair enough, and when is renewal in scope?
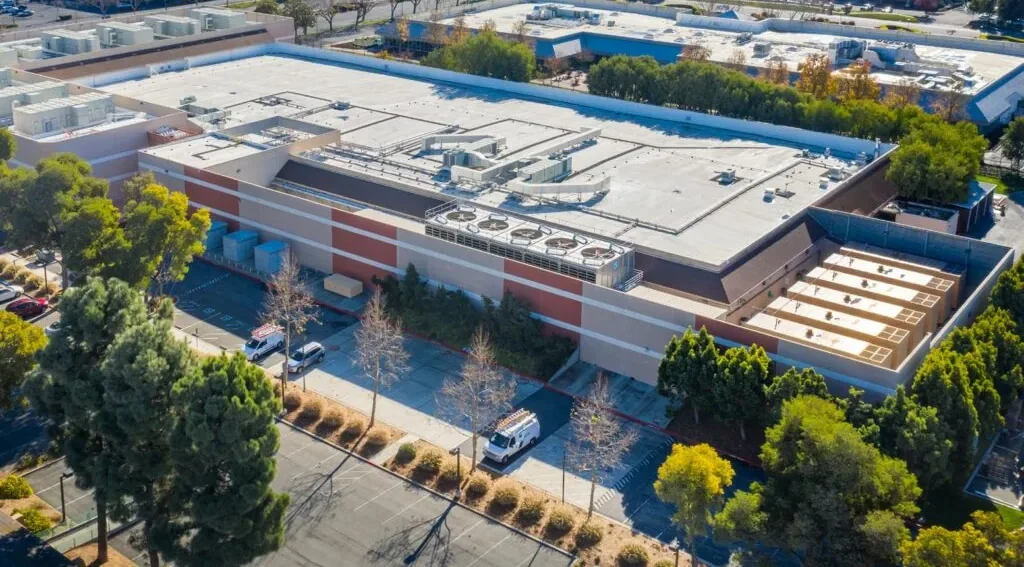
A localized repair can fit when a seam, panel fastener, curb, or flashing transition is isolated and the surrounding assembly will accept a sound tie-in. We document substrate condition, preparation, materials, and the limits of the repair. If an exploratory opening reveals damp board or a compromised substrate, we cover the exposure and present added quantities for authorization.
Repeated leaks, broad moisture, loose attachment, corrosion, or widespread seam separation may justify a larger comparison. A recover requires a dry, stable, compatible assembly and acceptable clearances at the perimeter, door head, curbs, and drains. Replacement can involve removal, insulation, new edge metal, penetration flashing, and a dry-in sequence that protects the interior. A replacement scope should separate each roof section and identify operational access assumptions.
Metal hangar roofs and low-slope attached sections can need different repair details. We identify the panel or membrane, check fasteners and seams, and note whether movement at a transition has opened the water path. A standing seam metal assembly needs a repair method suited to its panels and clips; a membrane area needs compatible flashing and weld or adhesive preparation. Selection follows inspection evidence, not a building label.
What should the owner receive after the visit?
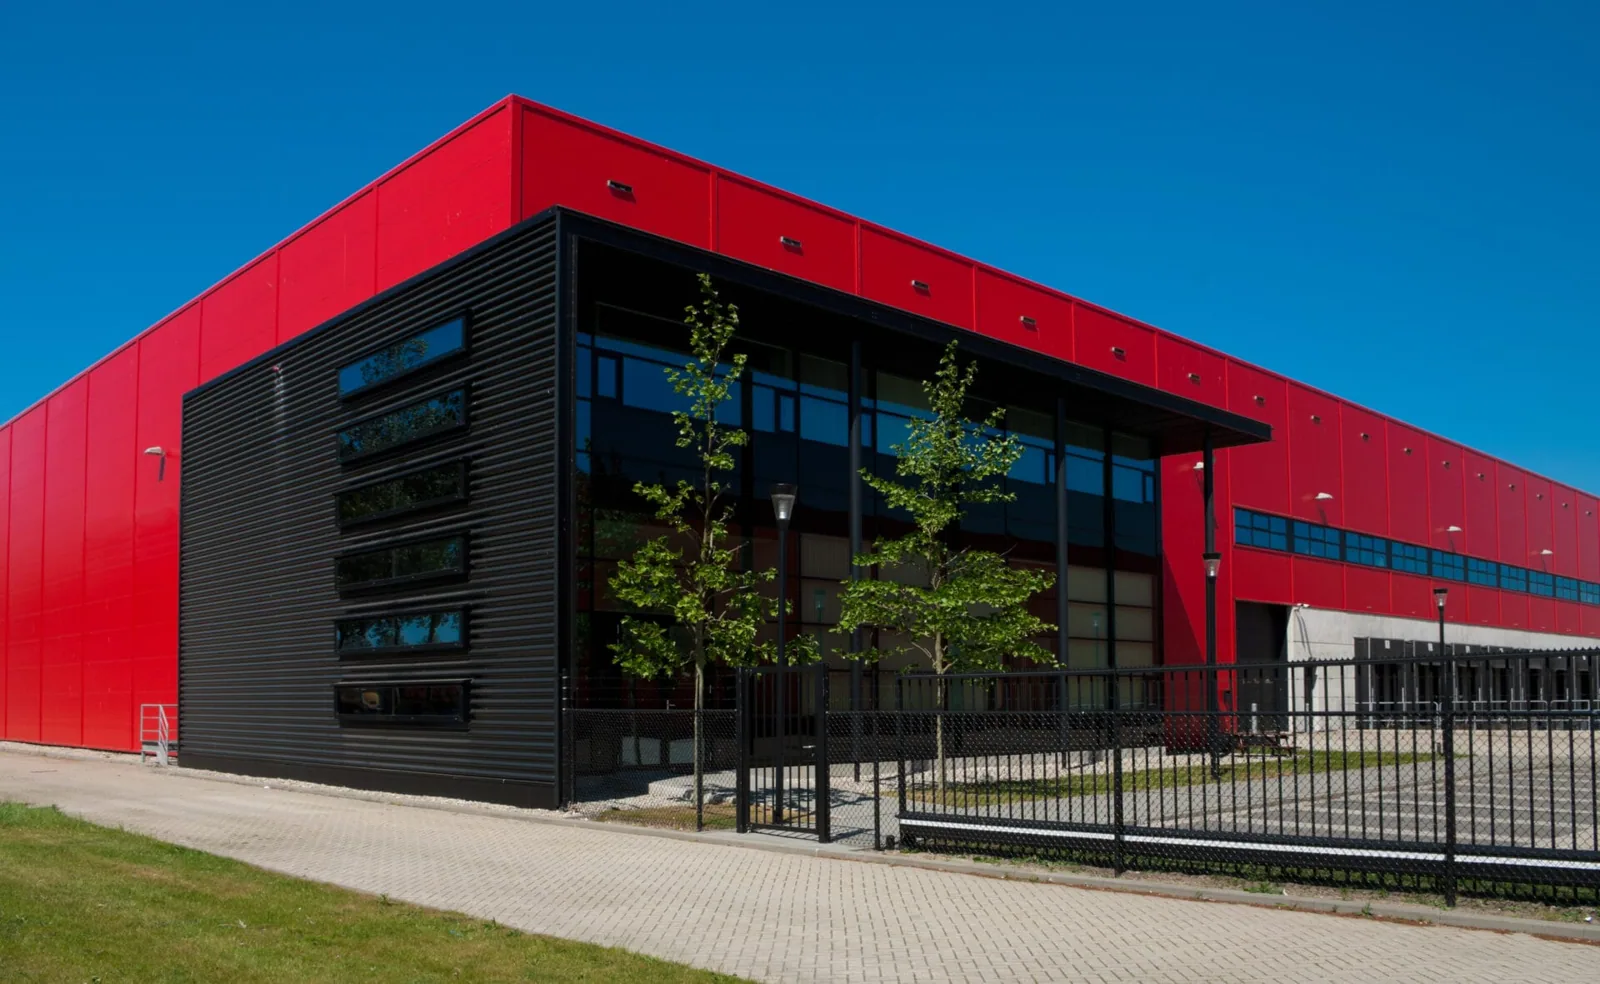
The field record should show the affected bay, roof section, observed detail, photographs, access limitations, and what would change the scope. Closeout identifies repaired seams or penetrations, products used, test results, temporary protection, and open items assigned to another trade. The facility team can use the same location references for maintenance follow-up and future leak reports.
Fishers identifies the Indianapolis Metropolitan Airport area as a commercial redevelopment district, and Fishers District as a mixed-use event campus. For either setting, the property contact confirms circulation, staging, and roof access for the specific building. If the next step is a broader asset record, a roof condition report can organize photos, priorities, and repair boundaries for capital planning.
Share the roof plan or bay references, leak history, aircraft schedule, door restrictions, access rules, and any prior repair record. We will inspect the authorized sections, document the water path, and identify a repair or renewal decision that fits the available operating window.
Talk to Our Roofing Team
Call 555-555-5555 or request a roof assessment. Tell us the address, the roof type if you know it and where water or damage is showing. We work across Fishers, Carmel, Noblesville, Westfield, Zionsville and the surrounding communities.
Frequently Asked Questions
Can hangar operations continue during a roof repair?
The facility contact sets aircraft movement and door restrictions before work begins. We define the active roof section, staging area, and daily stopping point with that schedule.
Why can a leak appear far from its roof opening?
A deck or structural member can carry water away from the failed seam or curb. We compare the interior mark with slope, joints, drains, and wall transitions before choosing a repair location.
Who approves added removal if hangar insulation is wet?
We photograph the exposed condition, measure the affected area, and secure the opening. Any increase beyond the approved repair boundary is priced and authorized before removal continues.
Can you repair a hangar door head?
Roofing work can address flashing and water-shedding transitions at the head. Door mechanics or adjustment remain with the responsible equipment contractor unless the owner assigns both scopes.
What details help price a hangar roof project?
A roof plan, assembly information, leak locations, access rules, aircraft schedule, and prior repairs help define inspection and staging needs. We confirm dimensions and conditions in the field before setting quantities.
Fishers, IN
Arrange a hangar roof review
Send the roof plan or bay references, leak history, aircraft schedule, access rules, and recent repair records. We will map the authorized roof section and document the next scope decision.