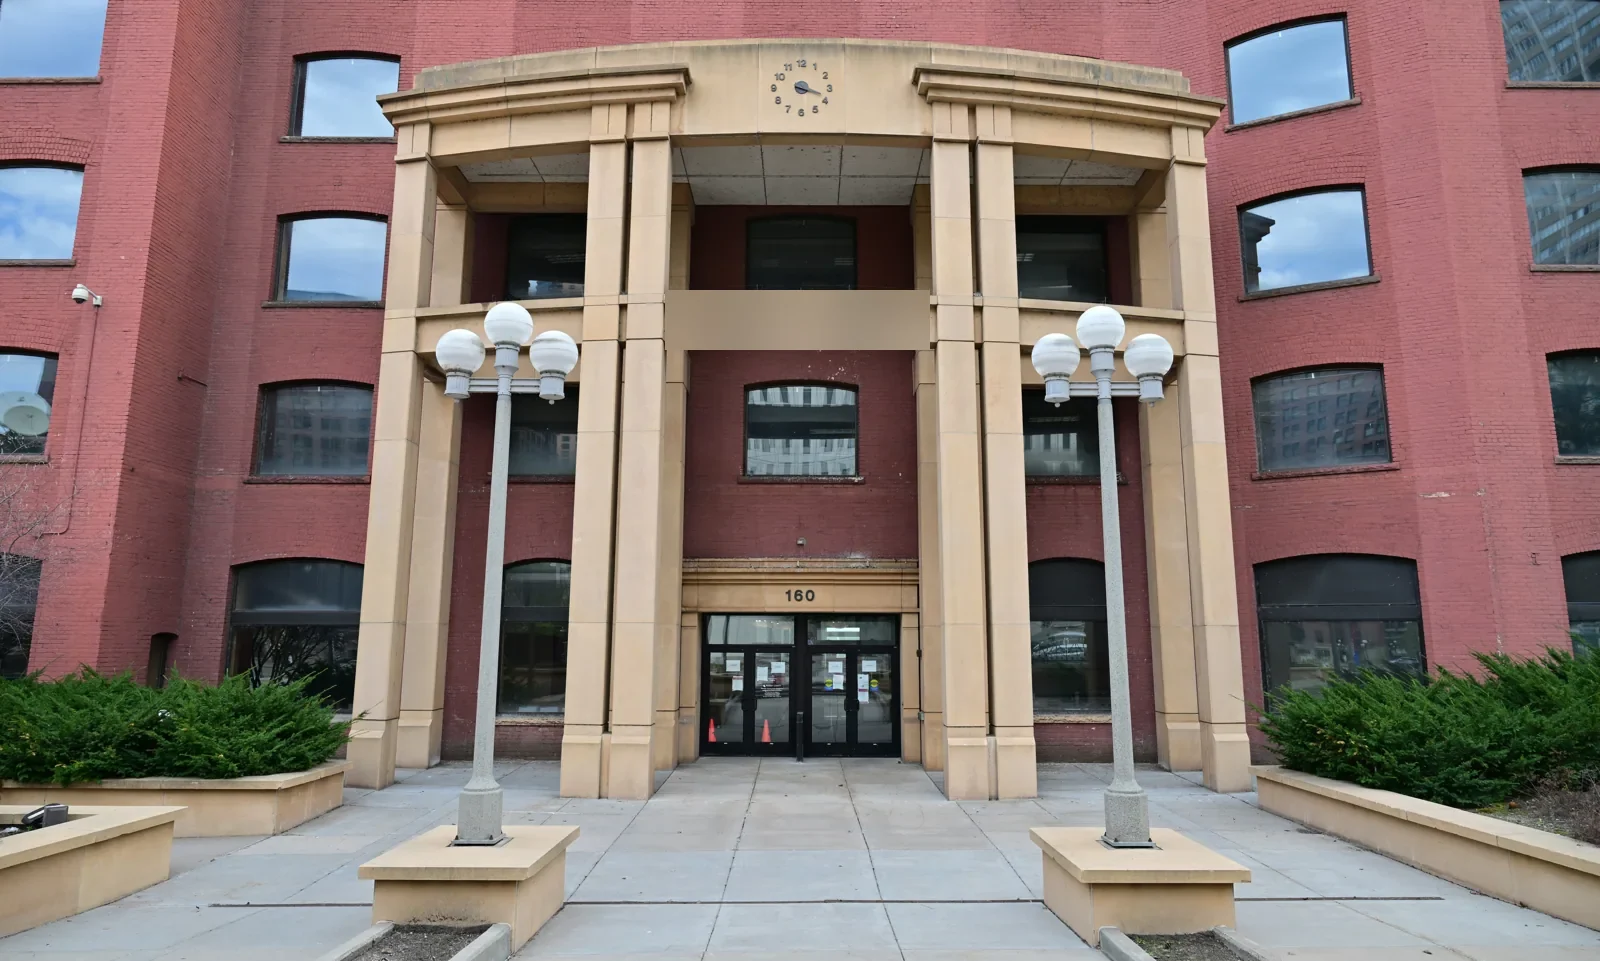
Property Types We Roof
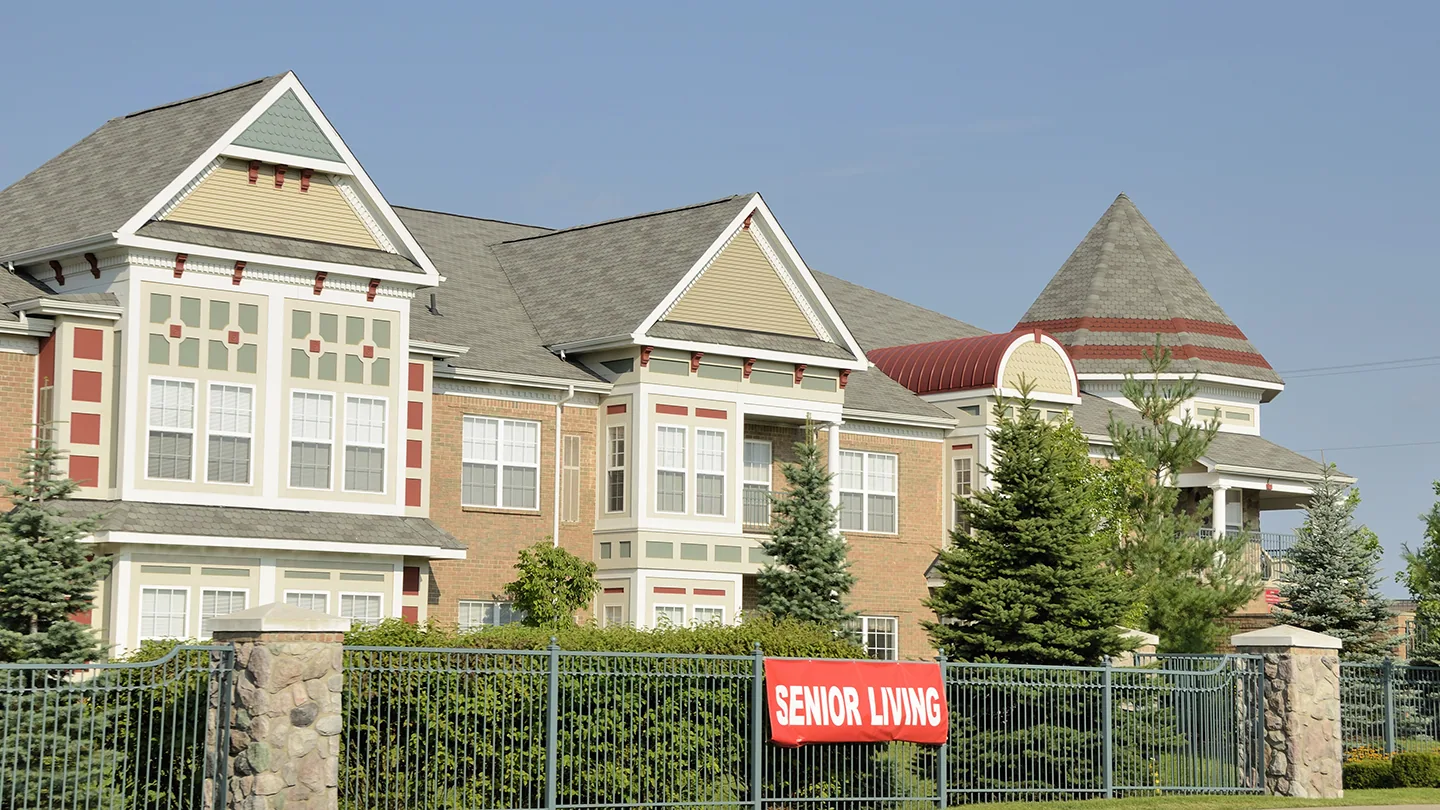
Senior Living Roofing
A leak above a resident room can affect more than the ceiling. We identify the room and roof section, coordinate with the facility contact, and set a protected route before opening material. Care schedules, mobility needs, meal service, and staff coverage can constrain access. The roof inspection records what we observed, which area remains concealed, and how the work can stay clear of resident paths.
Fishers District is a mixed-use area, and the city's commercial core follows I-69 and State Road 37. Each facility sets its own delivery windows and resident-access requirements; the property contact confirms the work route and schedule before mobilization. A hospital roof assessment handles a clinical campus; senior living work adds resident routines and staff-led room access. The facility sets each building's own restrictions.
Which routes need to stay open?
The administrator identifies resident entrances, accessible walkways, dining periods, therapy schedules, deliveries, and any room that should not be entered during the visit. We confirm ladder or hatch access, lift setup, staging, and debris routes with the person responsible for the building. If a repair could create odor or noise near occupied rooms, the facility chooses the work window and notice procedure before the crew mobilizes.
Roof access and interior access are separate permissions. We inspect reachable seams, drains, curbs, edge metal, and penetrations, then ask staff to arrange a room check only where it can help locate the reported condition. A resident's furniture or care equipment is not moved by the roofing crew without a facility plan. If a room cannot be accessed, the report keeps it as a limitation and does not treat the concern as cleared.
Carmel's central redevelopment program includes mixed-use districts with residential, office, and retail space. Operators with communities in both markets can keep separate access notes and a roof map for each building. A Carmel-area service visit still depends on the actual site's property contact and care calendar.
Where did the water enter?
A ceiling stain may sit several feet from a roof opening. We compare the room report, timing, weather, and nearby equipment work, then inspect the roof above and around the affected area. Seams, parapets, drains, skylights, curbs, and plumbing vents can all contribute to a water path. Photos show the observed detail, while the field record distinguishes it from a suspected cause that still needs testing.
If insulation is wet or the deck is concealed, we propose a limited test at a mapped location. The facility approves where the opening can be made and how it will be restored. We identify who protects the room below and who checks the space after the repair is dry. A roof inspection documents the accessible assembly, the test boundary, and any zone that could not be reached without disrupting care.
Equipment at a senior community may include rooftop HVAC, exhaust, plumbing, and communications. We inspect the roof-side flashing and ask the facilities contact to identify any vendor responsible for equipment operation. If a curb or unit must be moved, that scope and approval need to be assigned before roofing starts. We do not treat an equipment malfunction as a roof defect without field evidence.
Property Types We Roof
How should winter roof checks be planned?
Indianapolis normals record 25.5 inches of snowfall and repeated freeze-thaw seasons. Snow can cover an outlet, and meltwater may refreeze at an edge or shaded drain. We inspect only where the facility's access rules and weather conditions allow safe movement. If ice blocks the route, the report lists that area as open and identifies a return trigger. A seasonal check is useful when it compares the same roof details after conditions change.
We look at strainers, sumps, scuppers, overflow paths, and nearby seams. A drain that is blocked by debris needs a different response from a roof where water repeatedly remains after the outlet is clear. We document the observed condition and recommend further slope or assembly review when evidence supports it. A drainage inspection can give the maintenance team an outlet record and next check without mixing it with resident-room repairs.
In Fishers District, event and mixed-use activity can change traffic patterns around a property, but it does not set a senior community's own schedule. The administrator gives the crew the facility's delivery windows and emergency-route limits. We coordinate lift placement and debris pickup to preserve the paths staff need during a shift.
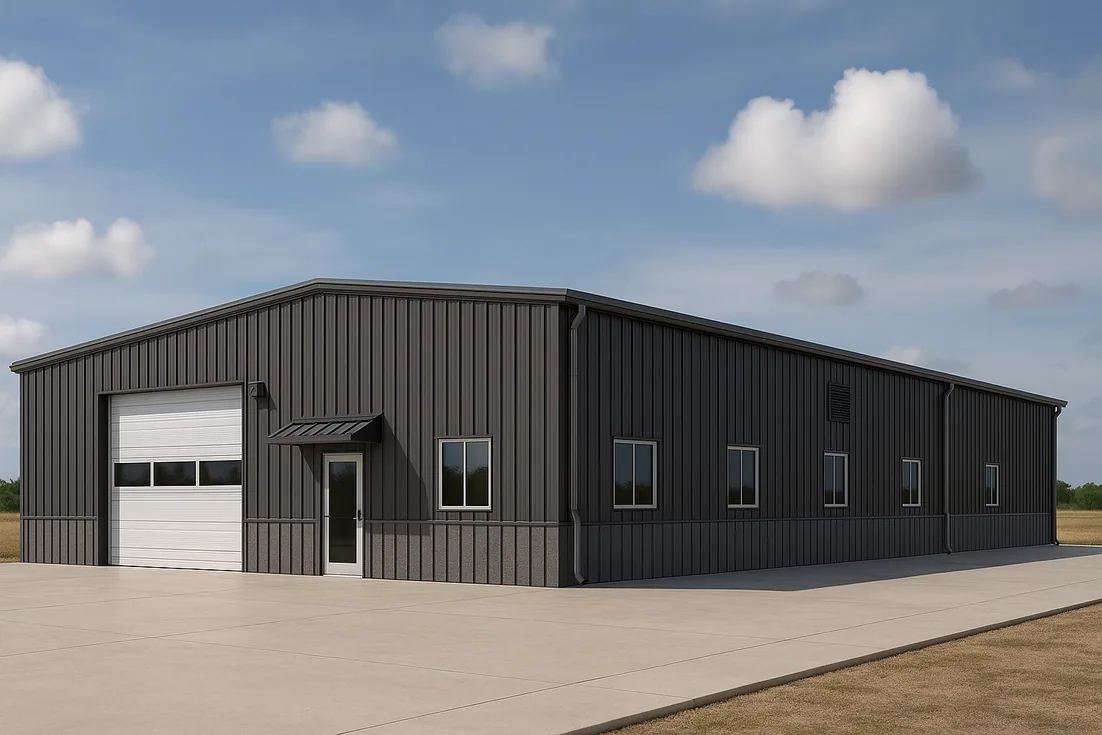
Property Types We Roof
What is the smallest reliable repair?
A repair can stay focused if the failure is confined and nearby membrane or metal will hold a compatible patch. We state the preparation, material, measured area, and protection required below. Testing that finds wet layers, poor attachment, or weakened deck prompts a stop and photo review with facility staff before tear-off expands.
Repeated leaks, wet layers across several zones, or failed perimeter details can justify comparing repair with recover or replacement. Overlay work proceeds only after moisture, fastening, material compatibility, and perimeter tie-ins meet the selected system requirements. Replacement may include insulation, deck work, new flashing, equipment coordination, and a daily dry-in plan. A replacement scope names which building areas may be affected and how the crew will close the roof at the end of each shift.
Care staff may need an update before a temporary cover changes or a lift blocks a route. We give the facility contact the work boundary, current exposure, and next inspection point. The crew records temporary protection separately from completed repair. If an interior ceiling or care equipment needs another trade, that handoff stays outside the roof scope unless the agreement assigns it.
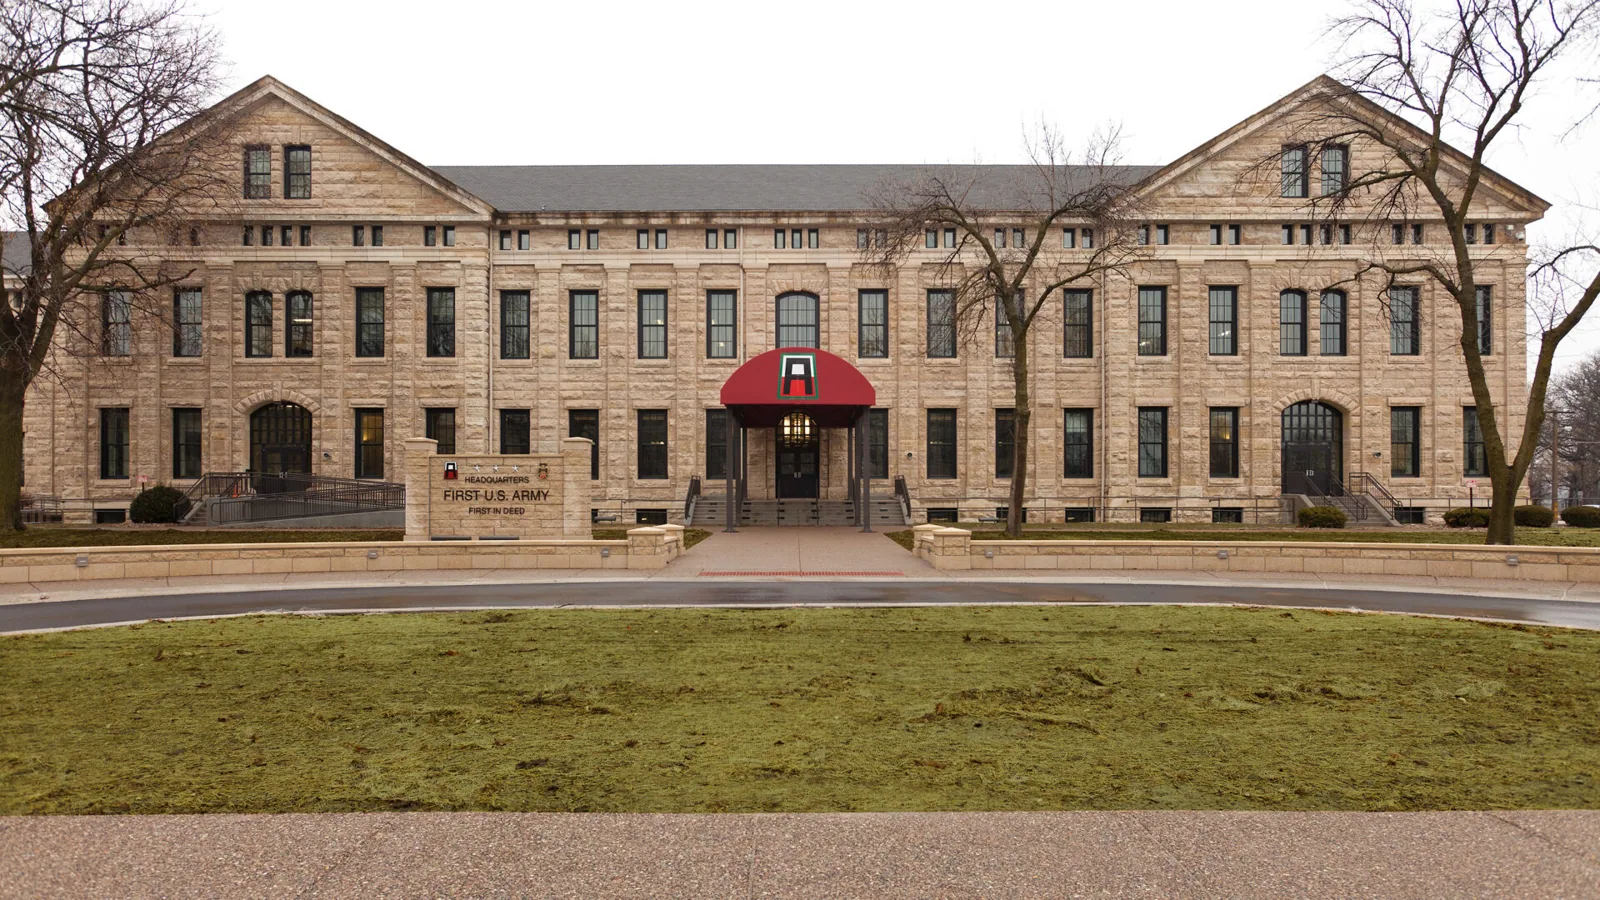
What belongs in the facility record?
Closeout identifies the building, roof section, repaired detail, materials, photos, access limits, and any area not reached. It lists temporary dry-in, permanent work, and open follow-up items separately. The administrator can link the record to the reported room and maintenance file without extending the finding to another wing or building. If the repair needs a return check, the report names the detail and timing trigger.
An apartment community has different staffing and access routines than a care setting. An apartment roof review centers on tenant and common-area coordination; senior living work accounts for resident services and facility-directed entry. Both still require an assembly-specific roof plan.
Share the roof map, reported room, access rules, resident schedule, prior repairs, and equipment contact. Our first walk follows the leak report across accessible roof details, then lists what can be repaired and any testing or trade coordination still required.
Talk to Our Roofing Team
Call 555-555-5555 or request a roof assessment. Tell us the address, the roof type if you know it and where water or damage is showing. We work across Fishers, Carmel, Noblesville, Westfield, Zionsville and the surrounding communities.
Frequently Asked Questions
Can roof work continue while residents are in the building?
The facility sets resident routes, room access, hours, and notice rules. We sequence an approved roof section around those limits and identify any interior protection before opening the assembly.
What if the room below the leak cannot be entered?
We inspect accessible roof details first and mark the interior access limit. If room access is needed to confirm the path, facility staff can arrange a later window; the inaccessible area remains an open item.
How do you protect resident equipment and belongings?
The administrator identifies equipment or furnishings requiring protection or relocation. We agree on barriers, staging, and the work area with staff before removal begins.
Does snow mean a drain has failed?
No. Snow can hide an outlet or delay drainage. We document what is visible, return when access is safe, and distinguish debris removal from a slope or assembly concern.
What information should accompany a repair request?
Provide the room or wing, when water appeared, active leak status, roof access contact, care schedule, and prior repair notes. We use those details to plan an inspection and document the roof section.
Fishers, IN
Set a resident-aware roof visit
Share the building and roof section, reported room, access rules, resident schedule, leak history, and equipment contact. We will map the approved area and define the next repair decision.