Property Types We Roof
Hospital Roofing
A water report above a patient area needs a roof response that respects the hospital's operating plan. We identify the reported room, trace the roof section, and coordinate access with the facility contact before opening any material. A campus can include different buildings, services, and approval paths. We keep each building's findings separate, then state which area can be inspected, repaired, or held for another trade.
The Richard L. Roudebush VA Medical Center in Indianapolis is a multi-building hospital campus with access from I-69, I-465, I-70, and I-65. Fishers has a separate commercial service area at the Life Sciences and Innovation Park. For every hospital project, we coordinate each roof section with the facility contact and keep findings tied to the building inspected. An medical-office roof assessment focuses on clinic suites; hospital work adds campus access, patient flow, and building-by-building coordination.
Which buildings and services stay accessible?
The facility identifies entrances, patient routes, emergency access, deliveries, restricted rooms, and any areas where noise or odor must be limited. We confirm how roof crews enter, where lifts can stage, and which routes cannot be blocked. The contact also names who can authorize access changes or notify departments. If the visit needs an interior check, hospital staff arrange entry and any escort or room-control steps.
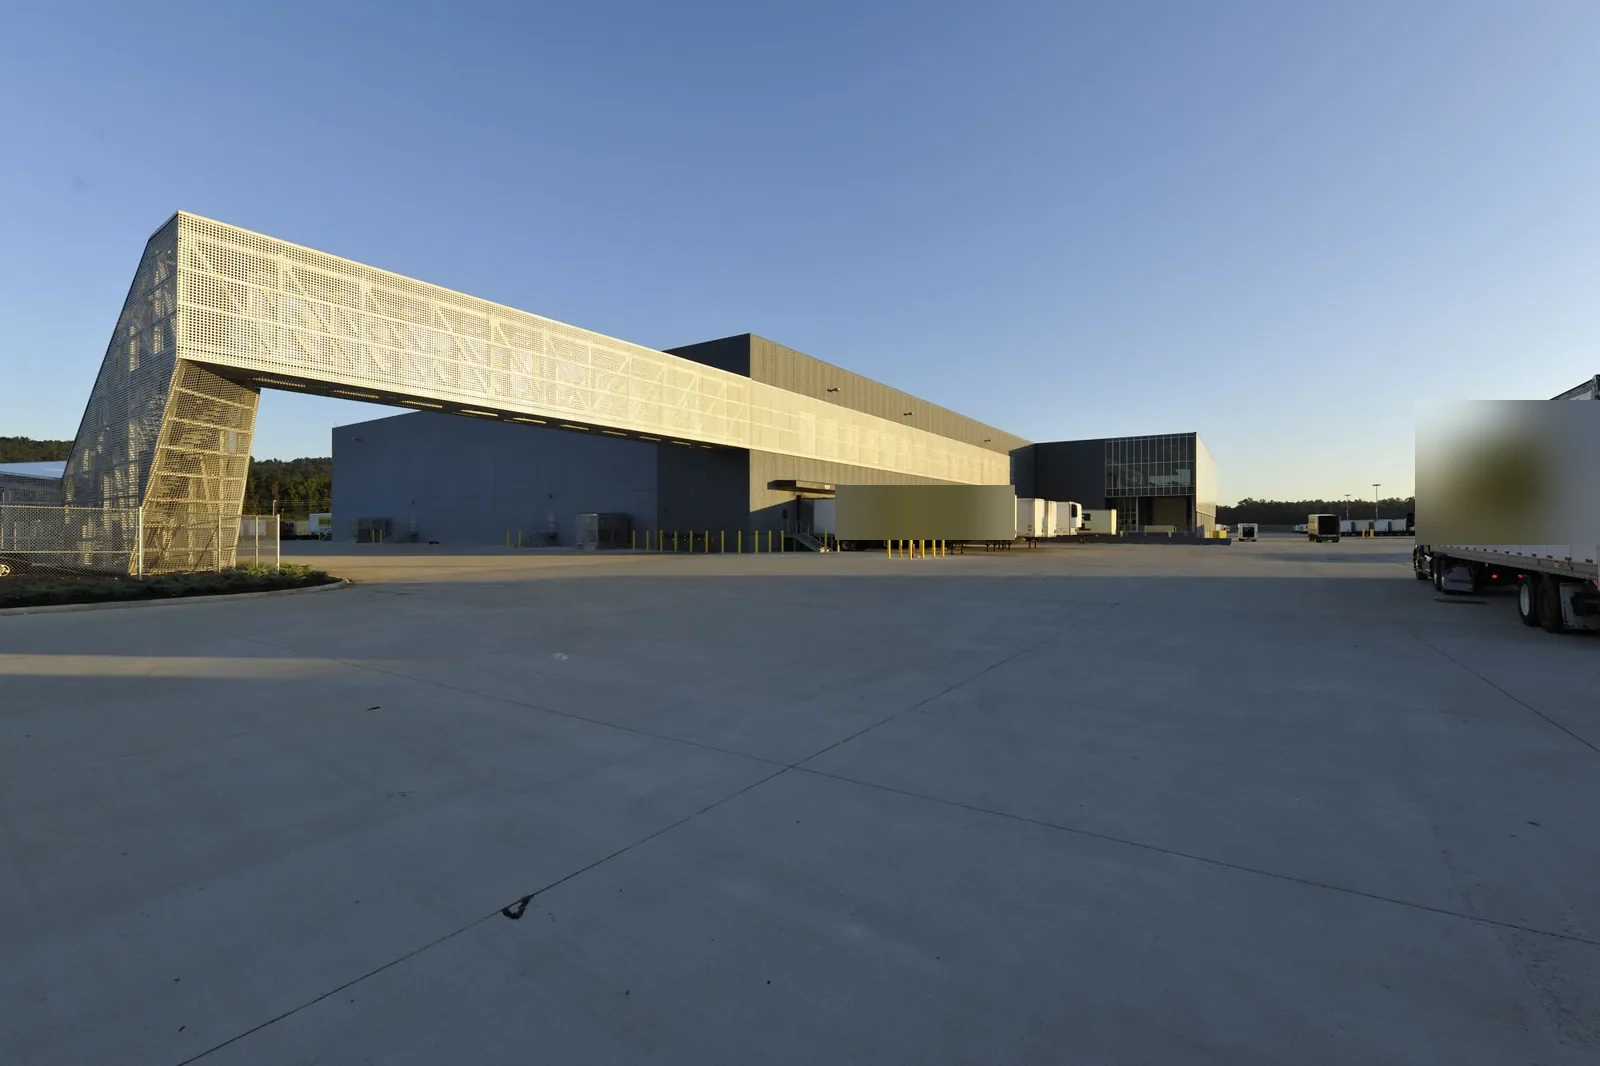
Hospital buildings may have different roof elevations, service routes, and equipment zones. We identify the assigned building before inspecting and keep photographs tied to its roof plan. A condition at one wing does not establish the assembly or condition at another. We record areas that could not be reached and schedule a return only when the appropriate access is available. If the work spans multiple buildings, each receives a separate quantity and approval boundary.
Indianapolis freeze records support a return visit after melt, when drains and perimeter details can be checked under safer access conditions. We inspect accessible outlets and walk paths when the site approves safe access. If ice blocks a roof zone, the report keeps it open rather than counting it as inspected. The facility's winter procedures determine when a return visit can happen. A drainage check can document the outlet when access is clear.
How do you separate roof leaks from building systems?
A ceiling mark may be below a seam, drain, curb, wall transition, plumbing line, or HVAC unit. We photograph the roof details and compare them with the reported room and timing. Water can travel across a deck before it appears indoors, so the location of the stain is one clue, not a diagnosis. The inspection separates an observed roof opening from a likely path and from any equipment issue that needs another trade.
We identify membrane type, seams, flashings, penetrations, edge metal, and drainage around the affected zone. If wet insulation or a concealed deck condition could change the scope, we propose a test opening and state how it will be restored. The owner approves that work before removal. An inspection report links photos to a roof section, names the visible condition, and lists the area that remains unconfirmed.
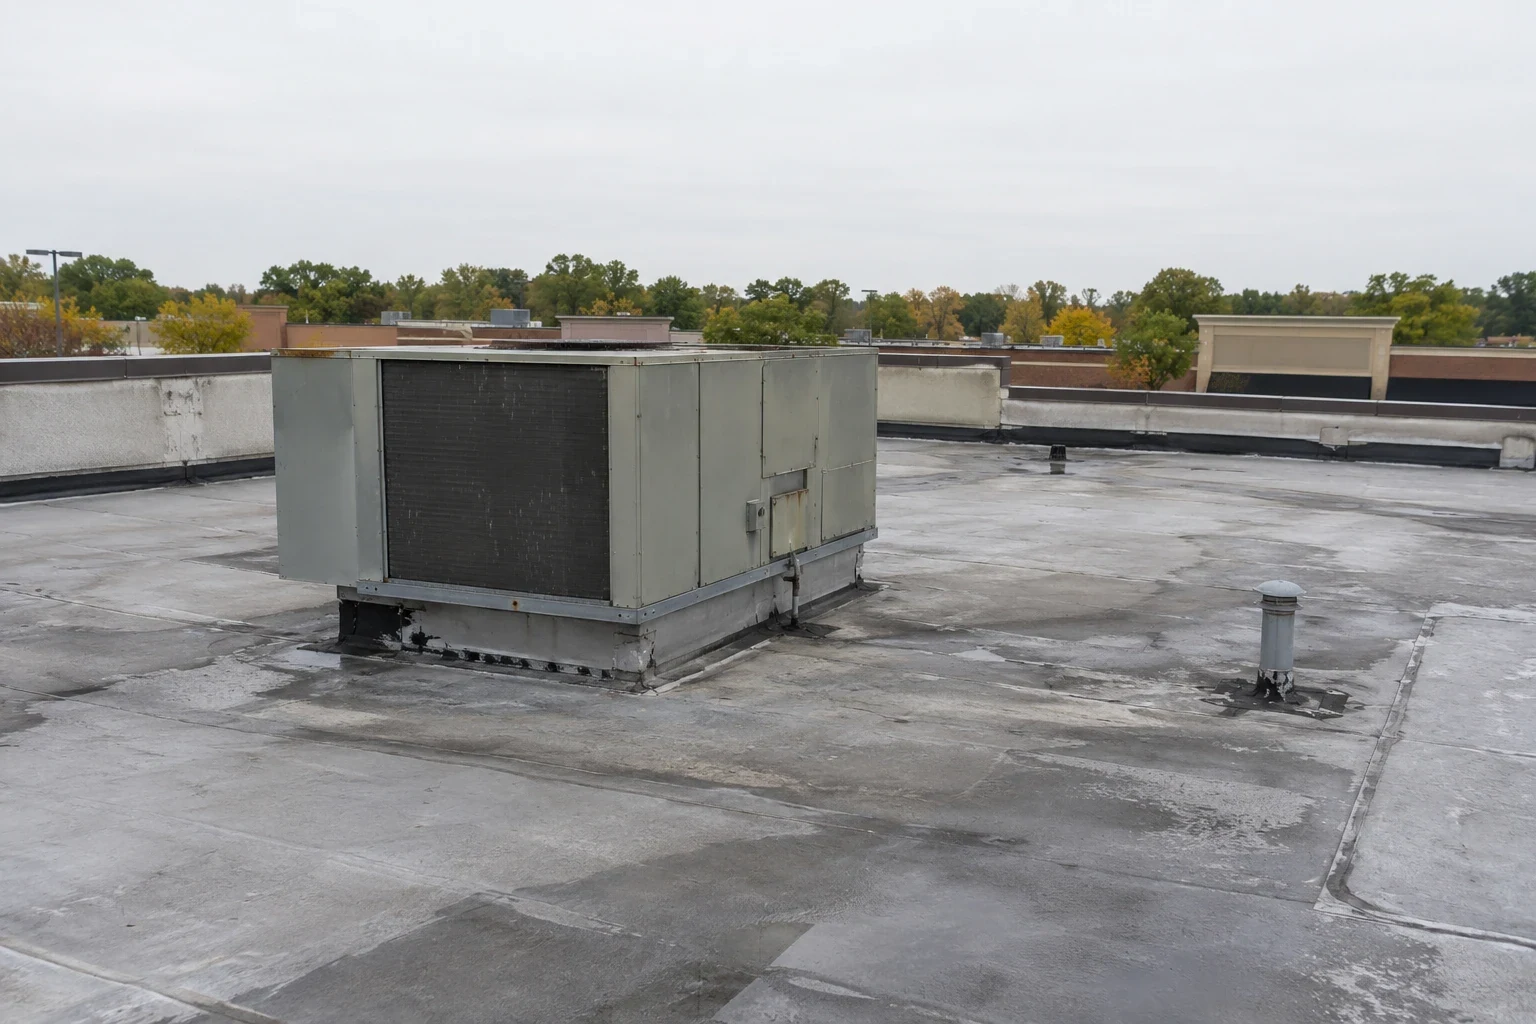
A campus may have rooftop cooling, medical gas, communications, exhaust, and electrical interfaces. We do not change their operation as part of roofing. The facility identifies any critical equipment, and its vendor confirms shutdown, clearance, or service procedures. A curb and equipment review focuses on the roof-side flashing and support detail, with an explicit handoff where another contractor controls the system.
Property Types We Roof
Can the roof be repaired in short work windows?
The hospital contact sets the approved work hours, department notices, lift route, and interior protection. We plan a roof section that can be secured and closed within the window, then provide a handoff before the team leaves. If removal exposes additional wet layers, the crew protects the boundary and submits photographs and measurements. The next phase starts only after the authorized contact reviews the change.
Where several buildings need attention, the project manager can sequence high-priority areas first, then schedule less urgent work around access and budget. We identify material deliveries, noise, temporary closures, and inspection holds for each building. A phased reroof schedule can give facilities teams a daily map of active zones and the areas that remain open to patients and staff. The plan records who may approve changes as schedules shift.
If campus work overlaps an enclosure or equipment project, the general contractor identifies crane dates, access holds, and roof interfaces before we set the sequence. The hospital's own site plan governs the route. A change in construction sequence should be reflected in the day's dry-in and access plan.
Property Types We Roof
What should the roof proposal make clear?
A targeted repair may fit when a failed detail is isolated and the surrounding sheet can accept a compatible tie-in. We state the roof system, preparation, materials, measured area, access requirements, and any interior protection. If testing reveals wet insulation, attachment failure, or a damaged deck, the proposal identifies the additional work separately. A leak repair can begin with temporary protection, while permanent work follows an approved detail and a safe opening limit.
Recurring failures, broad moisture, weak attachment, or deck deterioration may justify comparing a recover with replacement. A recover requires retained layers that are dry, secure, compatible, and clear at curbs and edges. Replacement can include removal, insulation, transitions, equipment interfaces, and daily closure. We list separate work by building and roof section so the owner can compare cost, operational impact, and sequence without combining unrelated scopes.
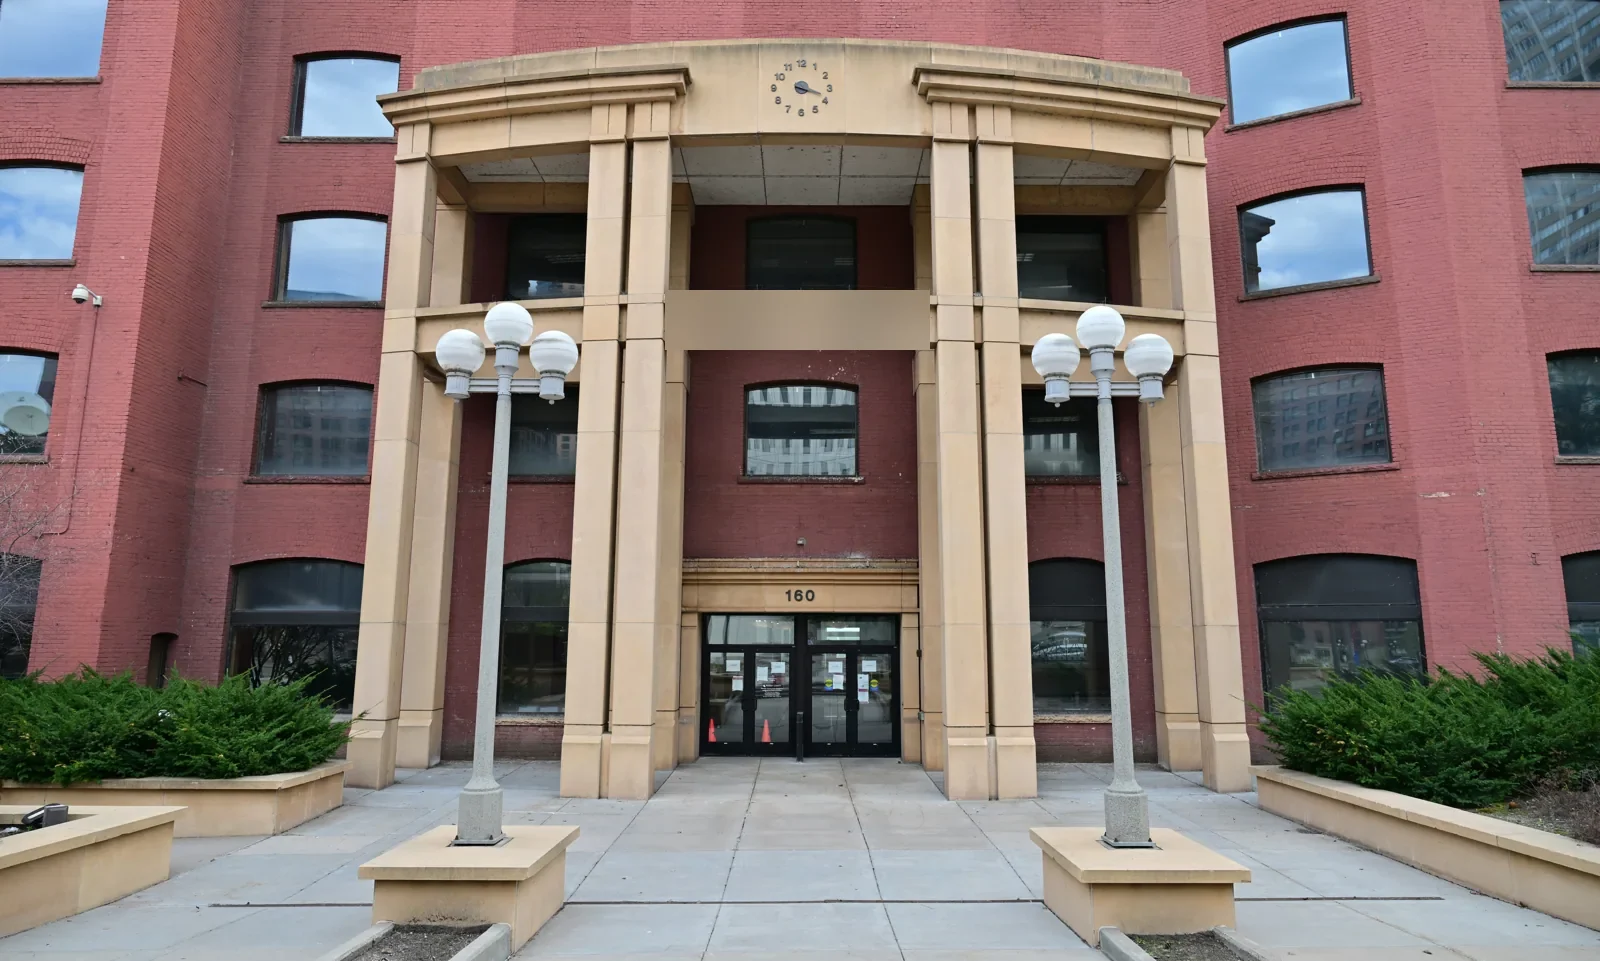
A hospital campus may include facilities with different ages and system histories. The Richard L. Roudebush VA Medical Center has expanded with added rooms and services since opening in 1932. On a hospital project, we compare current drawings, field conditions, and work history for each building before recommending repair or renewal.

What records support the next facility decision?
Closeout names each inspected building, roof zone, repair boundary, installed material, test result, photographs, and remaining open item. It distinguishes a temporary dry-in from permanent completion and records any roof section not reached. Where an equipment vendor or interior contractor owns part of the work, the handoff names that interface and responsible contact. The record can be added to the facility's maintenance and capital files.
A follow-up visit may check a repaired seam, drain, curb, or edge after a weather event. We record the date and visible condition and avoid extending findings beyond the area inspected. If a different building reports water later, it receives a separate work record. That makes recurring issues easier to compare without treating a whole campus as one roof.
Share the building and roof plan, affected room, leak timeline, access rules, department schedule, equipment contacts, and construction milestones. We will inspect the approved section, document the evidence, and define the next decision. The facility receives a clear repair boundary and a list of work that remains outside the roofing scope. An office building roof review follows a smaller tenant footprint and its own access plan.
Talk to Our Roofing Team
Call 555-555-5555 or request a roof assessment. Tell us the address, the roof type if you know it and where water or damage is showing. We work across Fishers, Carmel, Noblesville, Westfield, Zionsville and the surrounding communities.
Frequently Asked Questions
Can one roof inspection cover an entire hospital campus?
We can coordinate multiple buildings, but each roof needs its own route, assembly, findings, and limitations. The report keeps inspected sections separate from areas not reached.
How do you avoid disrupting patient areas?
Hospital staff set access, work hours, department notice, and protection requirements. We plan roof staging and interior access within those limits and document any area that remains unavailable.
Can equipment be shut down for roof work?
The responsible hospital and equipment contacts decide whether a shutdown is allowed. We coordinate the roofing window and flashing work with the authorized vendor and do not change system operation ourselves.
What if testing finds wet material beyond the repair limit?
We secure the exposed roof, photograph the layers, measure the additional area, and request direction before proceeding. The expanded work is documented separately from the original approved scope.
When should a hospital compare replacement with repair?
We review repeated failures alongside moisture, attachment, deck, drainage, and perimeter findings. Renewal is considered when a local repair can no longer define a reliable boundary for the affected building.
Related Roofing Work
Fishers, IN
Coordinate a campus roof assessment
Send the building and roof plan, affected room, access rules, department schedule, equipment contacts, and construction milestones. We will map the approved area and document the next repair decision.