Service Areas
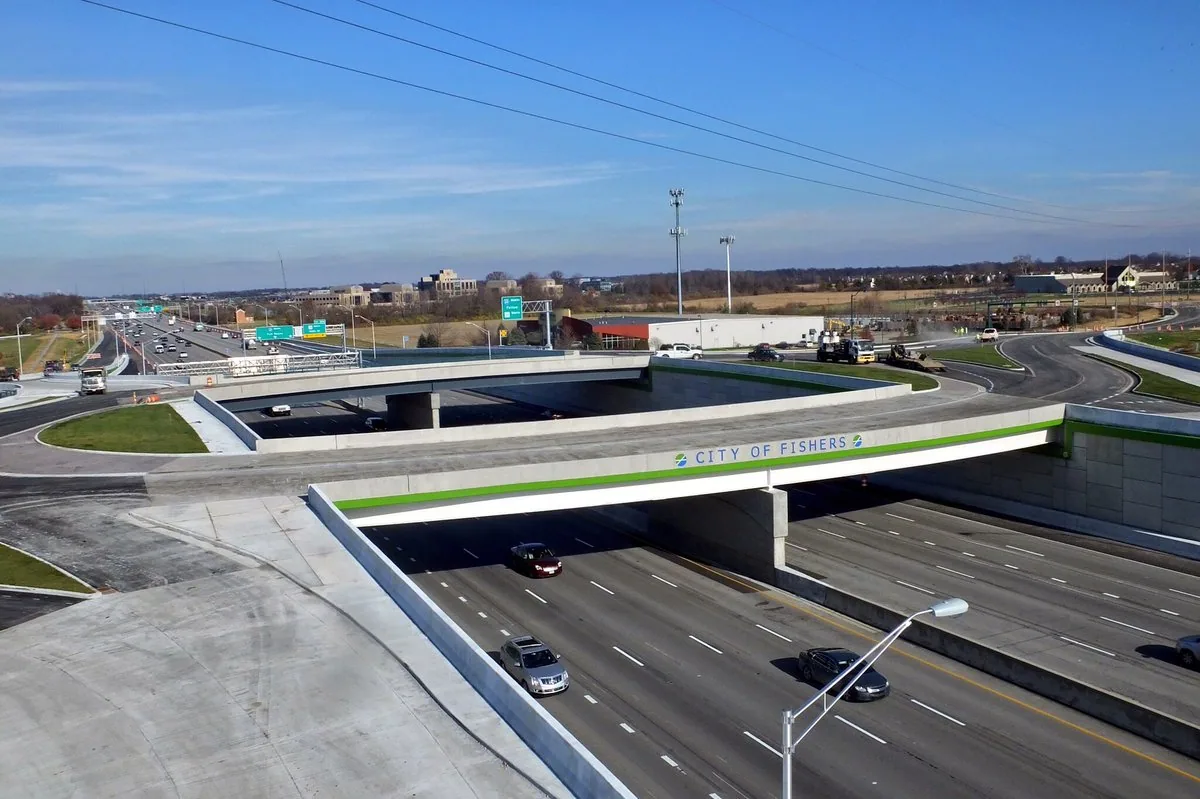
126th Street and I-69
A reported roof problem near 126th Street can interrupt a project before the failure point is clear. The first decision is how to keep the affected area dry while the full condition is checked. We locate the reported section, record the assembly we can verify, and set a repair boundary before quantities grow. 126th Street is an east-west connector on Fishers’ north side and a focus of the city’s road network. The Fishers Life Sciences and Innovation Park sits east of I-69 near 126th Street, and a 126th Street Special Standards District is part of Fishers’ planned development. The property contact supplies the building’s use, roof drawings, and operating requirements before we plan the inspection. Indianapolis weather normals include winter snow and freeze-thaw conditions, so drainage, exposed edges, and the end-of-shift dry-in should be part of the inspection plan. The site contact confirms current access and construction timing.
What should the first roof walk establish?
Begin with the roof drawing, leak location, prior repair notes, and any work underway nearby. We inspect the reported area and adjoining seams, perimeter details, penetrations, drains, and rooftop equipment interfaces. A commercial inspection records accessible components, photographs, and limits. Where water has moved below the surface, a moisture survey can identify candidate areas for confirmation, but the scan is not itself proof of a leak or a repair quantity.
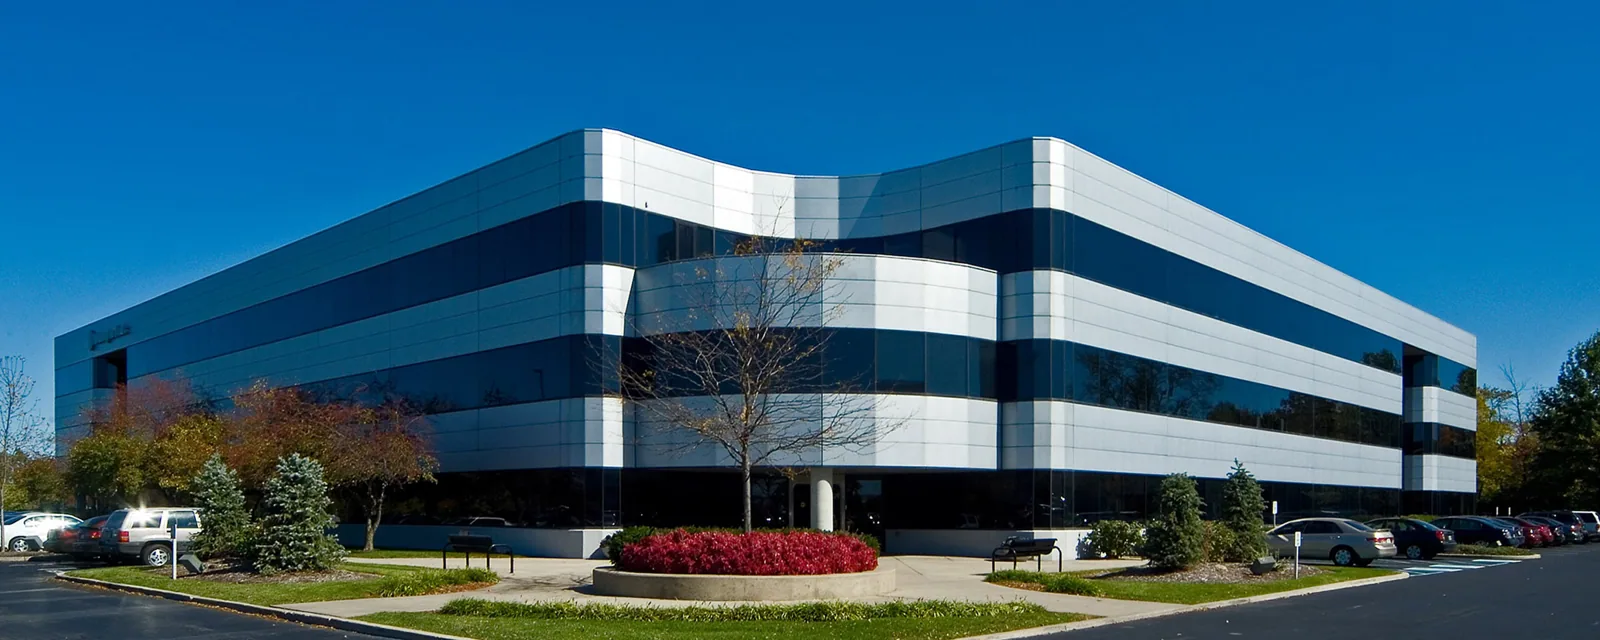
Fishers Life Sciences and Innovation Park is east of I-69 near 126th Street. The facility contact supplies the roof plan, access procedure, equipment restrictions, and construction schedule so the inspection follows the property’s actual conditions. A Life Sciences and Innovation Park roof review keeps its own findings attached to that area’s property.
If an assembly cannot be verified from records and exposed details, mark it as unknown. That is more useful than pricing materials against a guess. We explain which seam, curb, or test opening could resolve the open question, then let the owner approve only the investigation needed to make the next decision.
How do you plan around a connector road?
Confirm the actual site entrance and delivery instructions with the property representative. The work plan lists the approved entrance, loading point, roof hatch, fall protection, lift placement, material staging, waste removal, and emergency routes that must remain clear.
For active construction, coordinate with the general contractor before work reaches penetrations or edges being completed by another trade. Identify who can authorize equipment shutdowns and who accepts final flashing. A phased reroof sequence can define the roof zone available each day and the temporary closure if another condition changes the planned boundary. A general-contractor roof coordination plan can preserve the schedule while separating roofing scope from adjacent work.
Access limits shape both price and timing. A roof with restricted staging may require smaller deliveries or additional mobilization. A late access window may reduce the amount that can be opened and closed in one shift. We state these dependencies before the crew date is confirmed so the project team knows which assumptions support the estimate.
For an active project near the 126th Street corridor, delivery timing and roof access should be confirmed before lift or membrane materials arrive. We identify the person who can release the roof hatch, the ground area that can hold staging, and whether another trade has a curb or conduit open. The daily record tracks the section opened, temporary protection, and the point where permanent flashing can resume. If rain changes the shift, a marked roof plan lets the next crew find the exact edge and continue without widening the approved work.
Service Areas
Which details need attention after a winter thaw?
Snow can obscure an outlet, seam, or low spot. Once melting begins, water may test a drainage route that was not visible during the previous inspection. Indianapolis normals show 25.5 inches of annual snowfall and recurring winter thaw cycles. We note whether a drain was exposed and whether the roof was safe to access. A drainage inspection checks the outlet, sump, scupper, and path toward discharge. If a low area stays wet with the outlet clear, check slope and insulation before proposing a correction.
At a wall, curb, or edge, look for loose attachment, open seams, damaged flashing, and prior repairs that may affect the water path. Record each detail by roof section so one finding does not become an area-wide assumption. If an active opening requires emergency protection, document where the cover begins and ends, and what needs review before permanent work. A seam inspection can set a narrower repair boundary when separation is visible.
Regional hail and wind reports can help establish why an owner requested an inspection, but they do not show that a particular roof was damaged. We photograph the actual surface and describe the observed condition. If testing is needed, identify the question and the area included before expanding the proposal.
Service Areas
How should a replacement comparison handle unknowns?
Separate measured work from allowances that depend on concealed material. A repair proposal should state the confirmed area, compatible tie-in detail, access needs, and any test that could change quantities. A replacement comparison should show removal, insulation, edge work, drainage changes, equipment interfaces, and disposal as distinct parts. A replacement scope review can help an owner compare those components against a limited repair without burying risk in a single blended figure.
Indiana enforces the 2014 Indiana Building Code, based on the 2012 International Building Code with state amendments. Permit and design review should be confirmed for the actual project and jurisdiction. We keep code-related project documentation separate from roof condition findings so an owner can tell whether a cost arises from the existing assembly, repair scope, or a required upgrade.
The city’s I-69 and State Road 37 commercial core is broader than this north-side corridor. A Fishers Tech Park roof assessment can follow the same evidence standard without transferring a 126th Street observation to another property. For each location, we compare options on the roof sections inspected, identify what is not tested, and recommend a follow-up check when deferral is reasonable.
What evidence helps the team close the work?
Give the owner a marked plan, dated photos, work limits, materials installed, test results, inaccessible areas, and open trade interfaces. The daily record should show which zone was opened and what was in place when work stopped. If snow, rain, or access prevented a full review, say exactly what remains unchecked and set the return condition. A project handoff is stronger when another manager can find the same roof detail without depending on the original crew’s memory.
For a 126th Street and I-69 corridor request, provide the roof plan, report timeline, property access rules, construction schedule, and prior repairs. We will document the actual condition, identify the next test or repair decision, and keep every assumption visible to the project team.
Talk to Our Roofing Team
Call 555-555-5555 or request a roof assessment. Tell us the address, the roof type if you know it and where water or damage is showing. We work across Fishers, Carmel, Noblesville, Westfield, Zionsville and the surrounding communities.
Frequently Asked Questions
Does the Innovation Park location tell you which roof system is installed?
No. The park’s location is useful service-area context, but the assembly comes from drawings and visible details at the building being inspected.
Can your crew use a route shown on a city map?
The site contact confirms the current entrance, delivery rules, and staging area. A corridor route is not a substitute for property-specific access approval.
What if another trade owns the rooftop equipment?
Before closing the section, confirm who can disconnect or reset the unit and who accepts the flashing at its curb or penetration.
How do you treat a suspected moisture area?
For a suspected moisture area, we define the scan or test boundary and explain what it can confirm. It remains outside measured quantities until evidence supports inclusion.
What belongs in the project handoff?
Include a roof map, dated photos, completed work, test results, access limits, remaining interfaces, and the next review trigger. That keeps the record useful when project roles change.
Fishers, IN
Set the inspection and work sequence
Send the roof plan, reported condition, property access rules, and construction calendar. We will map the affected zone and identify the evidence needed for a clear scope decision.