Industries We Serve
General Contractors
A roof opening left at a trade handoff can put interior work and the project schedule at risk. We identify the roof assembly, sequence, penetrations, and weather-ready stop point before pricing the roofing scope. General contractors need quantities and exclusions that match the drawings while leaving room to document concealed conditions. The field record should make clear which trade owns each interface and who can authorize a change.
Fishers reported increased commercial permitting in 2024, and its business core follows I-69 and State Road 37. We review current drawings and field conditions before pricing new penetrations, additions, or tie-ins. A project near 126th Street and I-69 still needs a current roof plan, site logistics, and construction schedule before mobilization.
Bid documents should identify the roof plan revision, detail references, submittal schedule, and required closeout format. We note conflicts between the drawings and specification before carrying them into scope. If the package leaves attachment, insulation thickness, or edge-metal dimensions open, we list the needed clarification and its effect on pricing or lead time. The estimator can then compare bids against the same assembly and interface assumptions.
What should the roofing bid make explicit?
We review the drawing set, specification sections, roof plan, details, addenda, phasing, and bid form. Our scope lists assembly, insulation, cover board, membrane or metal, attachment, flashings, edge details, accessories, warranty submittals where specified, and exclusions. If a detail is missing or conflicts with field conditions, we identify the question before carrying an assumption into the price.
Quantities depend on roof geometry, parapets, curbs, equipment, access, and the tie-in at each phase. We separate work for existing roof, new construction, and temporary protection where documents allow. A replacement scope should also state tear-off depth, anticipated dry-in, and what happens if removal exposes deck or insulation conditions that cannot be seen before award.
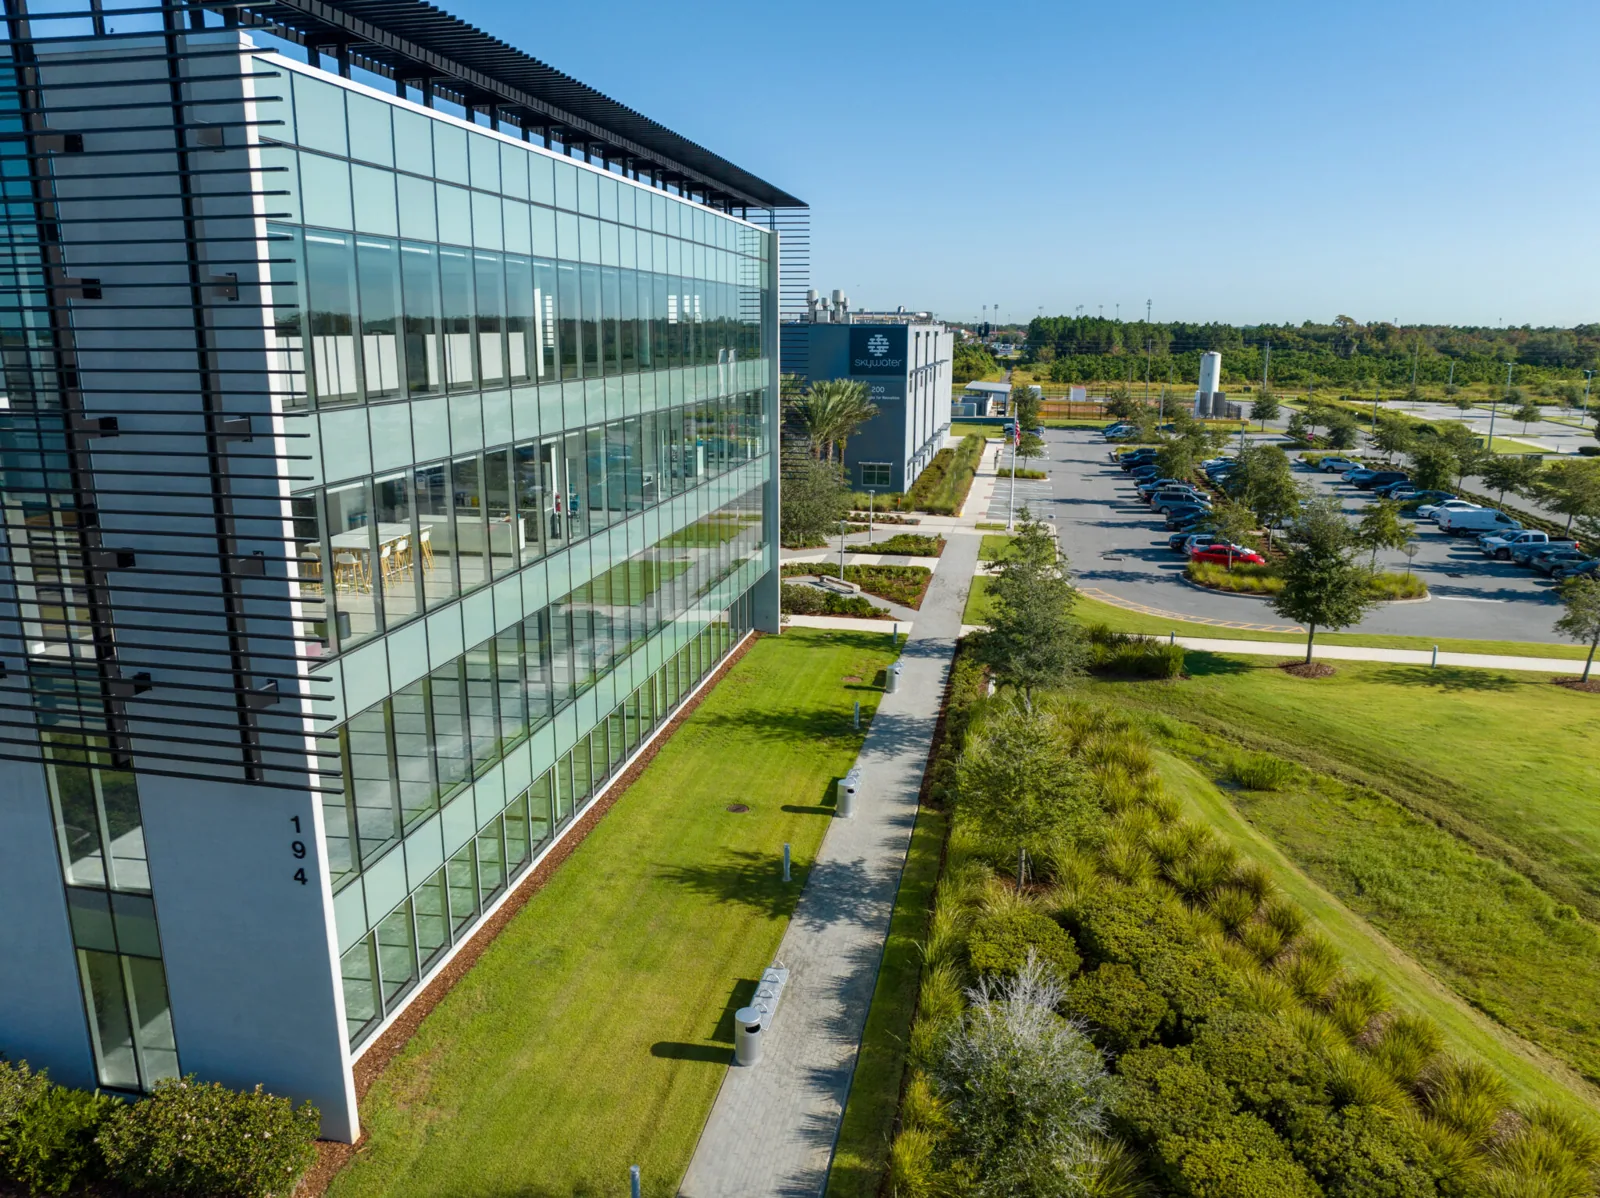
Fishers Life Sciences & Innovation Park includes suppliers, research, development, and contract manufacturing. For a project there, the GC provides equipment requirements, operating restrictions, and the issued details before we set curb, vibration-isolation, and access coordination. We identify any coordination question affecting curbs, vibration isolation, equipment bases, or access before fabrication begins. At preconstruction, we can also identify access, laydown, fall-protection, and tie-in questions that need an owner or designer decision before the schedule locks.
Before award, we can return a scope matrix that pairs each roof area with its assembly, detail references, and trade interface. The GC can use that record to identify exclusions, allowance items, and owner decisions while there is still time to resolve them. If addenda change the roof package, the proposal notes which quantities or sequence assumptions need to be revisited.
Who owns each roof penetration and tie-in?
Mechanical, electrical, plumbing, structural, solar, and signage trades can each affect the roof. We agree on who supplies a curb, who sets it, who flashes it, and who protects the opening before the roofing crew arrives. The submittal or coordination drawing should identify dimensions, attachment, compatibility, and sequence. An unresolved opening is recorded as a project decision rather than absorbed into a general allowance.
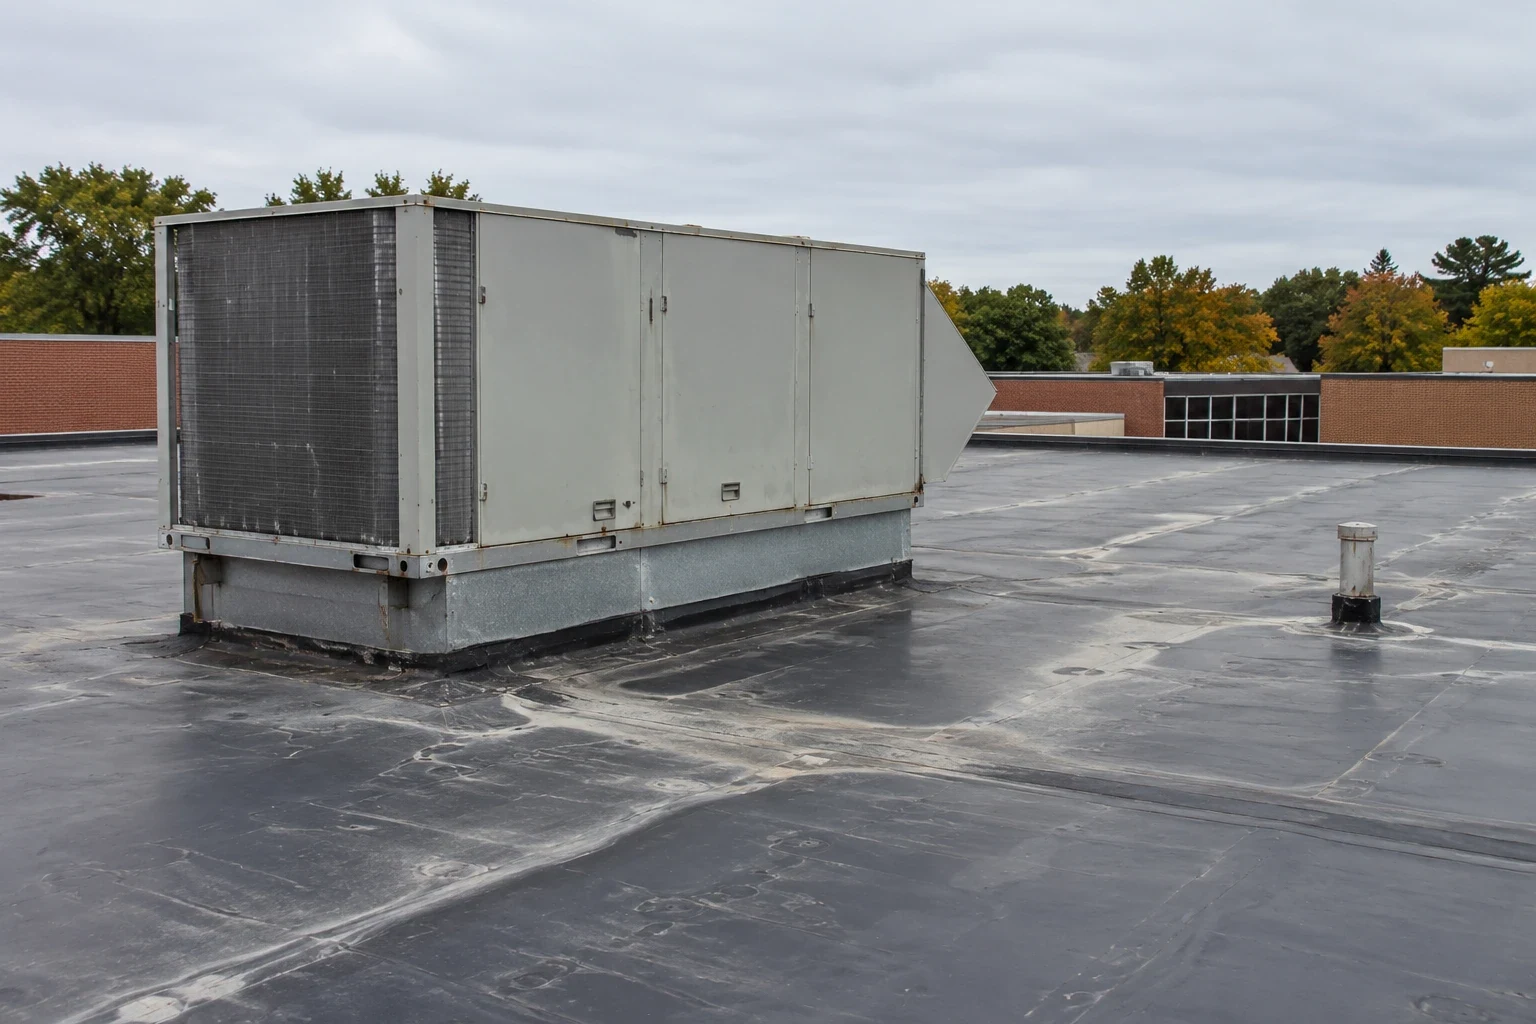
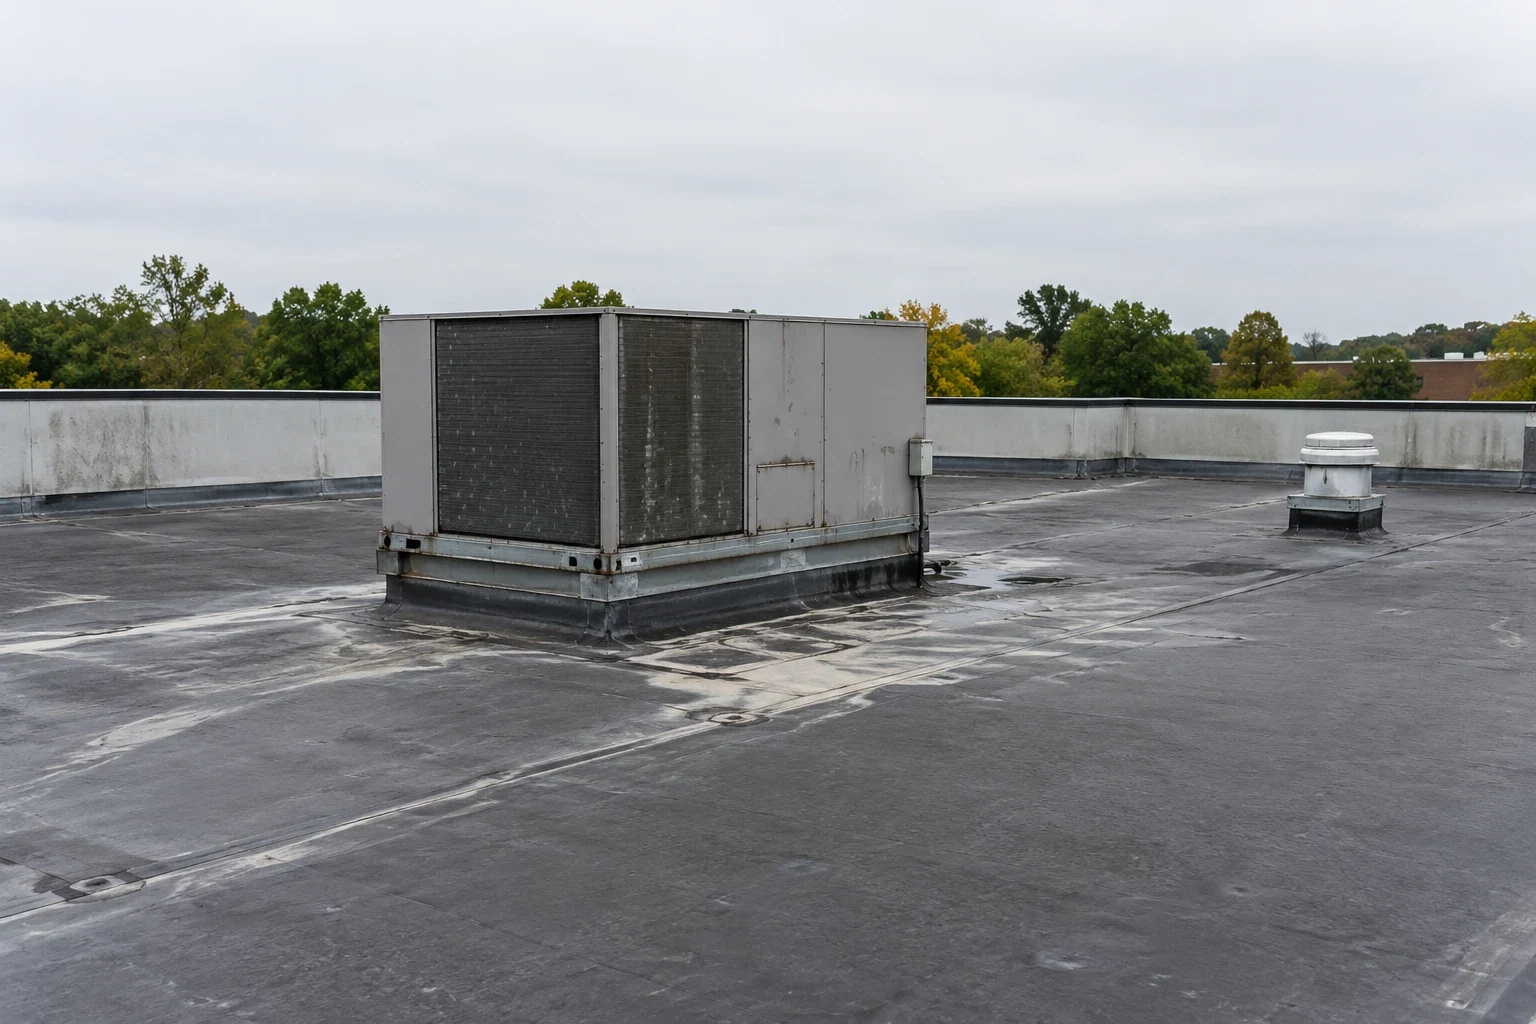
At an equipment curb, we verify the assembly, counterflashing, insulation height, and access needed to make the roof connection. If a unit cannot be shut down, the GC coordinates that restriction with the owner and equipment contractor. A curb and support detail review can identify the roofing interface before the unit is lifted or reset. For a penetration through metal panels, metal-roof transition details may require a different sequence than a membrane field.
Roof work can intersect with parapet metal, wall panels, glazing, and waterproofing. We mark termination points and confirm which trade supplies substrate, blocking, counterflashing, sealant, or temporary cover. A mock-up or field check can resolve a detail before multiple units are repeated. The GC controls overall coordination; our proposal identifies the roofing tasks and the information required from other trades.
Industries We Serve
How can the crew protect the critical path?
Roofing sequence depends on substrate readiness, equipment setting, inspection holds, material delivery, and the weather window. The GC shares milestones, access hours, crane picks, and interior turnover dates. We identify the earliest roof release, the tie-in point, and the work needed before other trades can move below. A day-by-day lookahead can flag which openings must be closed before rain or before a crew leaves.
Fishers' commercial core follows I-69 and State Road 37. With the superintendent, we confirm delivery time, laydown location, lift path, gate access, and fire-lane rules before mobilization. If a lift or crane is shared, the schedule identifies who releases the area and how a delayed pick affects dry-in.
Winter snowfall and freeze-thaw conditions can shorten safe access and change installation conditions. We verify current surface and forecast requirements for the selected system and keep the roof watertight at the agreed shift boundary. A phased occupied-project plan can separate public access, tenant protection, and construction sequencing when the building remains in use. A logistics-operator coordination plan can help when receiving and dispatch continue through the project.
Industries We Serve
What happens when concealed conditions change scope?
During tear-off, wet insulation, deteriorated deck, corrosion, or unrecorded layers can alter the quantity. We photograph and measure the condition, maintain a safe temporary cover, and submit the proposed change to the designated GC contact. Work beyond the approved scope waits for written direction. The record links the change to a roof grid or drawing reference, keeping the field condition and added quantity reviewable.
If the plan requires a test cut, the GC confirms the location, interior protection, and restoration responsibility before work begins. An existing-roof survey can help distinguish known conditions from bid-package assumptions. The findings should be shared with the owner, designer, and estimator as the contract requires. A test result does not authorize unrelated repairs or a different assembly.
For public work, procurement and approval paths can constrain field changes. A public-agency scope review can clarify submittal, approval, and closeout requirements, while the GC maintains responsibility for contract direction. Each proposal states how measurement, photographs, and revised quantities will be presented.
What should the turnover package contain?
At completion, we identify the installed assembly, approved substitutions, roof areas, penetrations flashed, edge conditions, photos, tests, and punch-list items. Closeout notes any area not completed and the weather or access condition that remains. The GC can match these records to submittals, inspection reports, and owner manuals. A roof map ties each documented item to a stable project reference.
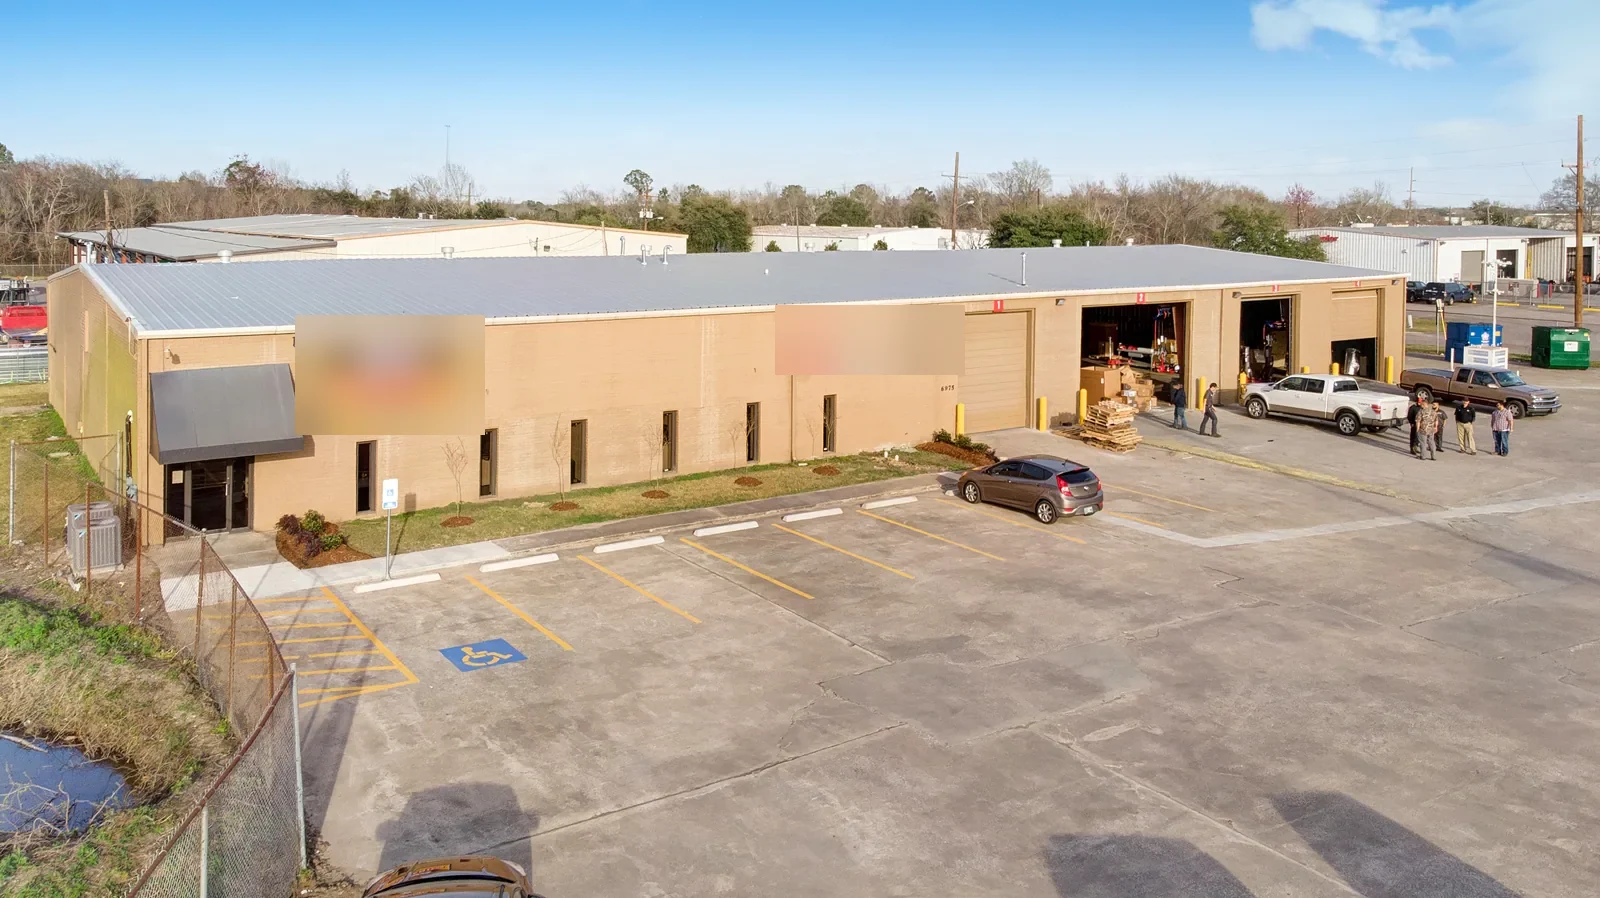
For work in the Fishers commercial area, the contractor may coordinate with a school, public agency, life-sciences operator, or retail tenant. Each owner has a different turnover contact and access rule. We confirm who accepts the roof record, who receives warranty submittals where required, and who schedules the follow-up check. A condition report can preserve baseline photos for the facility team.
Provide bid documents, addenda, roof details, construction milestones, trade contacts, logistics plan, and closeout format. We will return a defined roofing scope, identify interfaces, and document field changes before they affect the critical path.
Talk to Our Roofing Team
Call 555-555-5555 or request a roof assessment. Tell us the address, the roof type if you know it and where water or damage is showing. We work across Fishers, Carmel, Noblesville, Westfield, Zionsville and the surrounding communities.
Frequently Asked Questions
Can you price from drawings before the roof is accessible?
We can review the issued documents and state quantities, assumptions, and exclusions. Field verification or test openings may still be needed before finalizing concealed conditions.
Who should provide and flash rooftop curbs?
The contract documents and trade matrix decide supply and setting responsibilities. We identify the flashing and roof tie-in work in our scope and flag missing ownership before installation.
How do you handle wet deck discovered during tear-off?
We secure the exposed roof, measure and photograph the condition, and send a change request to the designated contact. Added work proceeds after direction and price are approved.
Can roofing work follow a phased construction schedule?
Yes. We map tie-ins, material staging, weather-ready stopping points, and access needs to the GC's lookahead and coordinate handoffs with affected trades.
What information do you need for a bid?
Provide roof plans, specifications, details, addenda, phasing, site logistics, equipment schedule, and bid forms. We identify scope gaps before submitting assumptions as priced work.
Fishers, IN
Coordinate a roofing bid or work package
Send drawings, specifications, addenda, project milestones, trade contacts, access limits, and the required proposal format. We will define the roof scope and open interfaces.