Service Areas
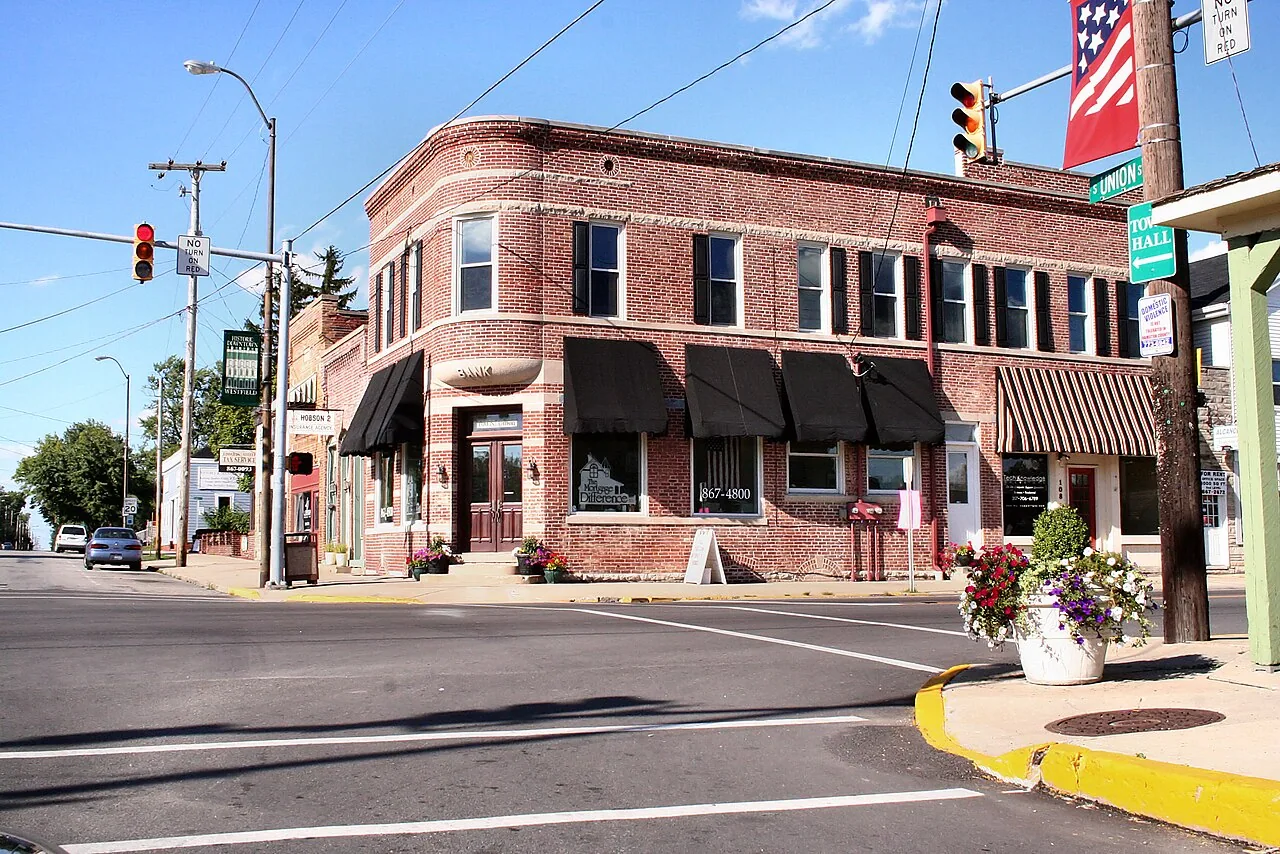
Britton Industrial Park
An industrial roof repair can widen fast when the first opening exposes another layer or a hidden transition. We define the affected roof section, check the water path, and record what is confirmed before extending removal. Britton Industrial Park and Nuckols is a planned-development area, and Fishers classifies industrial and commercial districts separately. Britton Park is a separate redevelopment area in the TIF program. For each building, we review the roof plan, visible assembly, access conditions, and maintenance history before setting repair quantities. Indianapolis winter normals include recurring snowfall and freeze-thaw periods, so outlets, edge details, and a reliable daily dry-in plan deserve attention before work starts.
Where does the leak stop and the scope begin?
A ceiling report gives us a starting location, not a roof boundary. We compare the room and timing with seams, penetrations, drains, perimeter metal, curbs, and prior patches. A leak investigation follows the likely water route before the estimate adopts a repair area. If the visible opening is small but adjacent insulation may be wet, we note the need for testing rather than treating an unconfirmed area as damaged.
At an industrial property, roof access may require coordination with operations, equipment, loading, or other trades. The site contact confirms which zones can be reached, whether machinery must be protected, and who can approve an opening. We record those limits on the field map. For industrial roofs with active loading, coordinate forklift lanes, overhead clearances, and delivery windows before lifting membrane or insulation. Keep stored materials and waste containers within the approved ground plan, then document any route that changes during the shift. A roof inspection can document the verified assembly where plans and exposed edges agree, then list any section that remains untested.
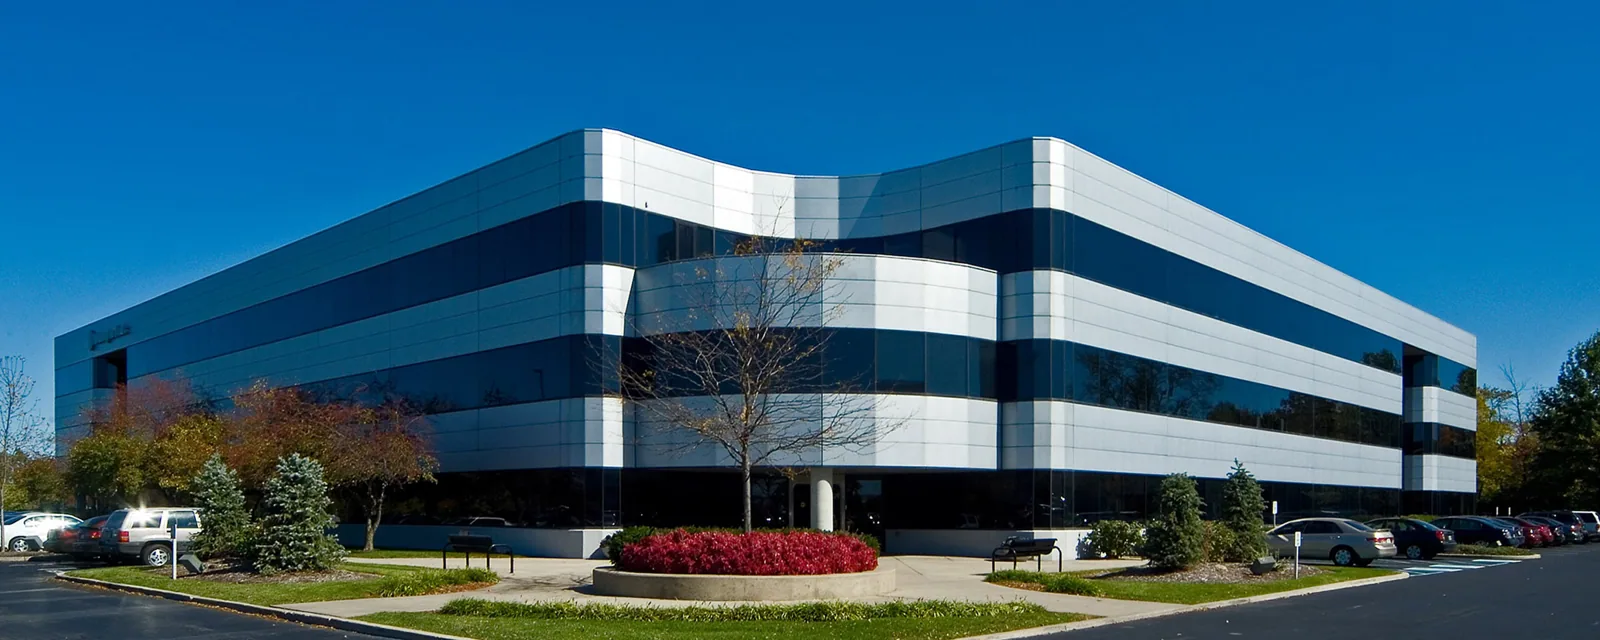
Britton Industrial Park and Nuckols is a named Fishers development area. We inspect each building's assembly and current condition before recommending repair work.
What must be checked before removal continues?
Once a repair opening reaches concealed material, stop at a stable, safe edge. Photograph the layers, measure the exposed area, and note whether moisture reaches the insulation, deck, or only the surface detail. Keep the original authorization separate from any added quantity. The owner can review the evidence and decide whether to continue, protect the opening, or return with a specific test. A condition report can connect photographs, roof-map locations, and approvals so the next shift does not rely on a verbal handoff.
Check adjoining seams and transitions before closing the repair. A compatible patch requires sound material at the tie-in, a prepared surface, and a detail that sheds water. If the test boundary crosses different systems or multiple roof levels, list each assembly and its interface separately. A drainage assessment helps establish whether an outlet, sump, or scupper is contributing to the condition. Do not extend the scope just because the opening makes additional material visible; connect the added work to an observed defect or agreed test result.
In Fishers, industrial and commercial districts are separate land-use classifications. That distinction can inform how the project team frames an area, while the actual roof scope still comes from inspection. We mark the proposed repair boundary on the affected building's roof plan.
Service Areas
How do winter exposure and access shape the work?
Indianapolis normal snowfall totals 25.5 inches annually, and winter months carry a meaningful share of that exposure. Snow or ice can cover drains, seams, and low areas, while a thaw can reveal water movement that was not visible earlier. We note whether the roof was fully visible, whether the surface was safe to walk, and what must be revisited after melt. A temporary dry-in should state its location, limits, inspection trigger, and responsible contact. That gives the owner a usable next step rather than a vague promise to return later.
The access window also sets the amount of roof a crew can open and close in one shift. Confirm the roof hatch, fall protection, equipment clearances, delivery route, waste staging, and interior protections before mobilization. If a shutdown or escort is required, include it in the daily sequence. An occupied-building work plan can divide the job into zones and name the closure point for each day. When the opening reveals another layer, the crew pauses at the authorized boundary and reports the condition before it changes the schedule.
Fishers’ commercial core follows I-69 and State Road 37. The property contact supplies delivery and staging rules, which we combine with weather and roof conditions to set the work window.
Service Areas
Does the repair support a wider renewal?
A contained defect with sound adjacent material may support a localized repair. Repeated leak calls, multiple wet test areas, failed attachment, or deteriorated transitions can justify comparing a broader scope. We identify what the inspection confirms, what remains uncertain, and which test could move the decision. A replacement review can separate removal, insulation, perimeter work, and unknown substrate quantities instead of presenting a single allowance that hides uncertainty.
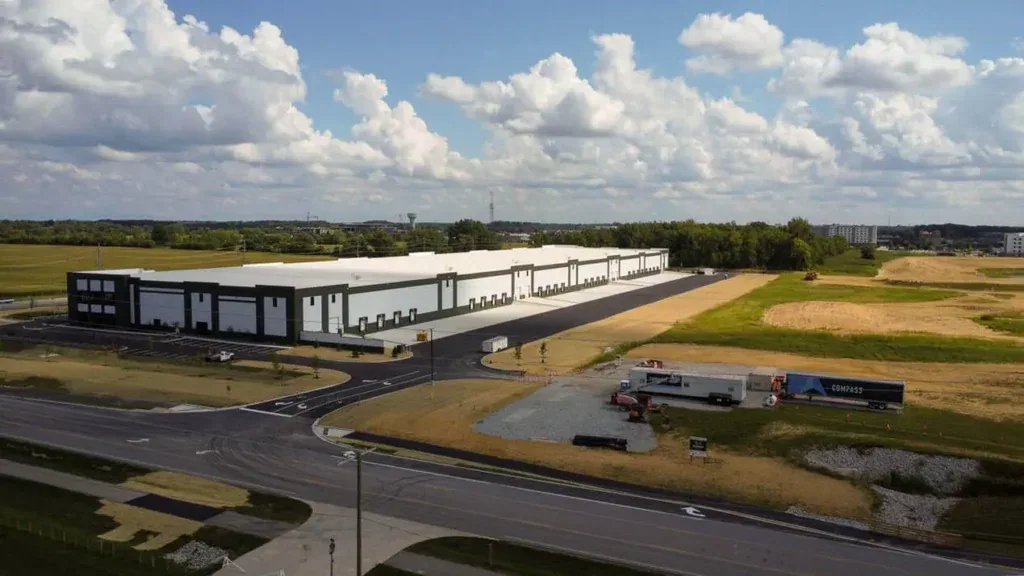
Britton Park is a redevelopment area distinct from the Britton Industrial Park and Nuckols development. Keep each property’s roof plan, repair history, access rules, and maintenance priorities attached to that asset. For an owner tracking several assets, keep the commercial plan, roof map, and work history attached to each property. A Britton Business Park assessment can use the same record standards while retaining its own location facts and findings.
Cost and timing depend on roof height, access equipment, material lead time, disposal, safety controls, dry-in capacity, and the size of the confirmed repair area. If a capital decision is not immediate, define a follow-up trigger such as a new leak, a failed seam, or test results that change the moisture boundary. A documented repair can then become one input to the next budget review rather than an unsupported replacement assumption.
What does the next project shift need to know?
The closeout record should identify the building and roof section, the assembly when verified, work completed, materials installed, photos, test locations, exclusions, and unresolved interfaces. Mark whether the crew left temporary protection and who checks it. If another trade owns a curb, penetration, or mechanical reset, identify the handoff point. The next reviewer should be able to locate the work on a plan, see which condition was treated, and know what evidence remains open.
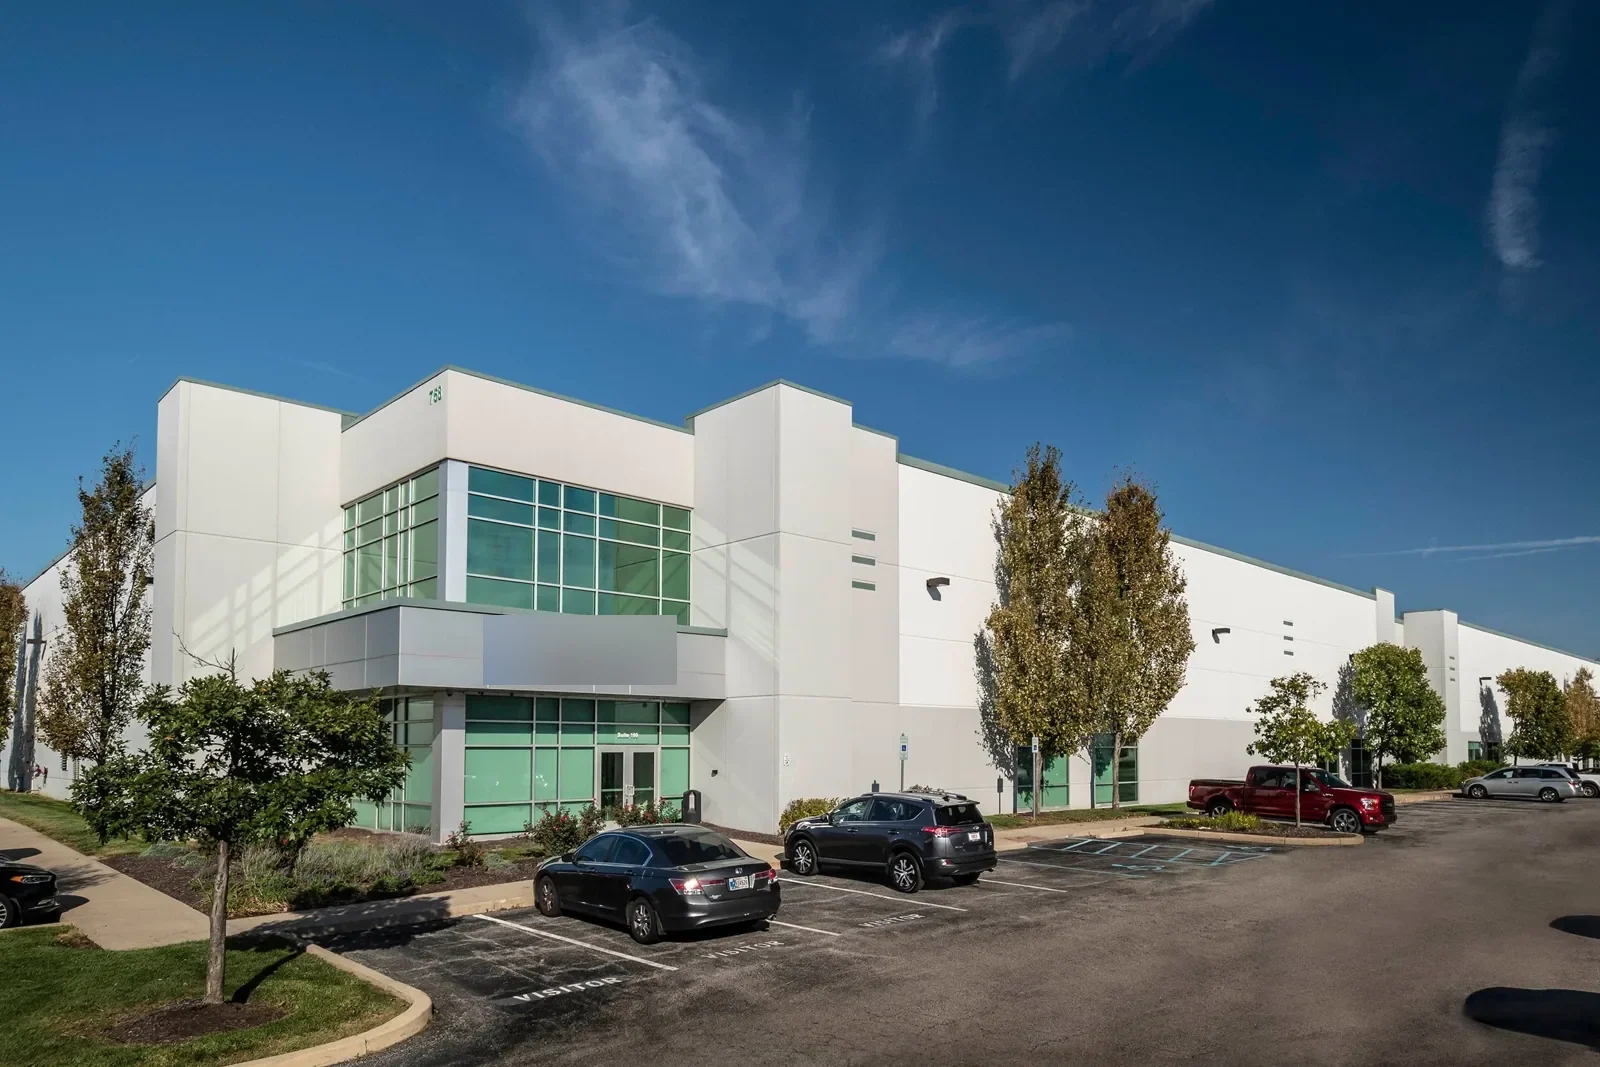
If the portfolio also includes Fishers Tech Park, keep its inspection record separate from the Britton findings. For this job, send the roof plan, reported water entry, repair history, access rules, and construction schedule. We will set the inspection boundary, separate confirmed work from added quantities, and return a next-step recommendation for the owner and general contractor.
Talk to Our Roofing Team
Call 555-555-5555 or request a roof assessment. Tell us the address, the roof type if you know it and where water or damage is showing. We work across Fishers, Carmel, Noblesville, Westfield, Zionsville and the surrounding communities.
Frequently Asked Questions
Does the industrial-park designation establish the roof type?
We confirm the installed system from building records and accessible layers, then map seams, flashing, and drainage before selecting materials.
What happens if removal exposes a second roof layer?
We pause at a safe boundary, photograph and measure what is open, protect the area, and submit the added quantity for approval before continuing.
Can a repair be completed during an operating shift?
That depends on the site-approved access window, safety controls, material handling, and how much surface can be closed safely before the shift ends.
How should winter inspection limits be recorded?
We mark snow-covered or inaccessible sections, explain which detail could not be checked, and set a return trigger when melt or access makes the inspection safe.
When is a wider roof review justified?
Multiple confirmed wet areas, repeated failures, or weak adjoining attachment can support a broader comparison. We identify the observations and tests behind that recommendation.
Fishers, IN
Set the repair boundary before the next shift
Share the roof plan, reported leak area, site access rules, and construction schedule. We will document the verified condition and identify any test or approval needed to hold the scope.