Roof Damage Repair
Commercial Tornado Damage Roof Repair
After a tornado warning or reported passage, the first roof decision is whether anyone can safely reach the affected section. Displaced equipment, damaged deck, debris, and exposed rooms can make an immediate walk unsafe. We coordinate with the property contact, document released areas, and define a temporary dry-in only where the roof and attachment points are safe. Hamilton County had an EF2 tornado touch down in 2024 before crossing into Madison County. After a reported tornado, we inspect the actual roof section, perimeter details, equipment supports, and drains before setting the repair limit. The building inspection sets the repair boundary and identifies where engineering or emergency clearance remains open.
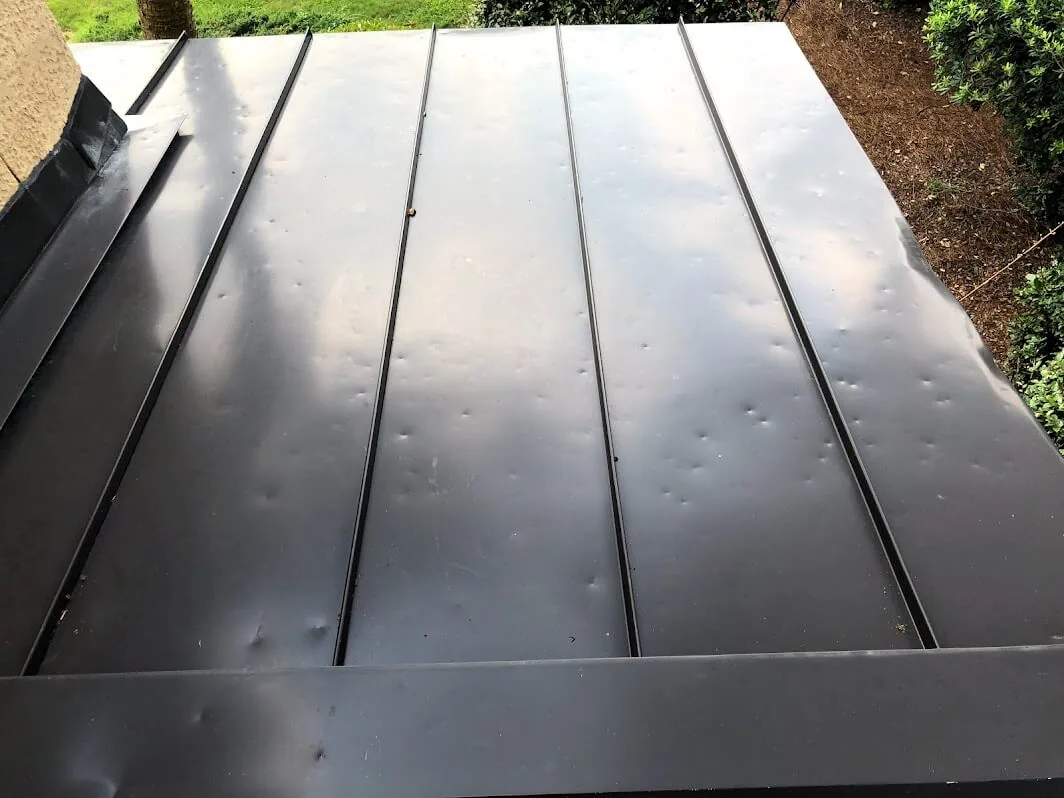
Who has released the roof for entry?
Confirm whether emergency responders, building management, utilities, engineers, or investigators still control the area. Check for unstable decking, broken roof edges, hanging equipment, downed wires, glass, and debris that could shift. A roof that appears clear from grade may still have a dangerous hatch or unprotected opening. A temporary dry-in visit begins only after the authorized site contact confirms where the crew may work.
Mark which roof zones are released, restricted, or uninspected. Identify the person who can update the boundary if new hazards appear. Do not stage materials over an area awaiting structural review. When interior spaces are occupied, coordinate barricades and ceiling protection with facility staff before roof access begins. The daily record should reflect the specific release, not imply that an entire building has been cleared.
Which components moved or opened?
Once safe access is confirmed, map missing edge metal, lifted membrane, punctures, displaced curbs, damaged penetrations, and debris impact. Photograph each item with its location and surrounding roof features. A post-event inspection can separate conditions by level, system, or building wing. Record what remained covered or inaccessible so no one mistakes a partial inspection for a full roof assessment.
A local hole and a shifted perimeter detail need different repairs. A puncture review can define a single opening, while a wind condition assessment considers movement at edges and larger roof sections. The report should name what is visible and whether additional testing is needed. We set the repair boundary from photographed roof conditions, not from the storm category.
Roof Damage Repair
Is engineering direction needed before removal?
Roofing inspection can describe membrane, flashing, insulation, and visible deck conditions. It cannot establish structural capacity after a suspected deck or support failure. If a roof section bows, cracks, or shifts, stop at a safe point and request a qualified structural review. Follow direction about loading, shoring, access, and debris removal before moving materials. Record engineering findings separately from roofing observations. When wind lifts metal or moves rooftop equipment, we photograph attachment points before handling loose components. The site contact identifies hazards below, and suspected deck, joist, or support damage goes to structural review before roofing resumes inside the cleared area.
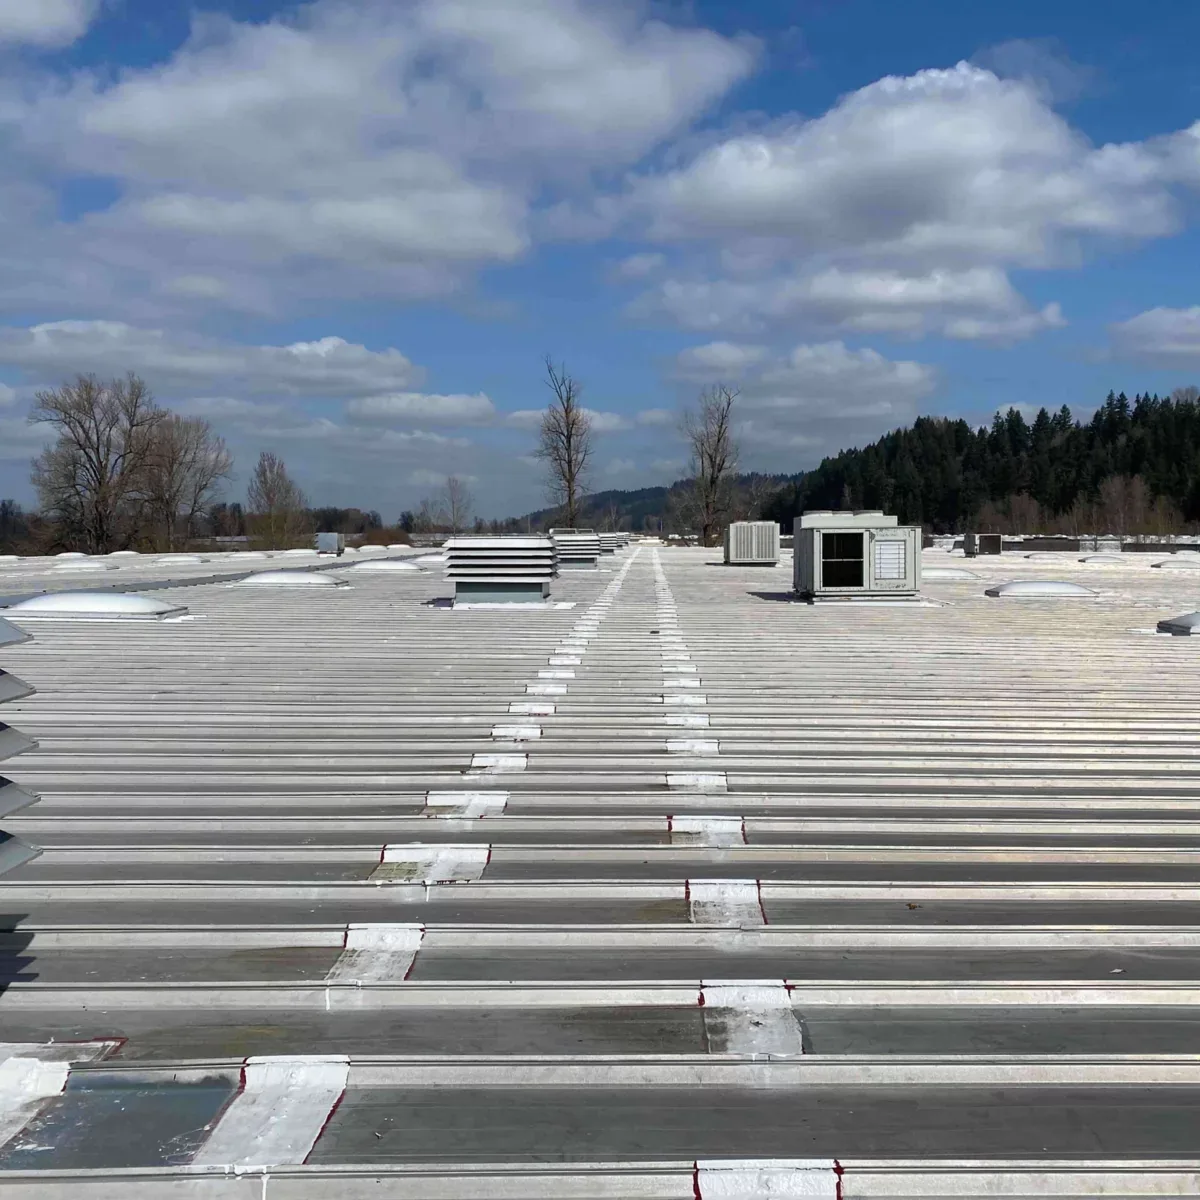
If an approved opening exposes damaged deck or wet insulation, photograph each layer and measure the area. Keep added quantities separate from the original emergency scope until the owner reviews them. A condition report can connect photos, access limits, test locations, and open actions. If testing is needed, agree on the opening, restoration detail, and temporary closure before cutting into the assembly.
Roof Damage Repair
How should the exposed area be stabilized?
Temporary cover must fit the opening, expected weather, and safe attachment locations. Do not fasten protection to a loose edge or compromised support without review. State which section it covers, how it is secured, and who checks it during changing conditions. Interior mitigation should know when the cover is installed and what remains exposed. If access is restricted, identify another protection method or defer work until the site is cleared. Before installing a cover, check that runoff will not be directed into an occupied area or electrical room. Secure loose debris only when authorized and when removal does not disturb evidence. Tell the facility contact which doors, loading areas, or roof routes remain unavailable. Set a recheck after a weather change and log any adjustment to the cover so interior teams know whether water entry is still possible.
Fishers’ commercial core follows I-69 and State Road 37, which helps orient dispatch and material planning. That route context may help coordinate deliveries, but the affected property controls staging and emergency access. Near the Fishers District, confirm public access and event-related restrictions with site management. A restoration coordinator can align interior drying with roof protection and preserve separate status notes for each trade.
What permanent work can be priced now?
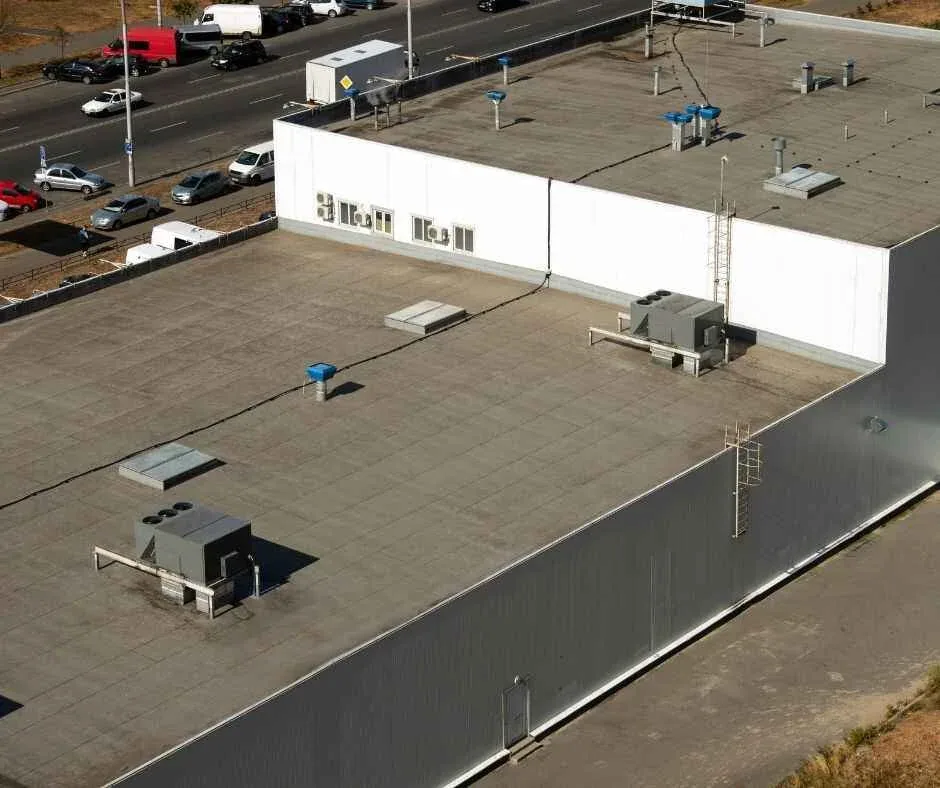
After the roof is safe, set a measured boundary for removal, deck review, insulation, membrane, flashing, and edge restoration. Identify confirmed work separately from allowances tied to concealed conditions. If a unit or curb shifted, establish who will reset the equipment before the roofing interface is rebuilt. A curb coordination review can define that handoff. If several sections show related damage, compare the repair area with the remaining system before considering broader renewal.
Keep the next opening small enough to protect before the shift ends. If removal shows a different assembly than expected, photograph it and obtain direction before adding material or labor. The general contractor needs a clear stop point, approval contact, and dry-in plan. A separate hail review may help when the same storm brought hail, but the two conditions should retain distinct photos and repair quantities.
Talk to Our Roofing Team
Call 555-555-5555 or request a roof assessment. Tell us the address, the roof type if you know it and where water or damage is showing. We work across Fishers, Carmel, Noblesville, Westfield, Zionsville and the surrounding communities.
Roof Damage Repair
What should the incident record preserve?
Save access releases, reported event timing, roof plans, before-work photographs, temporary-cover details, engineering direction, and repair approvals. Record who inspected each section and what was not reached. If an adjuster needs to review an opening, coordinate that visit before closing it. A claim documentation review can organize measured roof observations and open items without making a coverage decision.
For any Fishers business property, the site contact confirms roof access and safety clearance before entry. Attach the exact roof map and safety status to the incident file so another crew does not enter a restricted zone.
Roof Damage Repair
When can the repaired section return to service?
Closeout lists completed zones, installed layers when known, inspection photos, temporary materials removed or retained, and any remaining restriction. Identify who accepts the repaired detail and what must happen before other trades return. If the structure or equipment remains under a specialist’s review, state that status clearly. A follow-up inspection can revisit repaired sections after restoration activity ends.
Keep each building’s record separate in a multi-property event. If a later leak appears, use the roof map and original photos to determine whether it is near a repaired area or a different path. The owner can then authorize a focused review without assuming the earlier work failed. Record the next access window and the contact responsible for reopening any restricted section.
Frequently Asked Questions
Can you inspect a commercial roof immediately after a tornado?
Only after the authorized site contact clears the specific access route and affected area. Restricted sections remain uninspected until safety conditions change.
Does a tornado event mean the entire roof is damaged?
No. We map accessible conditions by section and separate confirmed damage from areas that need engineering or further testing.
Can temporary protection be installed before a claim review?
It may be appropriate to limit active exposure when safe attachment is available. We document its limits and keep it separate from permanent repairs.
Who decides whether the roof deck is safe?
A qualified structural professional evaluates capacity and damage. Roofing observations can support the review but do not replace engineering direction.
What should the GC prepare for the first visit?
Provide site clearance, incident contact, roof plans, restricted areas, engineering instructions, and details of any temporary cover already installed.
Fishers, IN
Set a safe tornado roof review
Share site clearance, the affected roof section, access limits, incident timing, and the construction schedule. We will document released areas and define next actions.