Property Types We Roof
Medical Office Roofing
Water over an exam room can disrupt appointments before the roof cause is known. We locate the reported room, inspect the roof section above it, and coordinate access with the clinic contact. A medical office may share an entrance, corridor, or building services with other tenants, so the work plan needs room access and roof limits in the same record. We identify what is visible and what still needs a test.
Fishers Life Sciences & Innovation Park brings research, development, suppliers, and contract manufacturing into the local commercial mix. For clinics near the park, we coordinate roof access with the facility contact and keep equipment, patient areas, and operating windows in the visit plan. A Life Sciences Park area visit starts with the actual property's contact and access rules. A hospital campus assessment handles a larger clinical footprint; a medical office scope stays specific to its suite, exam areas, and building systems.
Which rooms and routes must remain available?
The clinic identifies appointment hours, patient entrances, accessible paths, check-in areas, restricted rooms, and any exam space that cannot be entered during the visit. We coordinate ladder or hatch access, lift placement, deliveries, and debris handling around those limits. If the roof work may create noise, odor, or vibration, the facility contact sets notice and room-protection steps. We do not ask patients to manage a roofing work zone.
A reported leak may reach a ceiling tile, wall, light, or cabinet. We record the room and time, then compare them with the roof detail. Water can move across a deck or above a ceiling before appearing indoors. The inspection notes areas that remain inaccessible and any additional trade needed. For a clinic with sensitive equipment, the authorized staff identifies what needs covering or shutdown before an interior check.
At the Richard L. Roudebush VA Medical Center in Indianapolis, the public campus map identifies four interstate approaches: I-65, I-70, I-69, and I-465. That regional hospital is separate from a Fishers clinic. Its campus context shows why a larger healthcare assignment may use multiple access routes and buildings. A local office still receives its own work plan based on the building's address, rooms, roof map, and facility contact.
How do you trace the roof water path?
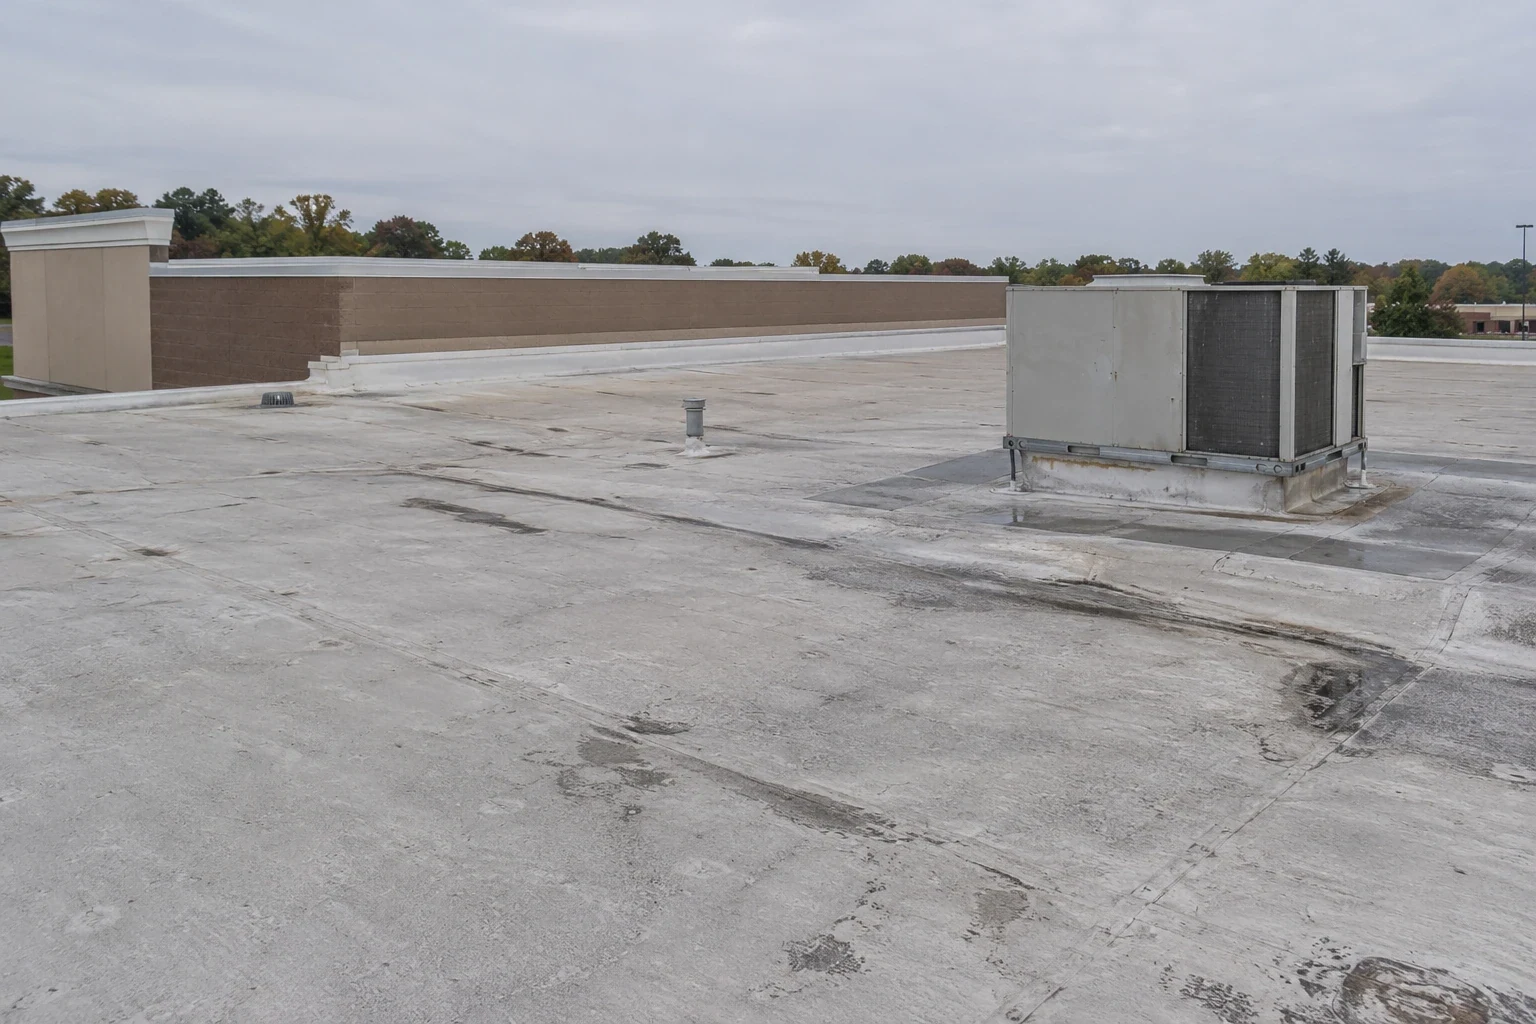
We inspect membrane seams, drains, curbs, wall transitions, skylights, and rooftop equipment above and around the reported space. A failed pipe boot or open curb corner can admit water, while a condensate or plumbing issue can create a similar interior mark. We document roof conditions and coordinate with the responsible mechanical or plumbing contact if equipment behavior needs checking. The report separates a confirmed roof defect from an unverified cause.
Where a ceiling mark appears below several transitions, we compare its position with roof slope, deck configuration, and outlet locations. Photos show the seam or penetration, not just the stain. If insulation may be wet, we recommend a test opening at a specific point and state how the area will be restored. The owner approves testing and any expanded removal before work continues. A commercial roof inspection records this path and the boundary of the visit.
Indianapolis freeze records make a spring-thaw follow-up useful where a clinic roof has shown recurring water at a drain or edge. We note current conditions and any follow-up check needed after thaw. Indianapolis freeze records make spring-thaw checks useful when a clinic has reported recurring water at a drain or edge; the field inspection documents the current condition.
Property Types We Roof
What happens around rooftop units?
Medical offices may have HVAC units, exhaust fans, plumbing vents, communications lines, and other penetrations that require service. We identify each roof-side connection, check flashing and supports, and preserve service clearance. The clinic or equipment vendor controls shutdown, disconnection, and restart. If a unit must move to reach the membrane, the owner assigns that work and approves its sequence before roofing begins.
We record whether a curb is open, whether a pipe boot is split, and whether water has marked the adjacent insulation. An equipment issue may need its own trade response, while a roof failure receives a measured repair scope. The boundary between them should be visible in the proposal. A curb and support inspection can document flashing, attachment, and the interface that must be coordinated with a vendor.
Occupied clinics can need a narrow work window. The contact identifies whether entry is before the first appointment, during a scheduled closure, or after the last patient leaves. We sequence material delivery and staging to avoid blocking entrances or accessible paths. An occupied-building work plan sets the active roof section, protection, notices, and who releases the next area.
Property Types We Roof
How do you keep repair limits clear?
A localized repair may fit when surrounding membrane and attachment can support a compatible tie-in. We identify the system, prepare sound material, and record the completed edge. If removal exposes wet insulation or deck damage, the crew protects the opening and asks the clinic contact to review the added quantity. The proposal states the measured area, repair materials, interior protection, access window, and any test needed before the final recommendation.
Several wet zones or weak attachment can move the decision beyond a local patch. We compare confirmed removal, retained-layer condition, and clearance at curbs before selecting a renewal approach. Replacement can require removal, new insulation and details, equipment coordination, and daily weather closure. A replacement scope should identify which room or clinic area is affected during each shift.
When a renovation is active, the general contractor supplies tie-in dates and inspection holds for the clinic roof sequence. The clinic contact confirms which areas remain open. We document a temporary dry-in separately from permanent work and include the next inspection trigger.
What should the clinic receive after work?
Closeout identifies the building and roof section, repaired detail, material, photographs, test results, and any area that could not be reached. It lists temporary protection and remaining exposure separately from permanent repair. If interior ceiling work, equipment restart, or room release belongs to clinic staff or another trade, that responsibility remains explicit. The facility can attach the record to its maintenance history.
A return check can revisit the same seam, curb, drain, or wall transition after the next rain or seasonal change. We state the date, visible condition, and any limit to the inspection. The result should tell the facility whether the repair boundary held and what action remains. A condition report organizes findings for a follow-up or a future budget review.
Send the roof plan, affected room, appointment schedule, access procedures, leak history, and equipment contact. We will inspect the approved roof area, coordinate any test or trade handoff, and define the next repair decision. An office-building review follows its own tenant and equipment plan. Each clinic building receives a separate field record even when one manager oversees several locations.
Talk to Our Roofing Team
Call 555-555-5555 or request a roof assessment. Tell us the address, the roof type if you know it and where water or damage is showing. We work across Fishers, Carmel, Noblesville, Westfield, Zionsville and the surrounding communities.
Frequently Asked Questions
Can you inspect a medical office without entering exam rooms?
We begin with accessible roof details and the reported room location. If an interior view is needed, clinic staff arranges entry and identifies patient or equipment restrictions before the visit.
How do you plan work around patient appointments?
The clinic contact sets visit windows, patient paths, room restrictions, and notice requirements. We match roof access and work sections to those limits and record who can approve a change.
Could an HVAC unit be the source of ceiling water?
Condensate or service work can resemble a roof leak. We document the roof-side flashing and ask the mechanical contact to verify equipment behavior when that requires a separate diagnosis.
When is an opening needed to check wet insulation?
A test opening may be useful when visible roof details do not show how far moisture extends. We identify its location, approval, and restoration method before the assembly is opened.
What does the repair closeout include?
The record names the roof section, repair limit, materials, photos, tests, temporary cover, and remaining work. It also lists any room, equipment, or follow-up action assigned to clinic staff or another trade.
Fishers, IN
Coordinate a medical office roof visit
Share the roof plan, affected room, patient schedule, access procedures, leak history, and equipment contact. We will inspect the approved section and document the repair boundary.