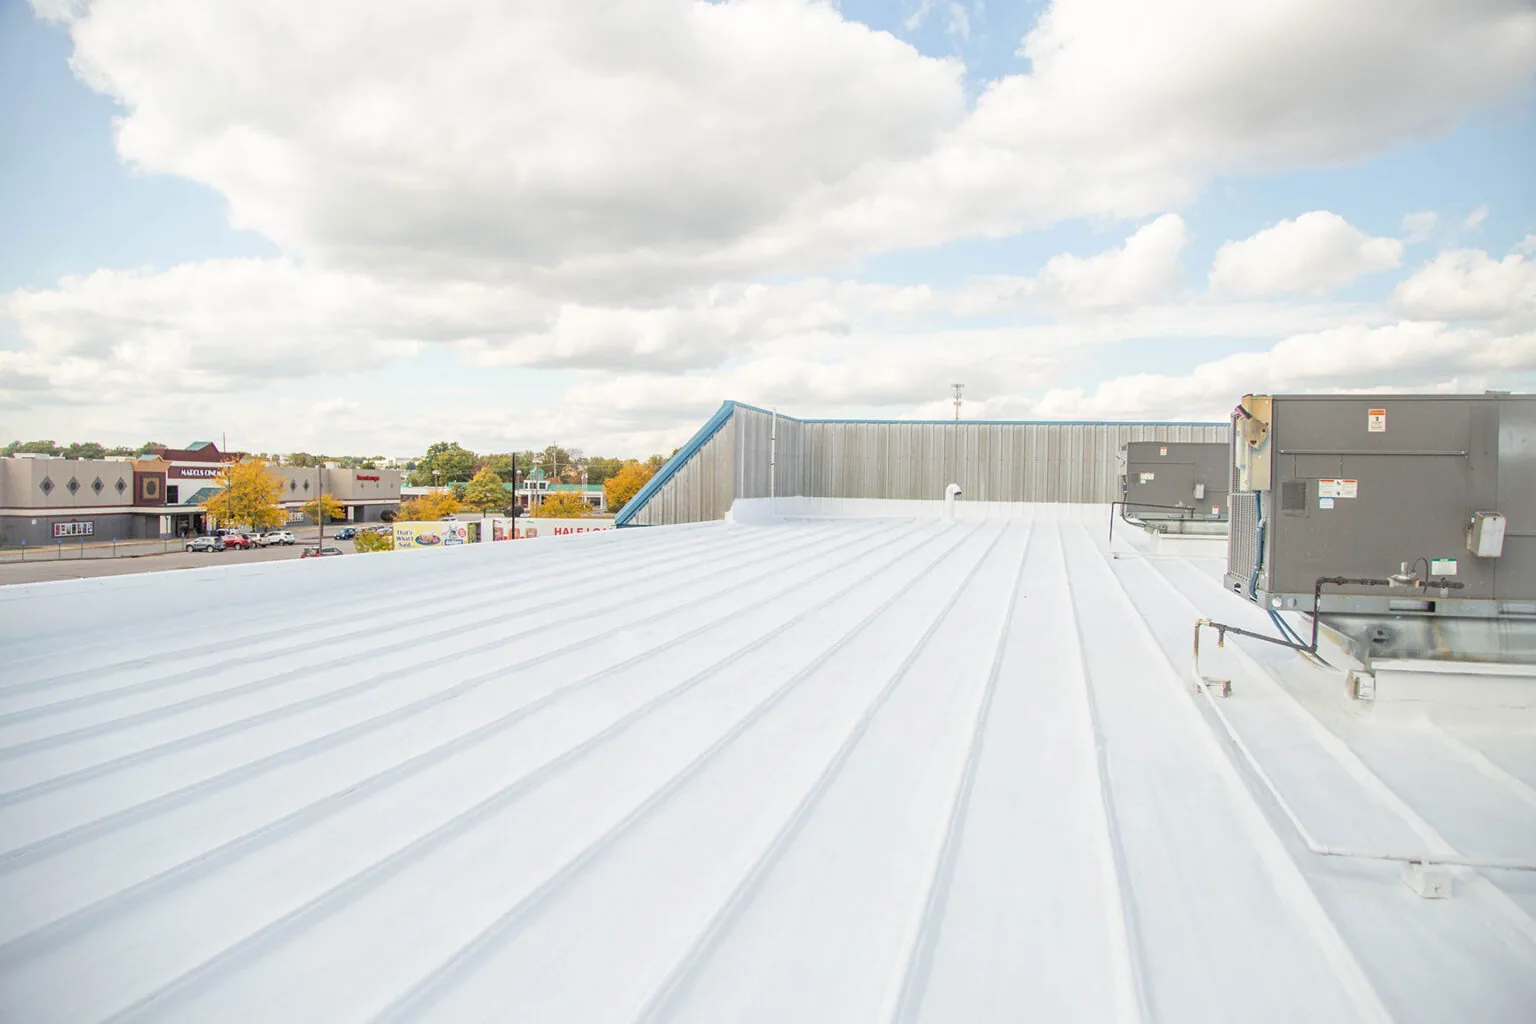
Commercial Roofing Services
Commercial Roof Insulation and Cover Board
A new insulation layer changes drain height, curb clearance, and the way the membrane meets each edge. In Fishers, IN, we document the existing assembly and elevations before specifying insulation or cover board. The review checks moisture, attachment, roof slope, equipment transitions, and areas where added thickness could interrupt drainage. We map the intended layers by section and identify tests that could change quantities. That gives the owner and general contractor a detail to coordinate before installation.
What is already in the roof assembly?
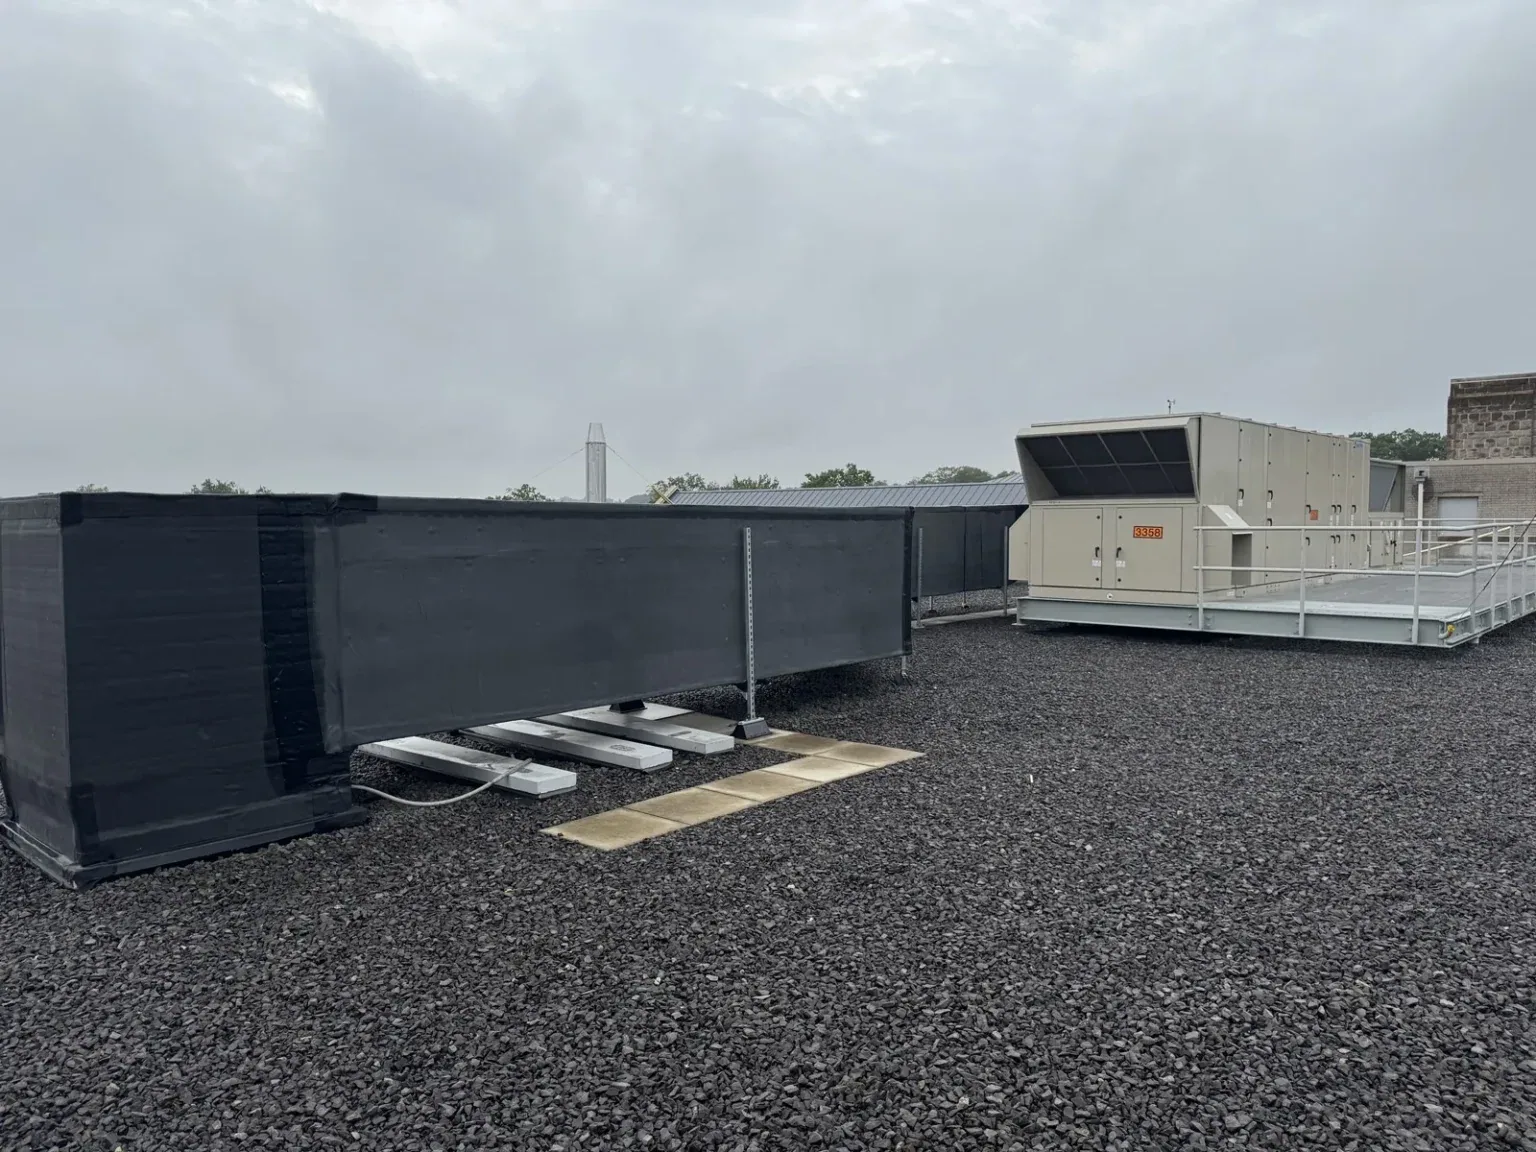
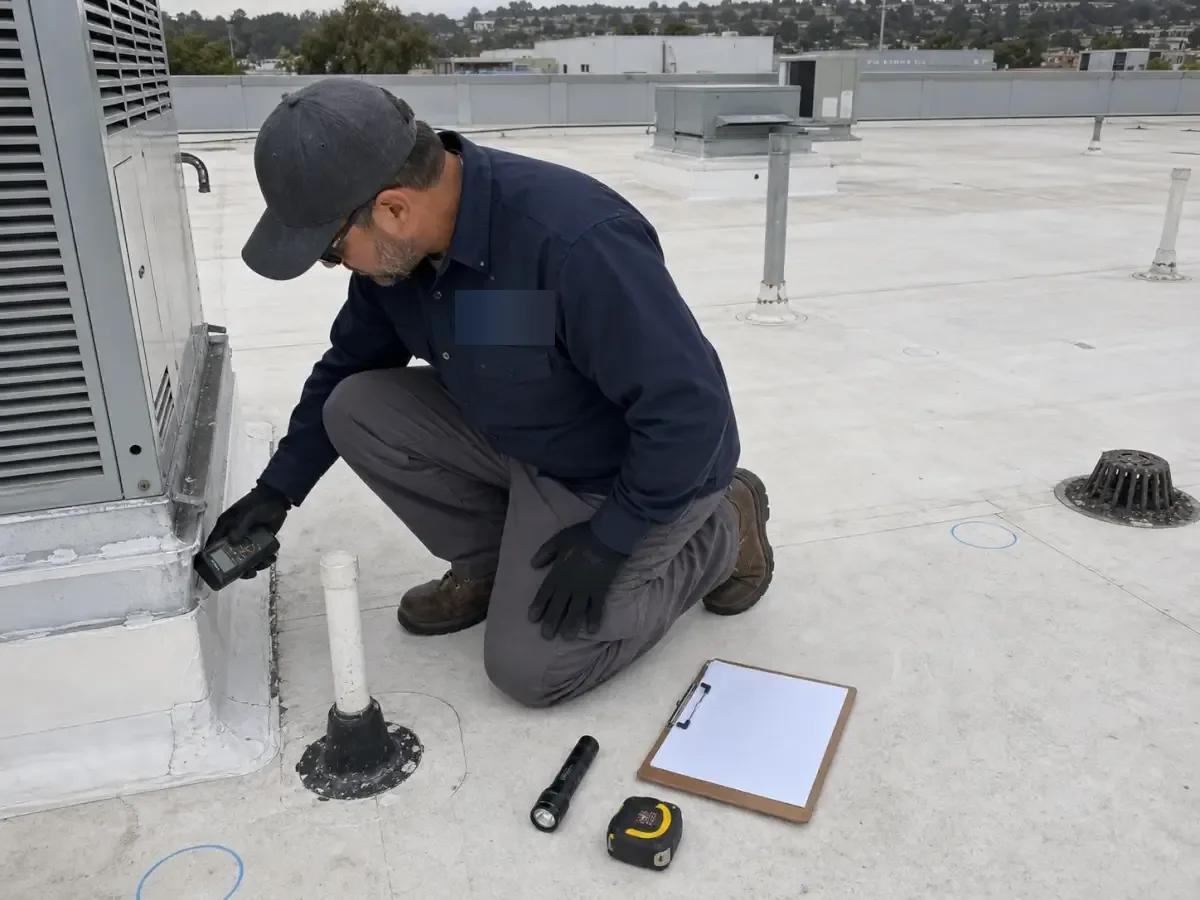
We start with roof plans, repair records, known additions, and reported leaks. The field inspection checks membrane type, cover board if visible, insulation transitions, drains, curbs, parapets, and deck condition. A core reveals the layers at one location, but it does not represent every section of a roof that has been repaired or expanded over time. When samples differ, we map separate assemblies and test additional areas only when the result changes the scope or design decision.
Moisture matters because new insulation above a wet layer can trap the condition rather than correct it. We compare interior reports with roof details and may use a moisture survey to select locations for direct testing. Each opening is restored with a compatible detail and recorded by roof zone. If the assembly has broad wet insulation or an unstable deck, a replacement assessment may be more appropriate than adding another layer. A recover proposal needs its own layer and attachment review before it can proceed.
Fishers has winter snowfall and recurring freeze-thaw periods in the Indianapolis climate record. A tapered system should direct meltwater toward drains and scuppers without leaving new low spots. We inspect existing slope, drain elevation, overflow position, and any area where water has remained after an outlet was cleared. A drainage assessment can document outlet height and runoff direction before insulation thickness is selected.
How does insulation change the roof?
Insulation selection depends on the existing assembly, project requirements, desired thermal performance, attachment, compressive needs, and transition heights. We identify the material and thickness by roof area and show how layers align at drains, curbs, walls, and equipment. Cover board can provide a more stable substrate for a membrane or protect insulation from traffic and service work. Its type and attachment need to fit the roof system, wind design, and expected use of the roof.
Tapered insulation is laid out to create slope across the roof plane. Crickets behind curbs or between drains redirect water around obstacles, but a drawing has to match actual elevations. We compare proposed slopes with parapet height, door thresholds, overflow openings, and existing drain bowls. If added thickness leaves inadequate flashing height or blocks an overflow, the design needs revision before installation. The drain and scupper review records those relationships and identifies where a drain assembly must be raised or replaced.
More than 70 acres in Fishers are designated for the Life Sciences & Innovation Park, whose activities include research, supplier work, and contract manufacturing. We confirm the facility schedule and coordinate curbs, conduits, supports, and service paths with the property contact before insulation work. A rooftop equipment review helps resolve transition heights before insulation covers the deck.
Commercial Roofing Services
What can compromise the installed layers?
Insulation can be crushed by concentrated equipment loads, left loose at a perimeter, or installed over a surface that was not dry and sound. A cover board may shift if its attachment does not match the substrate, and a poorly aligned joint can telegraph through the membrane. We inspect the deck, fastener pattern, adhesive compatibility, board layout, and perimeter zones before setting the installation sequence. Any change in the existing assembly is recorded before the next layer hides it.
Roof edges and openings require the new build-up to connect to metal and flashing without leaving a short turn-up. The edge metal review checks perimeter height, coping, and gutters, while the opening-flashing scope addresses skylights and penetrations. If equipment needs new curbs, those transitions are set before membrane installation. Each interface has a responsible trade and a sequence so roofing does not close an opening that still needs mechanical or electrical work.
Concourse at Crosspoint sits west of I-69, close to 106th Street, and is a Class A office park. Fishers' commercial core extends along I-69 and State Road 37. We verify the assembly by roof section and keep sample results tied to the locations where they were collected. This avoids extending a dry or wet finding beyond the tested area without supporting evidence.
Commercial Roofing Services
How is the insulation scope installed?
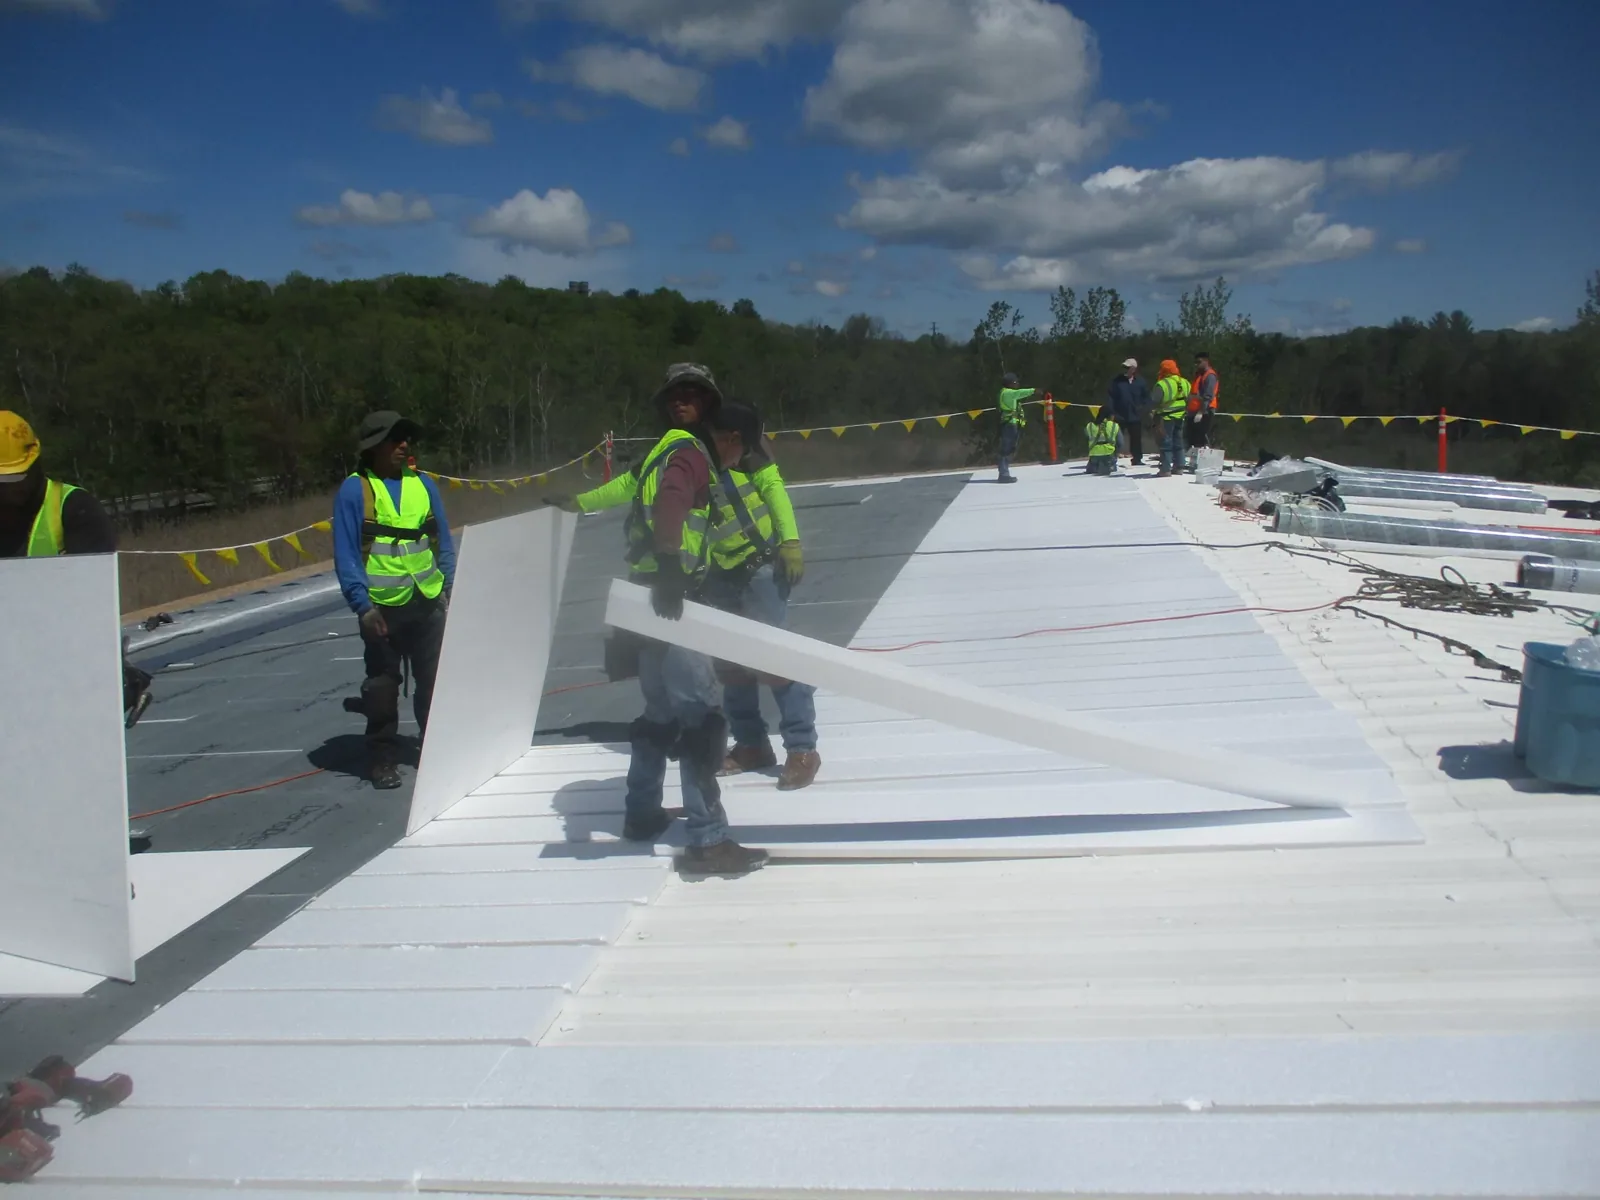
Before removal or overlay, we establish the roof boundary, material staging, daily dry-in, interior protection, and work sequence for other trades. The crew opens only the area that can be made weather-tight under the forecast. Exposed deck is checked before insulation is set; soft or damaged areas remain open for review until the owner approves the repair. Board joints, attachment, tapered transitions, and cover-board layout are inspected before the membrane hides them.
Fishers’ commercial core connects with Indianapolis and Hamilton County through I-69 and State Road 37. Delivery planning still depends on site-specific entrances, lift placement, loading areas, and restrictions. We confirm the building’s access route and hours with the contact, then coordinate crane or material moves with tenants and neighboring operations. For an occupied property, an occupied-building schedule can separate roof zones and interior protection while keeping operations informed about daily work.
If a storm or active leak exposes the roof before the planned installation, temporary protection may be needed. An emergency response stabilizes the opening while the permanent assembly is reviewed. We identify which insulation was removed, which area remains open, and whether further testing is needed. A rushed cover over wet or damaged layers can leave a concealed issue inside the new assembly.
What should the assembly record show?
Closeout identifies insulation and cover-board materials by section, layer arrangement, slope direction, attachment, drain transitions, and repaired deck areas. Photographs document conditions before concealment and show the completed tie-ins at curbs, walls, and edges. If the project includes several roof areas, each keeps its own assembly record and sample locations. A roof condition report can carry those details into later maintenance and capital planning.
Cost and timing depend on removal quantity, board type, tapered layout, attachment method, elevation changes, equipment work, access, and deck repairs. The estimate lists measured areas separately from allowances for layers hidden below the roof surface. If a test opening shows a different layer, work stops at the agreed boundary while the owner reviews the added scope. For a project near Allisonville Road’s west-Fishers commercial center, the location can orient dispatch, but access and staging are confirmed with the individual building contact.
Before approving an assembly, the owner should be able to see where insulation changes thickness, how water reaches an outlet, which openings need curb work, and what happens if the deck differs from records. We provide that map with the proposed layers and identify the next test if a decision depends on concealed material. Send roof plans, leak history, equipment changes, access restrictions, and any available core results to scope the review.
Talk to Our Roofing Team
Call 555-555-5555 or request a roof assessment. Tell us the address, the roof type if you know it and where water or damage is showing. We work across Fishers, Carmel, Noblesville, Westfield, Zionsville and the surrounding communities.
Frequently Asked Questions
Can you add insulation without removing the existing roof?
Possibly, if the assembly is dry, stable, and suitable for another layer. We test where needed and check attachment, drainage, flashing height, and project requirements before recommending a recover.
Why does tapered insulation matter?
It creates slope toward drains and scuppers. We map elevations and crickets so added layers move water without blocking overflow openings or leaving new low spots.
What does cover board do?
It can provide a stable surface for the membrane or protect insulation from traffic and service work. Selection and attachment depend on the roof system and project conditions.
What if a core shows wet insulation?
We map the sample, define what the result applies to, and test further if it could change the removal boundary. Wet material is handled before it is concealed by new layers.
Which details should be set before installation?
Confirm drains, overflows, curbs, parapets, penetrations, equipment supports, and edge heights. We coordinate those interfaces before insulation and membrane close the roof plane.
Related Roofing Work
Fishers, IN
Plan roof insulation and cover board
Send roof plans, known assemblies, repair history, core results, equipment changes, and access rules. We will map the layers, drainage elevations, and transitions that set the scope.