Roof Damage Repair
Commercial Roof Flashing Failure Repair
A stain below a parapet can begin at the cap, counterflashing, or a nearby roof detail; the first visible symptom does not set the work limit. We identify the wall, curb, or penetration detail, inspect its tie-in to the roof membrane, and follow the water path before setting scope. Around Fishers, Indianapolis normals include 43.63 inches of annual precipitation and recurring winter freeze-thaw, which can expose a weak transition as meltwater moves toward an opening. We inspect parapet caps, wall terminations, and low points together because meltwater can reach an opening beyond its first contact point. We mark what was visible, what remained concealed, and the temporary dry-in needed before permanent work.
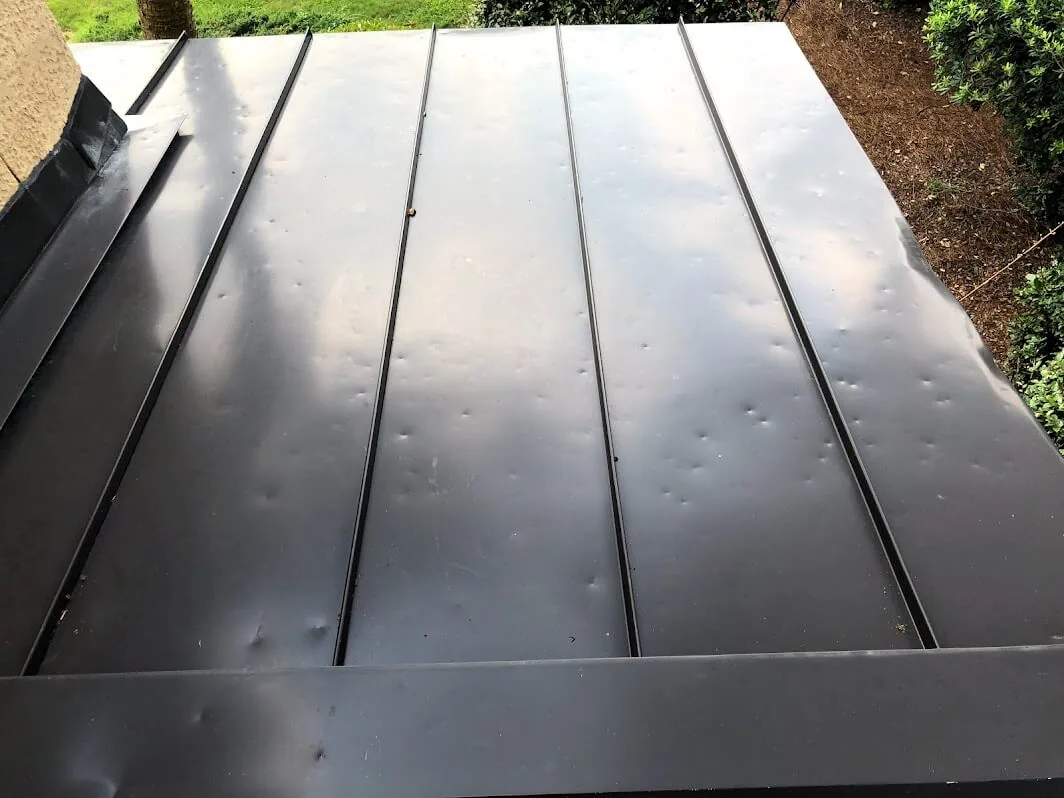
What connects the roof to the wall?
Inspect the base flashing, termination bar, counterflashing, reglet, sealant, and adjacent membrane. At curbs, check corners, fasteners, pitch pans, and whether the sheet has pulled away as equipment moved or vibrated. A roof inspection can photograph the complete transition, then zoom to the suspected opening with a scale reference. The area should be mapped to a roof section so the repair crew can find the same point later.
Look beyond the first visible gap. Water may enter above the stain and travel across the deck, so compare the interior report with nearby seams, drains, and equipment. If the water path is uncertain, a leak investigation can test the likely route. We keep the reported location separate from the confirmed entry point until the inspection establishes a connection. That prevents a sealant application from becoming the whole scope by default.
Which interface failed?
Flashing failures can come from a loose termination, a brittle or incompatible sealant, movement at a curb, or a wall assembly that needs another trade. We identify the material and how it is attached before selecting a repair. If the flashing is bonded to a surface that is wet, dirty, or deteriorated, preparation must address that condition. A penetration detail review can help when the transition surrounds a skylight, pipe, or equipment opening.
A membrane patch cannot close a failed metal counterflashing by itself. Define whether the roofer, sheet-metal contractor, mechanical contractor, or general contractor owns each piece. The proposal should state how far the repair extends, what substrate is included, and what remains outside the boundary. If removal reveals damaged deck or insulation, record the condition and request approval before enlarging the work area.
Roof Damage Repair
How does meltwater reach the opening?
Fishers winter snow can thaw during a daytime warming period and refreeze near a drain, wall, or low edge. The Indianapolis normal shows 8.8 inches of snowfall in January, 6.0 in February, and 6.4 in December. We note whether the transition was wet, iced, or dry during inspection and whether the access route allowed a safe close look. Do not pry ice away from flashing or scrape a membrane to reveal a joint; wait for safe conditions and return if needed.
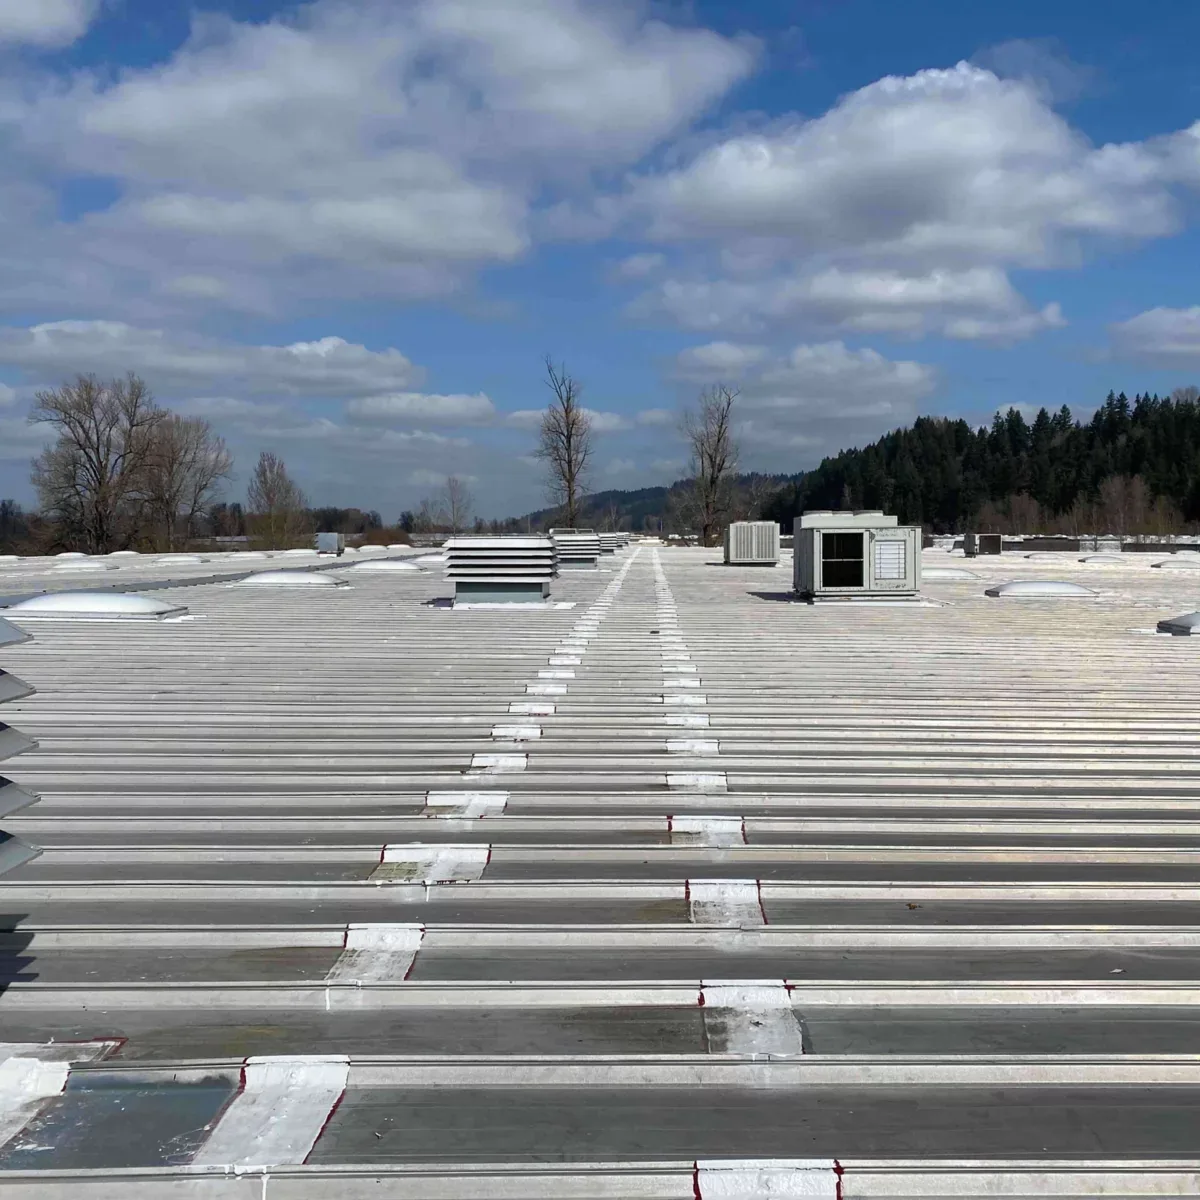
A snow and ice review can examine load or freeze-related conditions separately from a failed transition. Where water pools near the detail, a ponding assessment checks the drainage path. The field record should distinguish a blocked outlet from an opening in the flashing so the owner can approve each correction for its actual cause.
Roof Damage Repair
What belongs in the permanent repair?
State the flashing material, surface preparation, fastening or attachment, sealant where specified, overlap, and tie-in to the existing assembly. Include the water-shedding transition from the wall or curb onto the roof field. If metal must be replaced, define its length and termination. If a membrane patch is part of the detail, identify the prepared surface and how its edge will be closed. This lets the general contractor compare the estimate with the actual condition instead of a vague allowance for roof flashing.
Where the opening is localized and surrounding materials remain sound, a repair can be limited to that interface. If adjacent sections are cracked, wet, or loose, compare the next testing step with the approved work. A condition report can document exposed layers and the revised repair boundary. Keep concealed quantities separate until measured. The owner can then decide whether to authorize added removal while the crew maintains a safe temporary dry-in. Before the crew begins, compare the proposed detail with the verified assembly and the manufacturer installation requirements. Check that the repair material can bond to the existing surface and that the termination will remain above the expected water path. If the existing wall finish prevents a secure counterflashing connection, identify that constraint before mobilization. The GC can then assign the wall work and roofing closeout in sequence rather than asking the field team to improvise a transition.
How will the crew reach the detail?
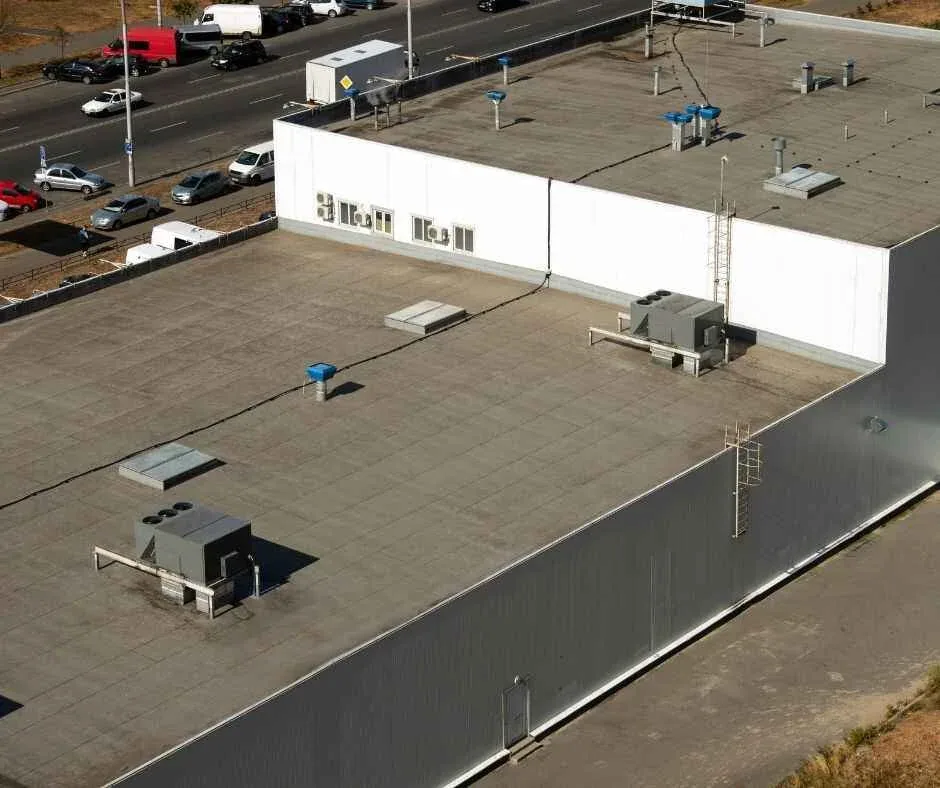
Confirm lift placement, roof access, fall protection, equipment clearances, loading route, and whether work affects a tenant or process area below. The Fishers District includes an event-center campus and retail and restaurant uses; a specific property contact provides current access restrictions and delivery windows. Fishers District includes event, retail, and restaurant uses, so we confirm each property's work window and delivery rules before staging.
Fishers Life Sciences & Innovation Park spans more than 70 acres and includes suppliers, research teams, and contract manufacturers. We confirm the assigned building's access contact and service window before arrival. A Life Sciences Park visit still follows the assigned building’s access rules. The GC should confirm who isolates equipment, opens ceilings, and accepts the restored interface. We identify a daily closure point and a contact for any concealed condition that changes the sequence. If temperatures fall during the work window, confirm that sealants or adhesives can be applied under current conditions and protect any prepared surface until the transition is closed. Record the owner’s approval before changing materials or extending the opening.
Talk to Our Roofing Team
Call 555-555-5555 or request a roof assessment. Tell us the address, the roof type if you know it and where water or damage is showing. We work across Fishers, Carmel, Noblesville, Westfield, Zionsville and the surrounding communities.
Roof Damage Repair
What does a useful handoff show?
Closeout should identify the repaired transition, material and method where known, photographs, test results, and any nearby detail not included. It should say whether the area was permanently closed or remains under temporary protection. If the owner needs follow-up, name the condition that triggers another visit, such as renewed separation or interior water. A maintenance review can compare the same detail after a season or a new report.
The Nickel Plate District is a mixed-use downtown area where people work, live, shop, and eat. A building there can have different access needs from an industrial site near I-69. A general contractor can carry the repair boundary into the trade schedule, while the facility contact confirms operating rules. The field record should leave the next reviewer with a roof section, photos, and a clear decision still open, if any.
Frequently Asked Questions
Can a flashing leak be fixed without replacing the roof?
Yes, when the failure is localized and adjoining materials accept a compatible tie-in. We inspect the boundary before setting the repair quantity.
Why does a leak show up below a different roof detail?
Water may move beneath insulation or along the deck before it appears inside. We compare the reported room with roof geometry and accessible transitions.
Who repairs metal counterflashing?
The proposal names each trade interface. We coordinate roofing work with the contractor responsible for sheet metal or the wall assembly.
Can you inspect a flashing detail during snow or ice?
Only if the area can be reached safely. If ice prevents a close inspection, we document that limit and return when the transition is accessible.
What should I send before the visit?
Send the roof plan, affected room, leak timing, prior repair records, equipment schedule, and access window. We use those details to focus the inspection.
Related Roofing Work
Fishers, IN
Set the flashing repair boundary
Share the roof section, reported water path, access window, and construction schedule. We will inspect the transition and separate confirmed work from open conditions.