Service Areas
Carmel Meridian Corporate Corridor, Carmel
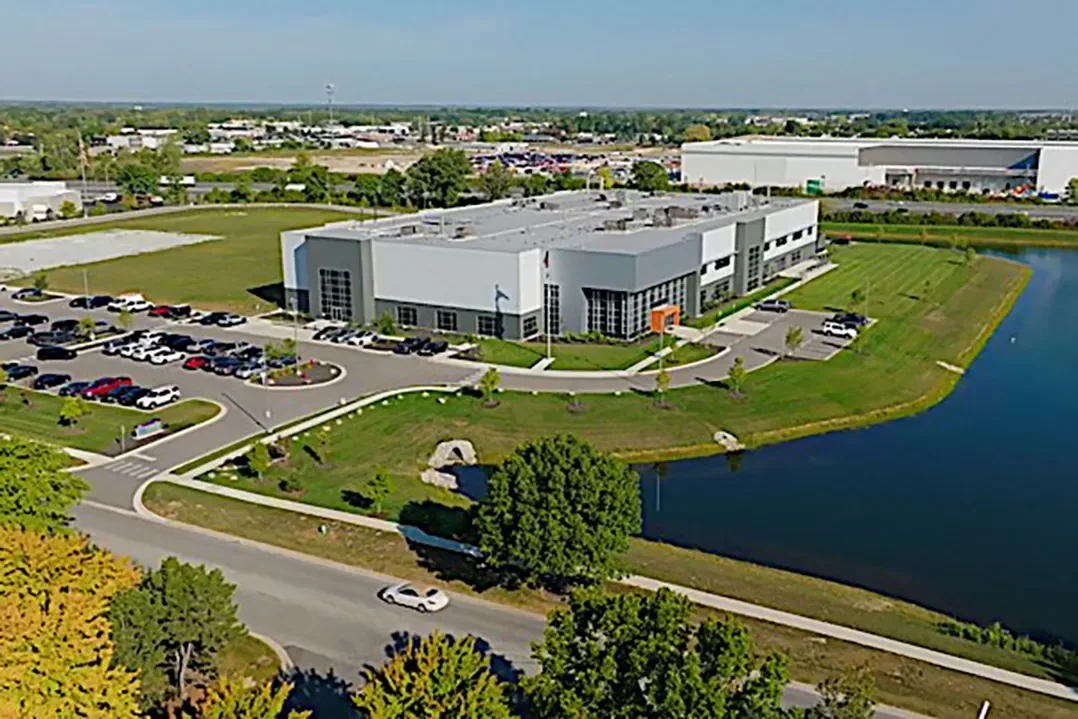
A roof leak above office space can interrupt tenant work before the failure point is visible. In Carmel’s Meridian corporate corridor, we begin at the reported area, follow the water path across the roof, and define what the inspection can confirm. The corridor has Indiana’s second-highest concentration of office workers, and Carmel reports more than 125 global, national, or regional corporate headquarters. The corridor's office employment and corporate presence make tenant scheduling part of the work plan. We inspect the installed roof system, drainage, curbs, and edge details, then set access with the property's contact. A commercial roof inspection can establish the baseline before repair work is priced.
What should an office roof survey establish?
The first question is whether the reported leak has a visible roof-level cause. We examine the section above the interior report and nearby seams, penetrations, drains, wall joints, and perimeter metal. Photographs should show both the suspected entry point and connected details that may carry water toward it. We record whether the surface is dry, wet, separated, patched, or inaccessible, because each condition changes how confident the repair boundary can be.
Office buildings can have single-ply, modified bitumen, built-up, metal, or combined roof assemblies. We identify the actual layers and tie-in conditions before choosing repair material. When the visible surface cannot answer whether moisture is trapped, an infrared survey or a selective core can help, with limits and locations agreed in advance. A photographed condition report gives property teams a consistent record across inspections.
How can a repair stay limited to the failed detail?
A narrow repair depends on stable material around the defect. We remove or prepare the failed area as the assembly requires, check the substrate, and tie the new detail into sound membrane or metal. The scope identifies the location, materials, flashing, and finish work. If the repair reveals wet insulation or a weak deck, we pause at the agreed decision point and document what changed before extending the work.
There is a difference between a recurring symptom and a proven system-wide failure. Several leak reports may connect to one drainage route or one transition, while widespread seam release can call for a broader review. Carmel’s Meridian Corridor zoning supports employment, complementary retail and services, and mixed-use redevelopment. We confirm tenant entry, occupied areas, and roof access with the building contact before work begins. A targeted repair scope should state what it resolves and what remains outside the boundary.
Service Areas
Which details matter after rain and freeze-thaw?
Water gathers where roof geometry, drainage, and details meet. A low seam near a drain, a curb with aging flashing, or a scupper with debris can hold water against a vulnerable transition. Indianapolis climate normals show recurring winter freeze-thaw conditions. After a thaw, we inspect drains, flashing, and edges at the affected roof section.
We check drain bowls, leaders where accessible, scuppers, overflow routes, and the slope into each outlet. We also look for membrane wrinkles, loose laps, failed sealant, and metal movement at edges. The repair may involve a drain component, membrane tie-in, flashing, or a separate correction to the route water takes. Drainage repairs should not hide a slope or deck issue. If ponding persists after cleaning and component work, we document the dimensions and duration so the owner can decide whether more investigation is justified.
Service Areas
How do crews coordinate work in an employment corridor?
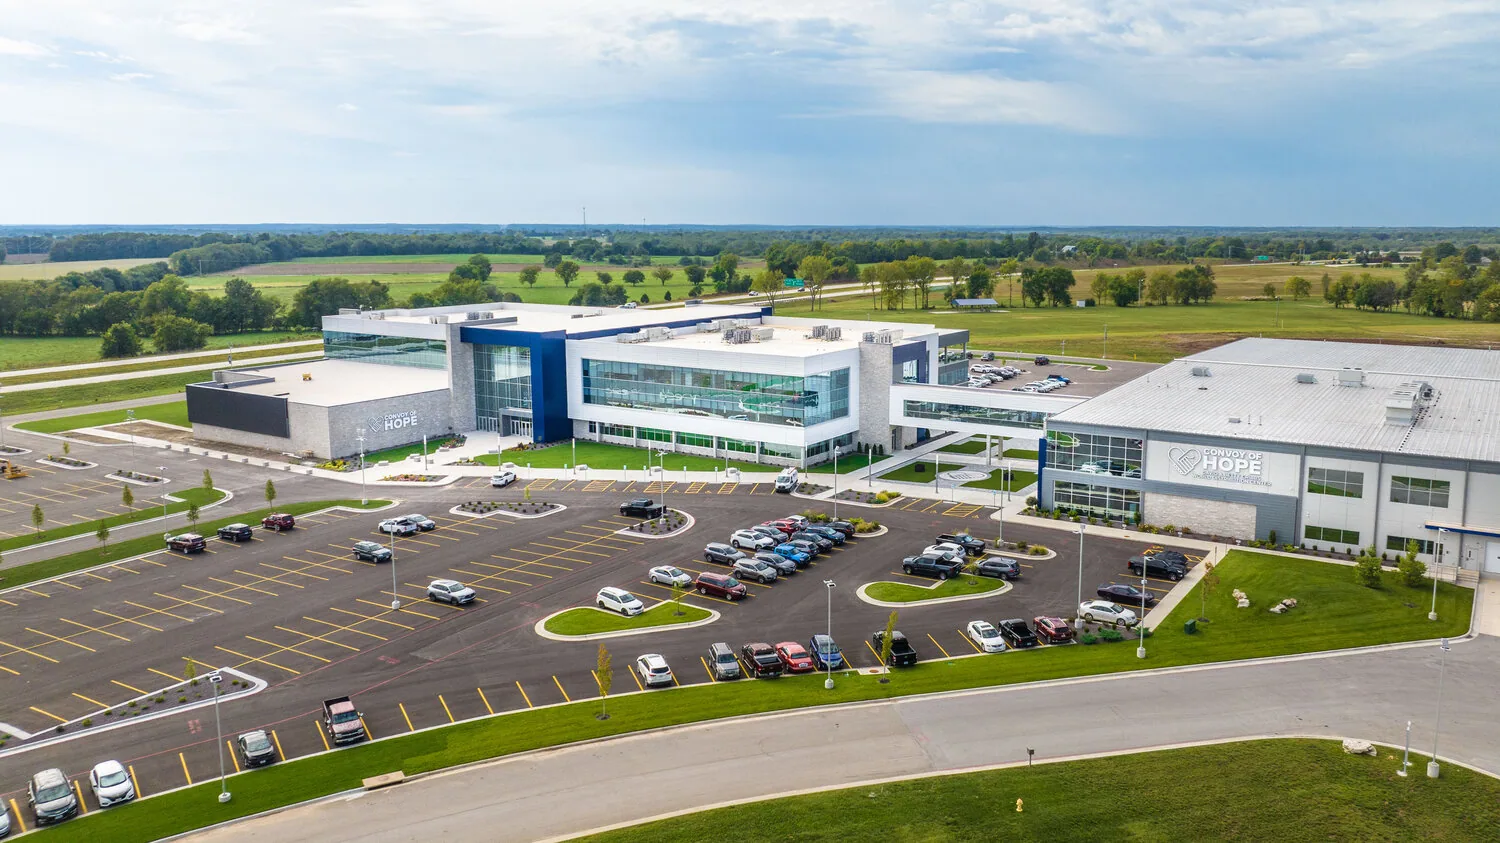
Access planning begins with the building, not a generic calendar. We confirm roof hatch or ladder access, security steps, tenant notifications, staging, deliveries, lift placement, and protection for doors or sidewalks. For repair work, the access window should include time to inspect, prepare the detail, install the repair, and verify closeout. For tear-off, the daily work area must be sized so the crew can reach dry-in before a weather change or shift end.
When mechanical or facade trades are active, the roof sequence needs a clear handoff. New curbs, conduit, and penetrations should be coordinated before the membrane is closed; later cuts can create fresh leak paths. We mark which party owns each transition and photograph completed details. Occupied-building reroofing can be phased by roof section, with daily status shared to the owner and general contractor. The plan can adjust for an access restriction without leaving uncertainty about which areas are protected.
For office properties with several tenants, confirm which entrances remain open and whether roof work affects a shared loading area or mechanical service route. Set a daily work limit that protects occupied space below, and tell the building contact when noise, odors, or lift movement will occur. Those details help the manager give tenants a useful notice and keep the crew within the approved area.

When should the owner move from repair to capital planning?
Capital planning becomes useful when inspections show recurring failures, widespread moisture, aging details across several roof sections, or a substrate condition that narrows repair options. We compare the cost drivers: area, system, tear-off, insulation, deck contingencies, edge metal, penetrations, access, and temporary protection. A recover may be considered only after moisture, attachment, compatibility, drainage, and code questions are answered. A coating also depends on a compatible and suitable substrate, not simply on the desire to delay replacement.
The corridor’s concentration of office workers makes tenant coordination part of schedule planning, while the assembly determines the technical scope. A written comparison should separate confirmed work from options triggered by opening the roof. Replacement planning should include dry-in milestones, tie-in details, and a closeout inspection. After a repair, scheduled maintenance records changes in drains, seams, and penetrations before they become interior interruptions. For another Carmel setting, Carmel City Center has its own access and building context.
Office access can involve security procedures, visitor schedules, tenant notice, and building-engineer availability. We confirm who can provide roof access and who can approve work if a concealed condition appears. A proposal should identify the contact for same-day decisions, because a short access window can otherwise leave the crew waiting with an open roof section. When several tenants share entrances, ground protection and material movement should be agreed before delivery. Carmel's central redevelopment program includes mixed-use districts with residential and retail space. For a Carmel roof inspection, the property contact confirms building access and the work window.
Talk to Our Roofing Team
Call 555-555-5555 or request a roof assessment. Tell us the address, the roof type if you know it and where water or damage is showing. We work across Fishers, Carmel, Noblesville, Westfield, Zionsville and the surrounding communities.
Frequently Asked Questions
How do you avoid expanding a repair without evidence?
We set a repair boundary from the inspection, identify any concealed-condition allowance, and pause if opening the roof reveals a different condition. The owner receives photographs and a clear decision point before added work proceeds.
Can an office roof survey be done without disrupting tenants?
The roof walk itself is usually planned around access and security. Any interior testing, loud work, material lift, or entrance protection is scheduled with the property team and shown in the work sequence.
What does a corridor office-worker statistic tell you about my roof?
The Meridian corridor has the state's second-highest concentration of office workers, and Carmel has more than 125 corporate headquarters. For the building in scope, we inspect the roof system and confirm occupied-area restrictions with the property contact.
Should a recurring leak always lead to replacement?
No. Recurrence is a reason to trace the source and inspect connected details. A repair can remain appropriate if the failure is limited and surrounding materials are sound; broader moisture or repeated system failures may change the recommendation.
What should the owner get after repair?
The closeout should identify the repaired section, materials and flashing installed, any unresolved conditions, and photos of the completed work. A follow-up check can use that field record as its comparison point.
Fishers, IN
Turn the inspection into a workable scope
Share the affected office section, leak history, access limits, and project schedule. We will document what the roof shows and identify the next scope decision.