Property Types We Roof
Shopping Center Roofing
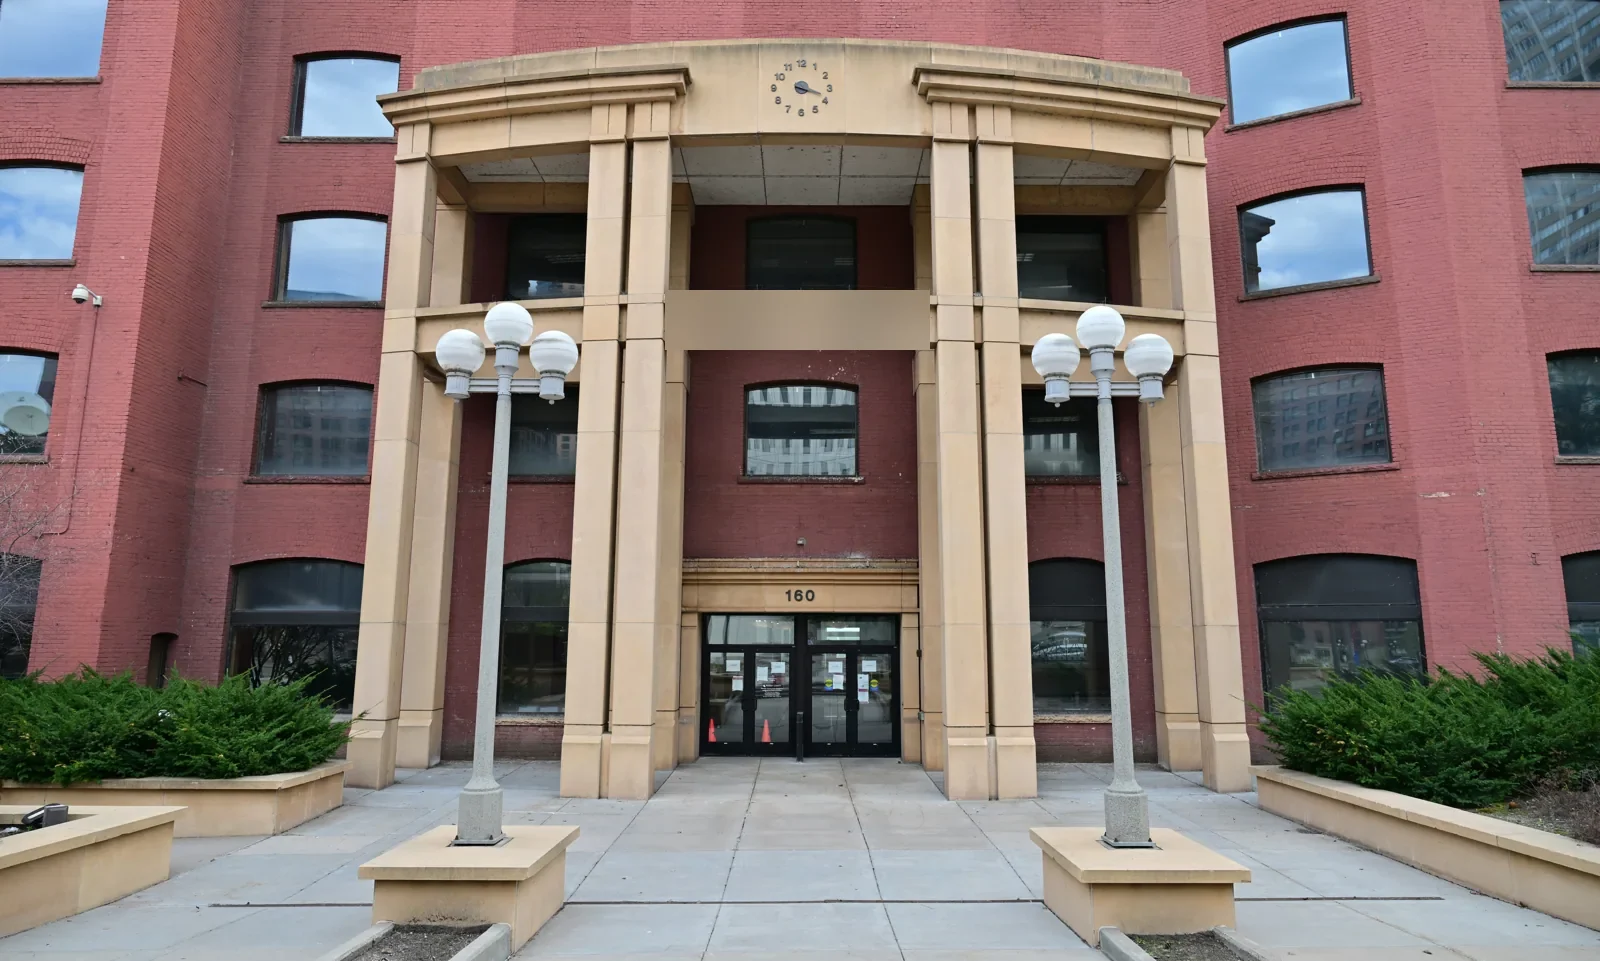
A water entry that reaches two tenants can begin at one roof detail and follow a shared drainage path. We inspect the reported rooms, then map the roof sections above them. Fishers, IN, gets recurring snow, thaw, and rainfall that test drains, edges, and transitions through different seasons. A center owner needs a repair boundary that keeps stores operating while preserving the option to plan a broader renewal. The survey records access, tenant-facing exposure, equipment, and the next test needed to confirm concealed conditions. Fishers District combines event, retail, restaurant, and residential uses on a multi-building site. For shopping-center work nearby, we coordinate staging with the property manager and sequence each roof section around tenant access.
Which roof detail connects the tenant reports?
Two interior reports do not necessarily mean two roof failures. We compare the timing, weather, ceiling locations, and repairs with the roof drains, seams, parapets, and penetrations above. Water can travel below the membrane or across a deck before it shows indoors. We photograph the route we can confirm and label the remaining possibilities. A leak investigation defines where emergency protection ends and permanent repair begins. If a test opening would change the quantity, we identify its location and restoration before asking for approval. That keeps a surface patch from being treated as proof that a shared water path has been resolved.
An owner should also check how the roof work intersects lease obligations. We identify whether a penetration, storefront transition, or rooftop unit belongs to a tenant improvement or a shared building scope. If a tenant contractor made the opening, the property manager can provide the work record and contact before restoration begins. The roofing proposal lists the membrane work and any interface assigned to another trade. That avoids an unpriced handoff after tear-off begins. For a center with several storefronts, the repair map should identify which tenants sit below the affected roof section and who receives progress updates.
How should tenant access be protected?
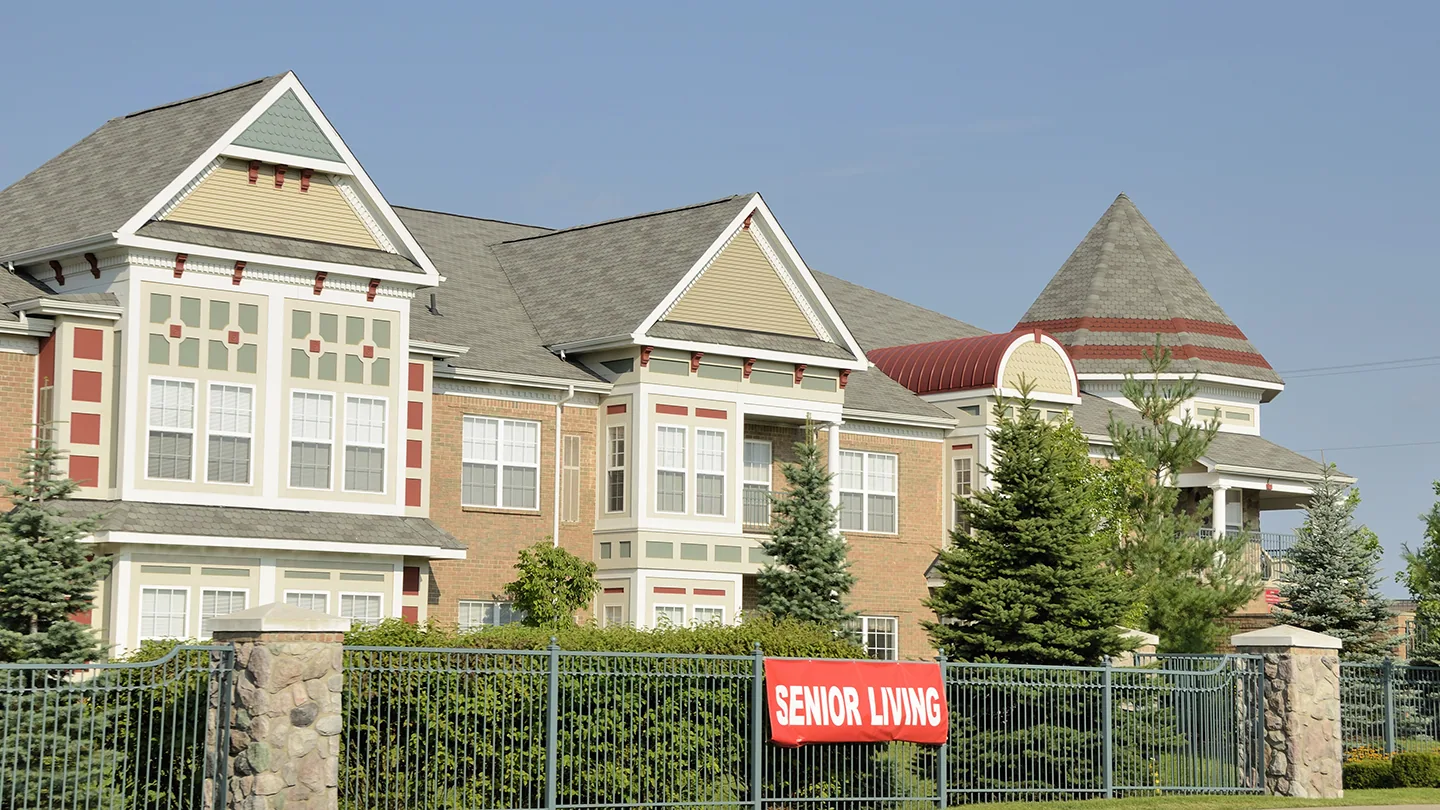
The manager identifies store hours, receiving windows, public entries, and areas that need interior protection. We set roof access, lift placement, and material staging around those constraints. Work proceeds by a zone that can be secured before crews leave the roof. A phased occupied-building sequence can give tenants a predictable schedule and provide a daily closeout point. The plan should also say where deliveries move if a loading area is occupied and how a rain delay changes the work boundary. For a shared roof, we confirm who can authorize access and who notifies each tenant before crew arrival.
Property Types We Roof
What does winter water leave behind?
Snow and thaw can uncover a restriction that was difficult to see during a dry inspection. We check strainers, sumps, overflow routes, low points, and seams around the drainage area. If ice blocks access, that section remains open for a later visit rather than receiving a cleared status. A drain and scupper review records whether the condition is maintenance, a failed detail, or a broader slope question. Repeated ponding should be compared with photos and prior weather reports. This gives the owner a basis to schedule correction before winter rather than repeat an emergency response after the next thaw.
Property Types We Roof
Which storm observations belong in the work scope?
Hail and severe winds are part of the central Indiana weather record. After a reported event, we inspect the actual membrane, edge, and equipment conditions before defining roof work. We inspect the actual roof for membrane punctures, displaced edge metal, loose flashings, and affected equipment, then tie each observation to photographs and location. A storm damage assessment separates fresh visible change from earlier wear and identifies any opening that needs temporary dry-in. If an insurance file is being prepared, the report keeps observed facts, mitigation, and repair recommendations distinct.
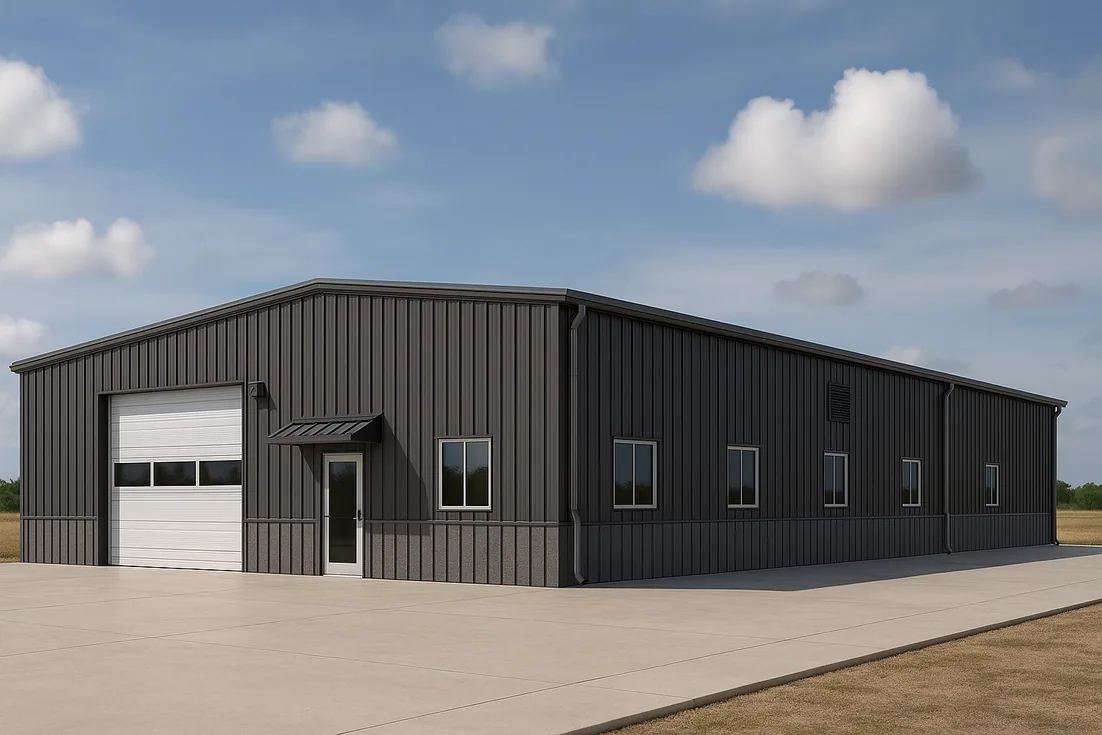
A maintenance visit records observable conditions. We photograph drains, edge metal, transitions, and earlier repairs, then identify debris or ponding for follow-up inspection. If the same section shows water after multiple weather events, we compare the inspection record with the repair history and look for a recurring failure pattern. A grocery building roof review includes equipment and receiving constraints that can arise within a retail center, but each store's roof remains its own scope. Regular records help ownership choose a repair interval based on findings, not an arbitrary calendar date.
How can the owner compare repair with renewal?
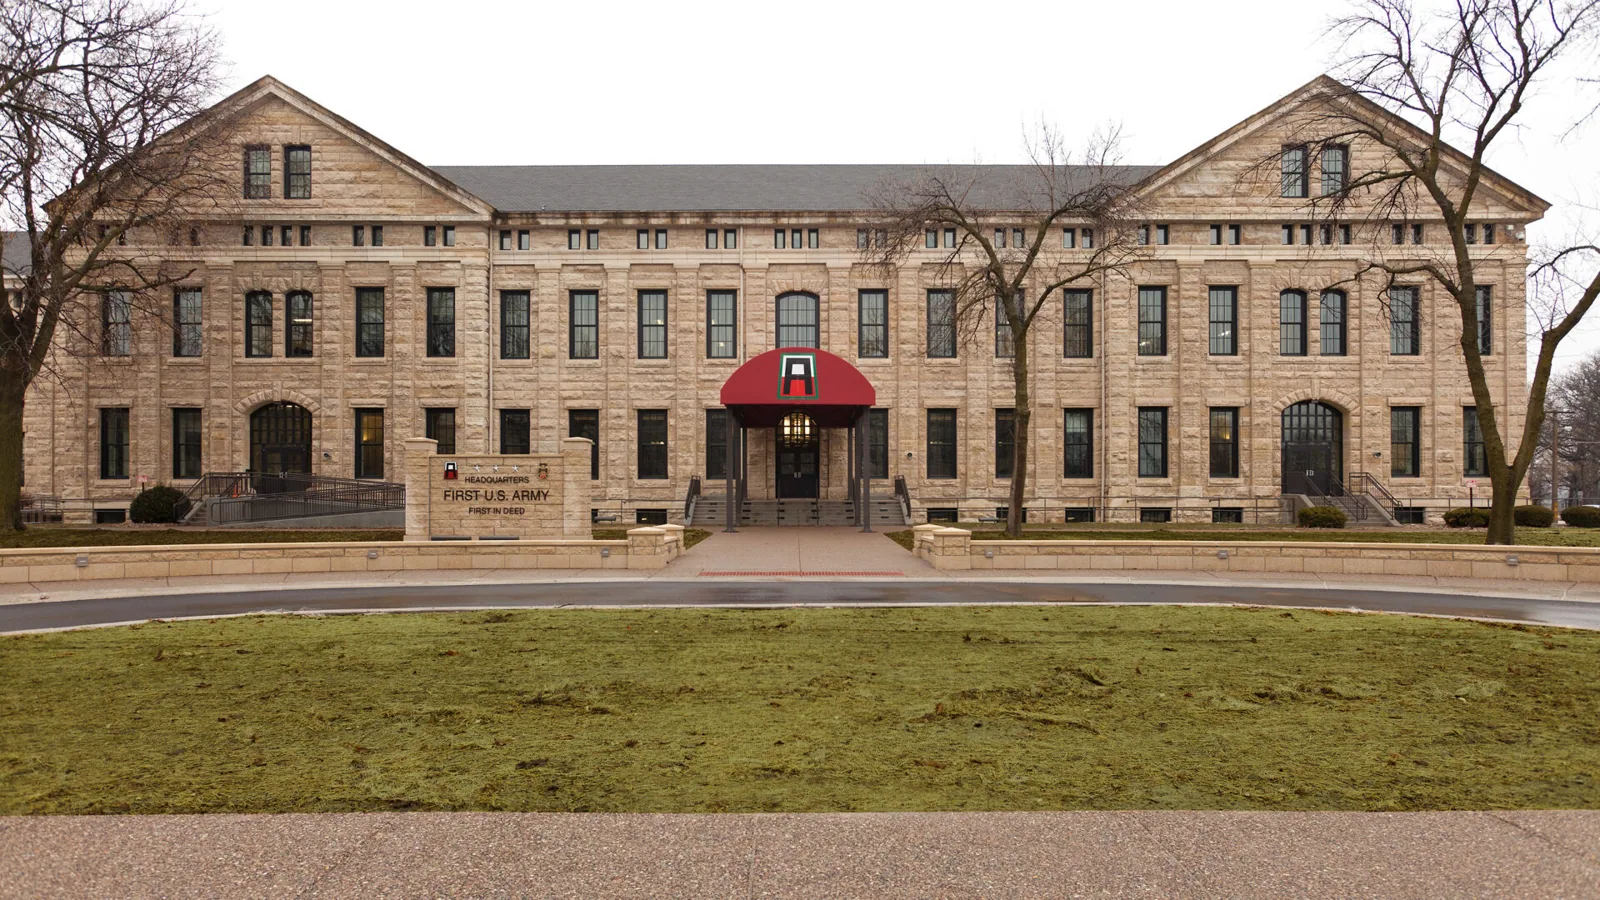
We review the verified roof system, drainage route, moisture, attachment, insulation, curbs, and perimeter before pricing options. A contained failure can take a local repair when nearby material holds a sound tie-in. A recover requires dry, secure layers and workable heights at walls and equipment; widespread moisture or weak attachment can favor tear-off. A replacement scope should define removal limits, daily dry-in, access, and tenant protection. Material selection follows compatibility and project requirements. We confirm the applicable Fishers permit requirements before setting insulation thickness, roof build-up, or edge details for the project. The large-format retail roof approach can help compare broad zones, while the center's tenant boundaries remain part of this scope.
The general contractor can use the roof plan to sequence mechanical, electrical, signage, and exterior work. We mark which roof sections can be opened, how each day's dry-in will be verified, and where final inspection occurs. If the property has multiple elevations, the sequence should name their transitions and avoid leaving a completed edge exposed to later trade work. The owner can compare bids by the same zones and require photographs of concealed layers before they are covered. For each storefront run, the estimate should also identify who moves signs, protects merchandise, and restores ceilings after roofing work. The closeout then records materials, repairs, access restrictions, and any follow-up check that remains open. A drain that cannot be reached during an occupied shift stays on the return list, with a clear access window assigned before winter maintenance.
Talk to Our Roofing Team
Call 555-555-5555 or request a roof assessment. Tell us the address, the roof type if you know it and where water or damage is showing. We work across Fishers, Carmel, Noblesville, Westfield, Zionsville and the surrounding communities.
Property Types We Roof
What do Fishers access routes change?
Allisonville Road's commercial area extends between 106th and 126th Streets, with River Place retail buildings near a roundabout and White River Park access. Those local routes inform planning, while the property contact confirms delivery, staging, and pedestrian access. The Fishers District contains multiple event and commercial uses, a reminder that operating schedules vary across nearby projects. We document the actual roof section, not a generalized retail assembly. Closeout lists tenant zones affected, repairs completed, photos, and open conditions. Send roof plans, tenant reports, work-hour limits, and the next capital window for a defined sequence.
We provide a follow-up check when the repair or weather exposure warrants one. The report notes the date, roof section, visible condition, and any item that remains under observation. Ownership can keep it with tenant reports and capital files.
Frequently Asked Questions
Can roof work proceed while stores remain open?
Yes, if the access and work zones can be separated safely. We plan staging, notice, interior protection, and daily dry-in with the manager before setting the sequence.
How do you avoid repeating the same leak repair?
We trace the roof-side path, inspect adjacent transitions, and record the repair boundary. A later visit can compare the detail with the prior photographs and weather date.
Does a tornado warning mean the center roof is damaged?
No. It is a reason to inspect, not proof of damage. We document visible changes at the actual property and separate fresh observations from earlier conditions.
Can one tenant require a full roof replacement?
A tenant report identifies an area to inspect. We compare that evidence with other zones, moisture results, attachment, and repair history before recommending broader work.
What should be listed in a phased bid?
The proposal should identify tenant zones, access, staging, dry-in limits, materials, drainage work, protection, and exclusions. Concealed conditions should have a separate approval step.
Fishers, IN
Set the shopping-center work boundary
Send the roof plan, leak locations, tenant hours, access limits, and construction schedule. We will document the roof section and define next steps.