Service Areas
Carmel Arts & Design District, Carmel
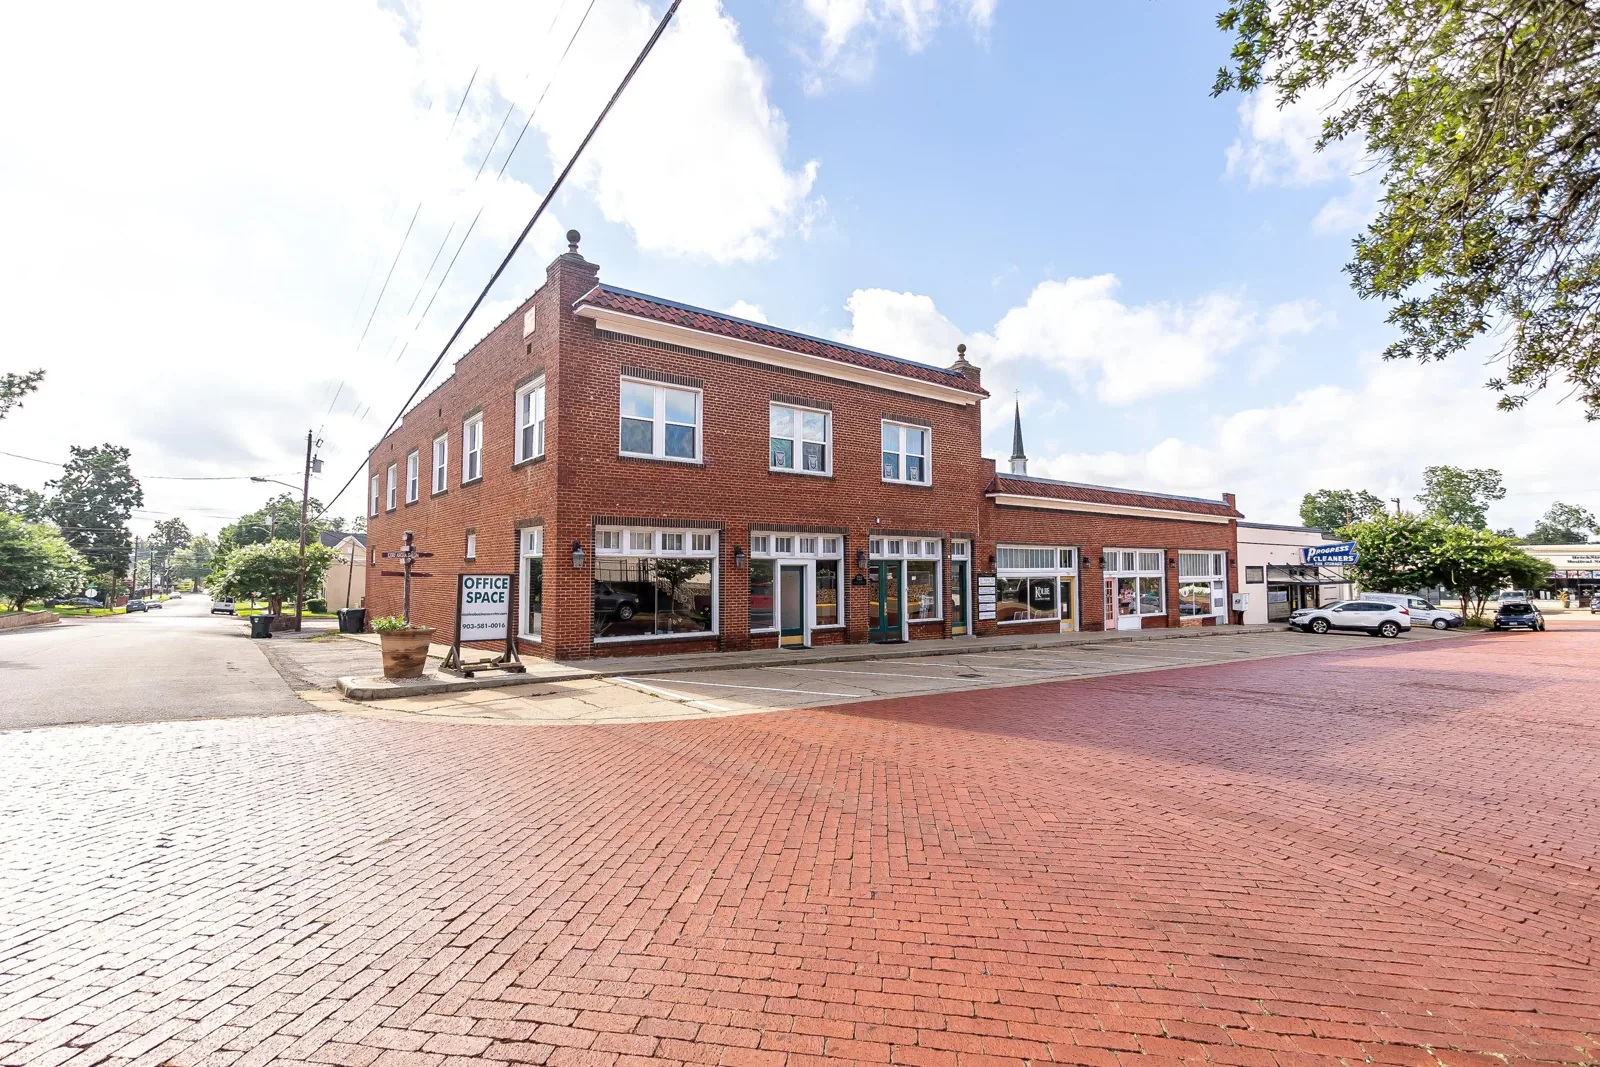
A leak above a gallery, showroom, or restaurant can threaten finishes and interrupt business before the roof opening is found. In Carmel Arts & Design District, we start with the reported area, inspect the roof details above it, and plan access around how the property is used. The district is an established cultural and commercial neighborhood in Old Town Carmel. Its galleries, interior-design showrooms, restaurants, boutiques, and specialty retailers sit alongside apartments and condominiums, with the Monon Greenway running through the district. That mix of businesses, homes, and public paths calls for access planning that fits each building and its surrounding activity. We identify the actual system and water path before setting a repair scope. Leak repair begins with tracing, not guessing from the interior stain.
What does a careful inspection protect?
The first inspection needs to connect the visible interior symptom to a roof condition that can be corrected. We look at seams, drains, curb flashings, wall transitions, skylight edges, and perimeter metal above and around the reported area. Photographs capture the condition and the roof section, while notes distinguish a confirmed opening from a possible path. When a space has delicate finishes or active retail use, protecting the interior and arranging any needed access are part of the inspection plan.
The district’s mix of galleries, showrooms, restaurants, and apartments means a property can have different schedules and sensitivities. We identify the installed membrane or metal system from field details and available records before selecting compatible materials. We inspect materials and previous repairs before choosing a compatible detail. If moisture may extend under the visible surface, we explain whether infrared scanning or a small test cut can answer the question. A hands-on roof inspection can document accessible conditions and identify where more evidence is needed.
How should work fit storefront and residence activity?
Access planning should account for customers, residents, deliveries, and staff movement. Before mobilization, we confirm roof access, staging, material lift routes, entrance protection, and acceptable work windows. Any noisy removal or equipment movement should be sequenced with the property contact. If a roof section must be opened, the work plan names how it will be protected before the crew leaves and how weather changes will affect that sequence.
The Monon Greenway runs through the district, so a project near public paths may require especially clear staging and ground protection. Where a public path borders the work zone, we confirm staging and ground-protection limits with the property contact. We coordinate where materials can be placed and keep debris contained. The crew’s daily record should show the roof area completed, remaining temporary conditions, and any access issue that changed the plan. Phased reroofing allows an owner to sequence roof sections around business hours and avoid leaving a larger exposed area than the shift can close.
Service Areas
Where does a roof leak travel before it shows?
Water can move along a deck, insulation joint, or membrane lap before it reaches a ceiling. A stain beside a wall may trace to a curb or seam several feet away. We inspect the immediate roof area and connected drainage route, then compare what we see with the interior report. If the source is still uncertain, the next step may be a targeted test rather than a broad patch across sound material.
Indianapolis normals record 43.63 inches of precipitation annually, with 25.5 inches of snowfall. We plan drain and flashing checks around winter accumulation and spring thaw. Freeze-thaw can make small openings and blocked drains more consequential as water moves, refreezes, and returns. We check drain capacity, low points, laps, and flashing at vertical transitions. Drain and scupper work is useful when the component or outlet is part of the failure, but a continuing ponding issue may require checking slope or the deck beneath the roof.
Service Areas
When can a small repair restore the detail?
A repair is a sound option when the defect is limited and the surrounding materials can accept a durable tie-in. The crew prepares the area, removes failed material where necessary, confirms the substrate, and installs a compatible patch or flashing detail. We record the repaired boundary and any condition that remains unresolved. Sealant alone is not a substitute for correcting a failed lap or unstable substrate.
When openings recur in several places, seams have separated across a larger area, or moisture appears to extend below the membrane, the owner may need a wider condition review. We do not treat the district’s storefront mix as evidence of roof age or type. The property contact sets the access window, and our roof inspection identifies the repair method and any test needed before work. A focused repair should resolve a verified failure. If moisture or substrate problems cross the boundary, replacement planning can compare tear-off, deck contingencies, new insulation, drainage, and edge details.
How should owners compare cost and schedule?
Cost follows the work that inspection supports: repair area, system compatibility, flashing and edge conditions, drainage, insulation or deck findings, access, and protection of occupied spaces. A repair may stay narrow when the surrounding assembly is dry and sound. If hidden material is wet, the scope can expand after the owner reviews the evidence. We identify those points before work begins so a decision is not left to an undocumented field change.
Schedule is affected by delivery timing, weather, customer hours, resident access, and how much roof can be closed safely each shift. Details near a storefront sign, parapet, or mechanical curb may need coordination with other trades. A written work plan should state daily dry-in, cleanup, and closeout checks, not only an estimated start. Following the work, maintenance visits can record drains, seams, and patched transitions before they become new interior damage. For a connected district context, Midtown Carmel and Carmel City Center are broader service areas with their own building access needs.
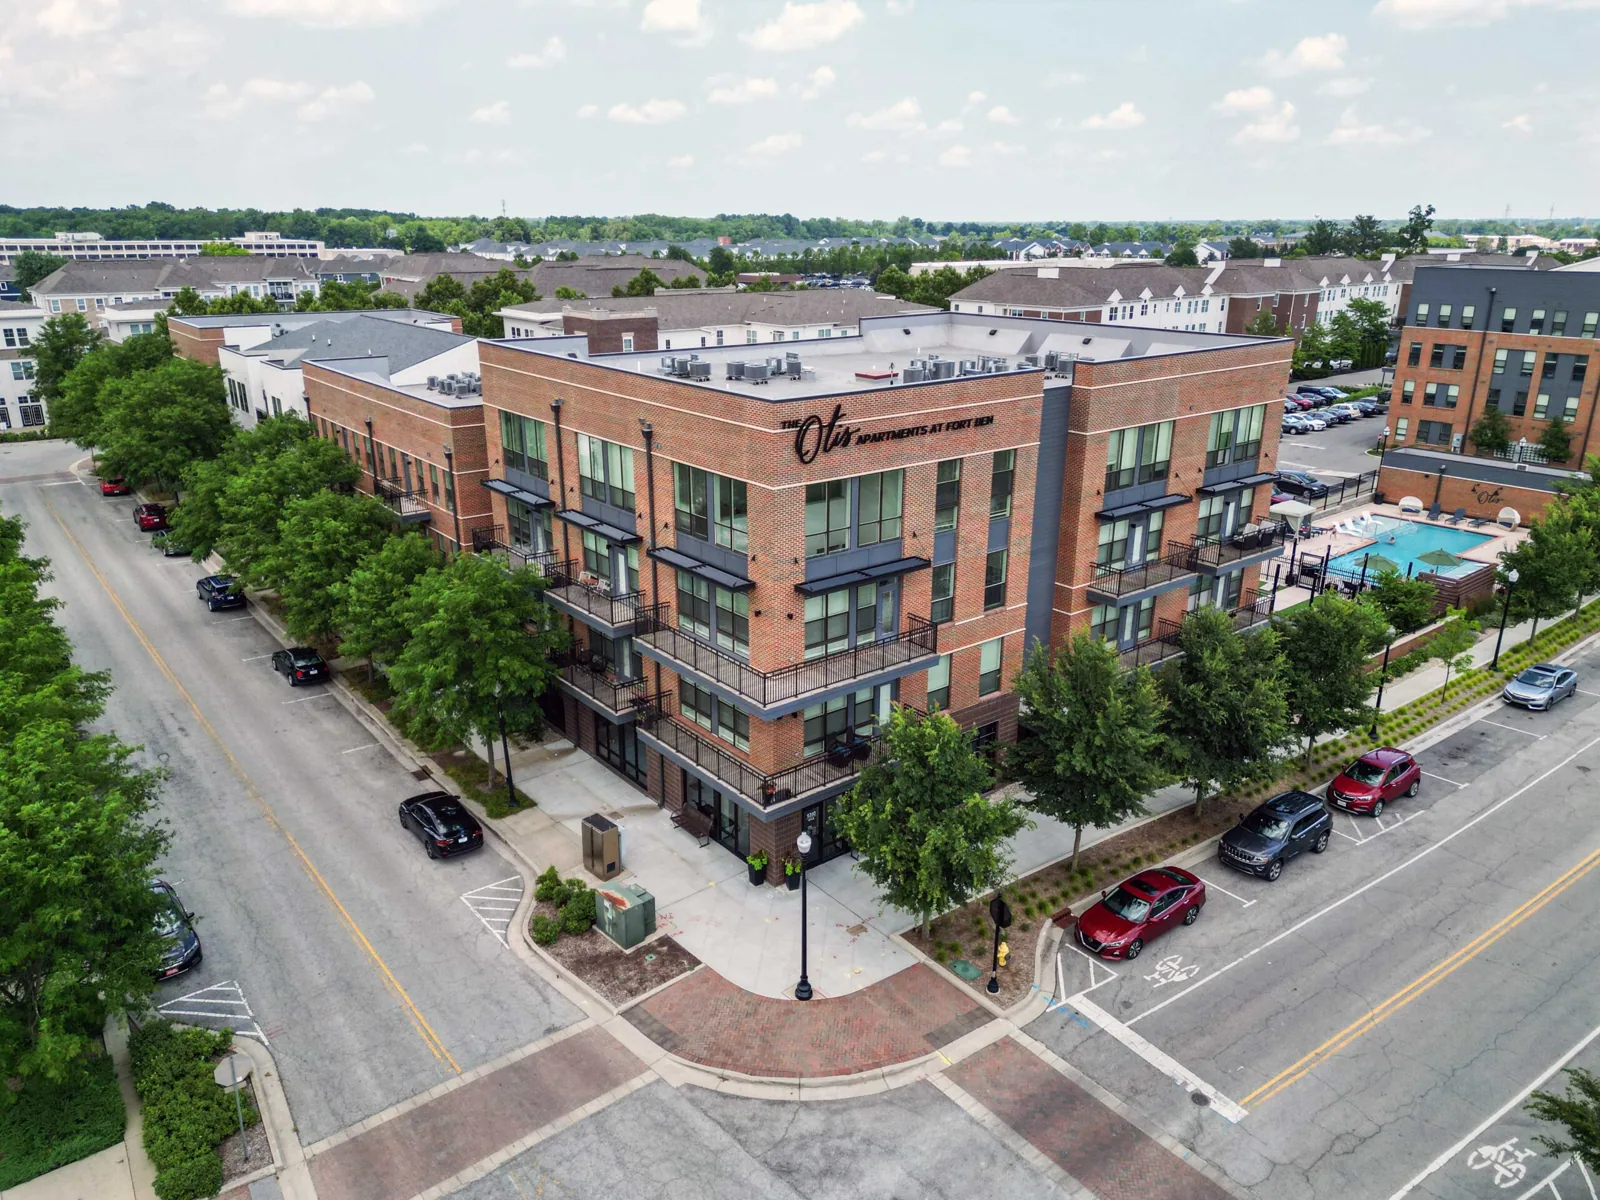
Interior protection should follow the actual path of work. Before cutting or lifting material, we discuss whether merchandise, artwork, kitchen equipment, or residential areas below need covering or a temporary move. The property contact identifies sensitive rooms and the hours when work would create the least disruption. We then sequence tear-off, substrate review, and dry-in so an open roof does not remain above an occupied space overnight. If testing requires a small opening, the scope should name how it will be closed and whether the same finish can be restored that day. The district’s commercial and residential mix makes clear communication useful, but each owner determines the needed protection. skylight and penetration flashing should be included where those details fall within the verified repair area.
Talk to Our Roofing Team
Call 555-555-5555 or request a roof assessment. Tell us the address, the roof type if you know it and where water or damage is showing. We work across Fishers, Carmel, Noblesville, Westfield, Zionsville and the surrounding communities.
Frequently Asked Questions
Can roofing work happen while a gallery or restaurant is open?
It can when the work area, access window, noise, deliveries, and entrance protection are planned with the property contact. The exact sequence depends on roof access, weather, and how much material must be removed before dry-in.
Does the Monon Greenway determine where the leak is?
No. The Greenway is a district feature, not a diagnosis of any roof. We trace the reported water path on the actual building and arrange staging or protection only where the site layout requires it.
Should you patch the ceiling stain from above?
A ceiling stain is not a repair location by itself. We inspect roof details above and around it, then confirm the opening or conduct targeted testing if the water path remains uncertain.
Can a coating solve a recurring leak?
Only if the existing surface is suitable and the moisture, attachment, drainage, and compatibility checks support that approach. A coating cannot correct trapped water or a failed substrate by itself.
What information helps set the work window?
The affected space, customer or resident hours, roof access method, delivery restrictions, and any nearby trade work help define the sequence. We use those details to set staging, protection, and shift-end dry-in.
Fishers, IN
Plan the repair around the space below
Share the affected room, leak history, customer or resident hours, roof access limits, and any active construction. We will document the roof condition and recommend a repair sequence.