Service Areas
Carmel City Center, Carmel
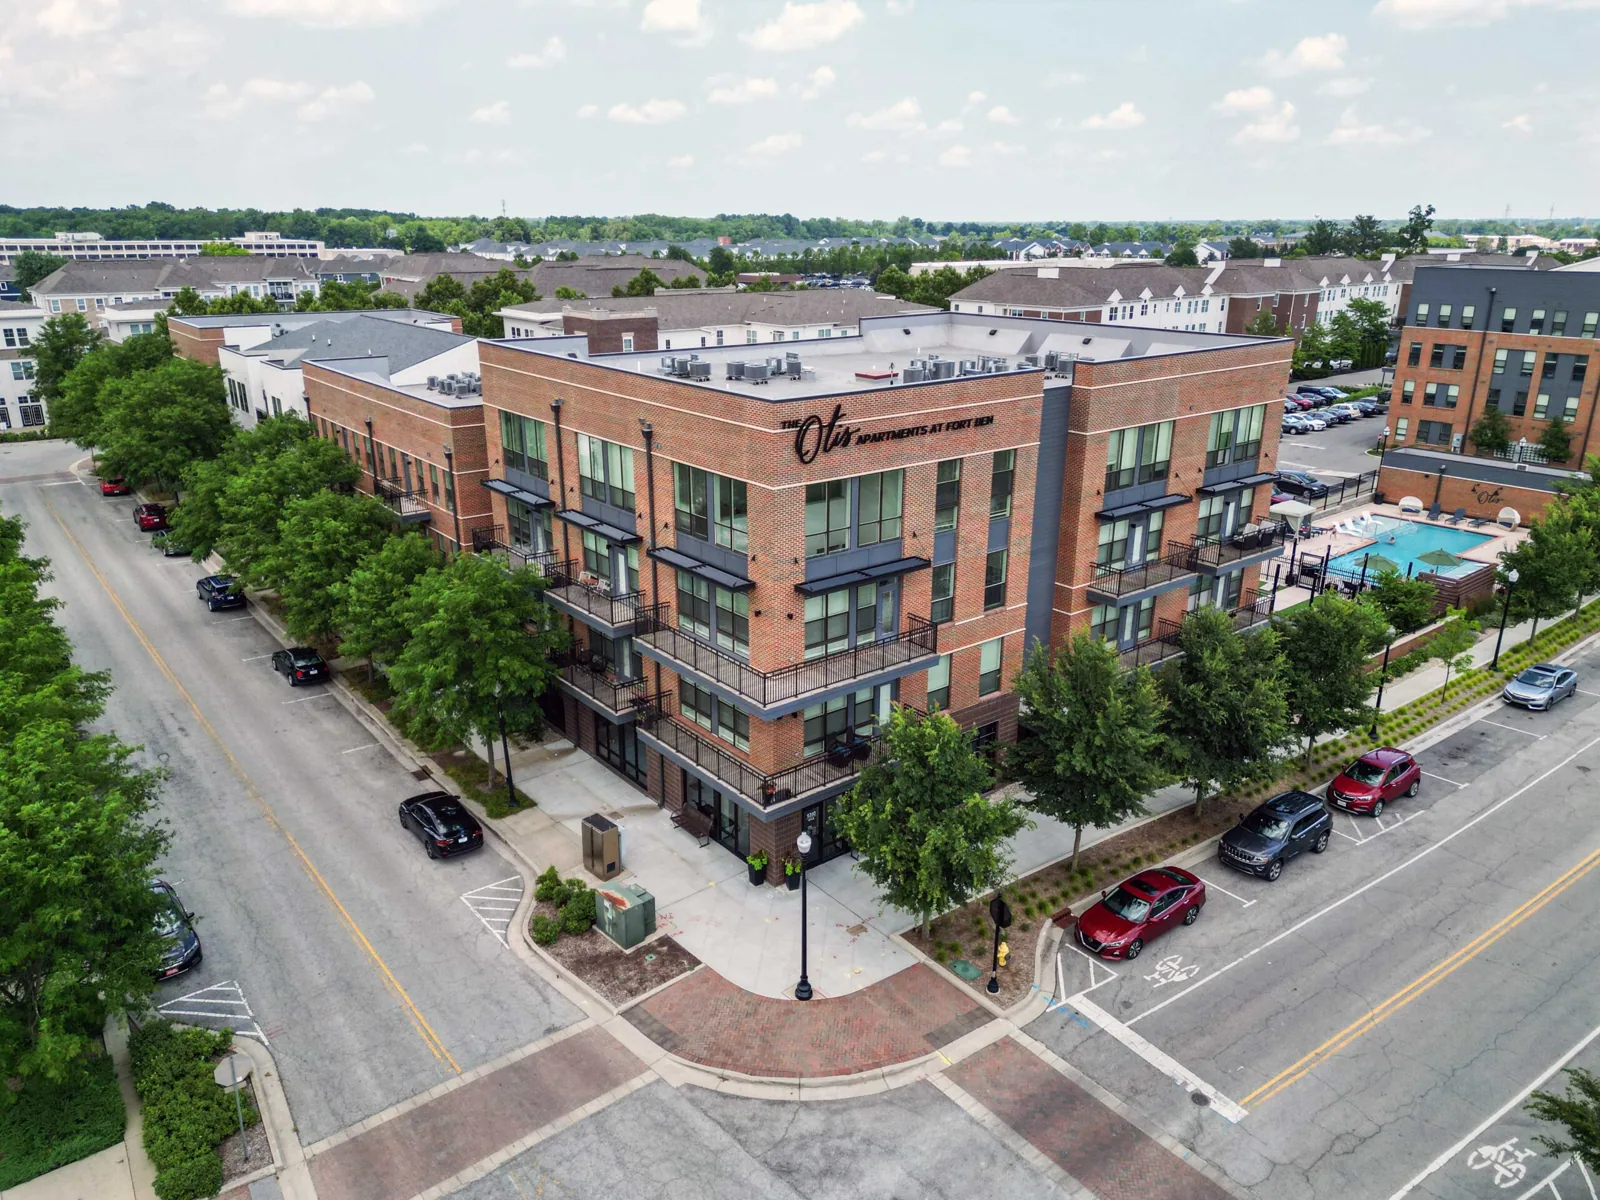
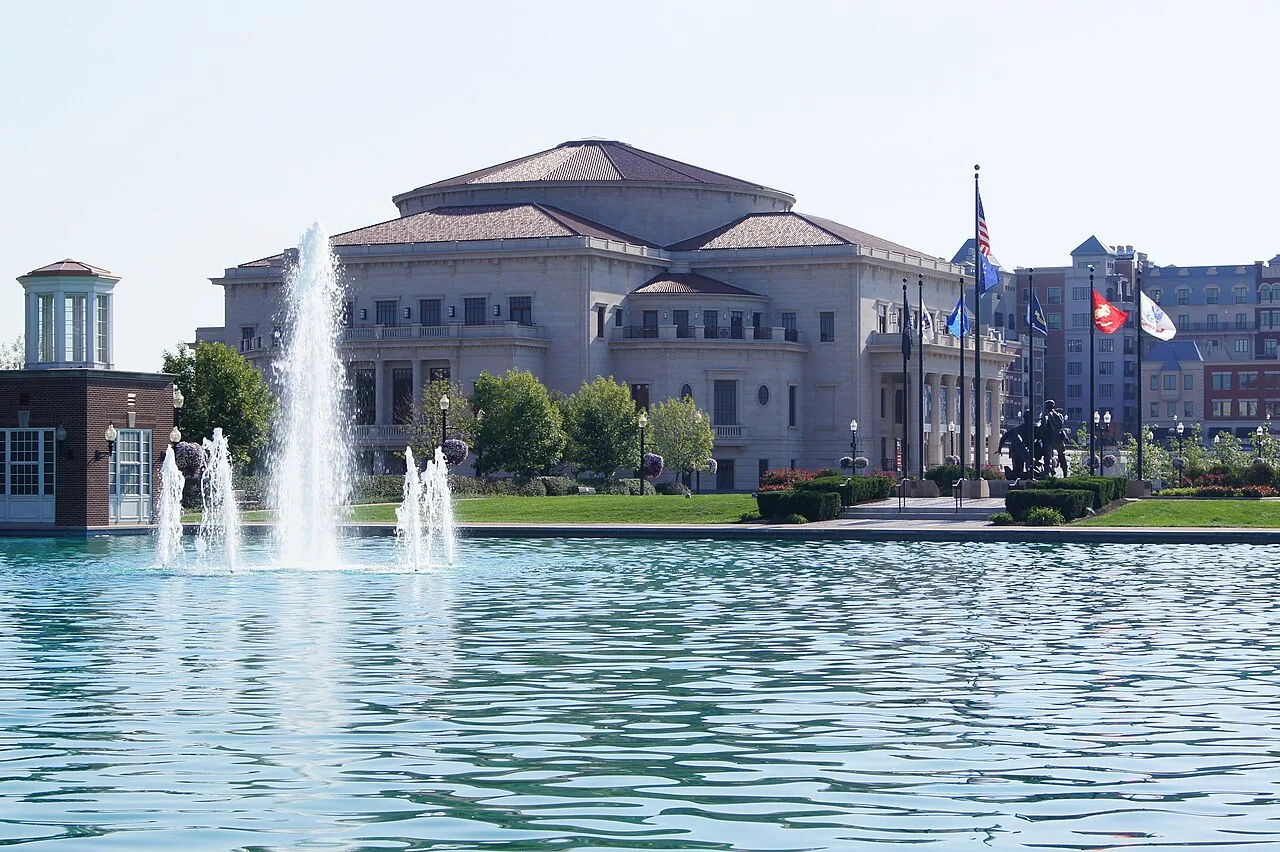
A roof issue over a busy mixed-use property needs a defined work area and a clean route to dry-in. Carmel City Center sits along the Monon Greenway near Range Line Road and City Center Drive, and the district includes the Center for the Performing Arts complex with the Palladium, Tarkington, and Studio Theater. Carmel City Center is one of the city's mixed-use central redevelopment districts. We inspect the specific building, identify the installed assembly, and trace the reported water path before recommending a repair or replacement. For an active leak, a leak investigation starts above the affected room and records nearby transitions.
What should a roof walk confirm first?
The roof walk should establish which details are failing and which remain unverified. We compare the interior report with the roof section overhead, then examine seams, drains, curb flashings, parapets, and perimeter metal. If the water path crosses more than one detail, photographs should show the connection rather than isolate a single suspected defect. We note standing water, prior patches, loose membrane, and any area blocked from view.
The performing-arts complex and nearby mixed-use properties create varied building operations. We identify the assembly on the property being inspected and check whether earlier work has left different layers or transitions. When surface clues cannot show whether insulation is wet, selective testing can help set the scope. The test location, repair needed afterward, and limits should be clear before opening the roof. A commercial inspection gives building teams an evidence record to use when coordinating later work.
How can roof work fit a calendar of public use?
Public-facing buildings and nearby businesses may have event schedules, deliveries, and entry periods that limit when materials can move. We confirm roof access, lift location, pedestrian protection, loading needs, and hours for noisy tasks before mobilization. If work is near a public path or active entrance, the ground plan should keep people clear of the work zone without blocking more access than necessary.
The daily roof plan also matters. Tear-off and replacement work should be divided into sections that can be protected before a shift ends. If a detail remains open for testing or deck review, we identify the temporary cover and the person responsible for checking it. Occupied-building reroofing uses phased sequencing and a closeout record to keep staff informed about completed and protected areas. If an event schedule changes, the access window can change too, but the roof record should still show the current open condition and next step.
Service Areas
Why do drains and transitions need joint attention?
A roof can leak at the point where water collects or at a transition it crosses on the way there. A clogged outlet may hold water against a seam; a curb may interrupt the membrane and need compatible flashing; a parapet can hide a weakness at the roof-to-wall detail. We inspect the whole route and test whether drainage components are working before recommending a local patch or a larger correction.
Indianapolis normals show about 43.63 inches of annual precipitation and 25.5 inches of snowfall. We include drain capacity, meltwater paths, and freeze-thaw exposure in the seasonal inspection plan. We check strainers, scuppers, overflow paths, low seams, and details around equipment. Drainage repairs address failed outlets or components, while persistent ponding can call for slope or substrate investigation. The scope should separate the part that can be repaired now from any broader elevation issue still needing evaluation.
Before a repair is closed, we compare the finished seam and flashing with the adjacent roof surface. A photo of the final detail, not only the open condition, helps the owner confirm that the patch is bonded and the transition is complete. If water testing is appropriate, we agree on the method and limits first, then document the result without flooding an occupied area. The closeout also notes weather conditions, any nearby work that could affect the detail, and the date for a follow-up check. This gives the building team a practical reference if another trade later works near the same section.

Service Areas
What makes a patch a durable repair?
The surrounding assembly has to support the new detail. We remove failed material where required, prepare the surface, confirm that the substrate is stable, and tie compatible membrane or flashing into sound material. A repair record identifies the boundary, preparation, materials, and finished transition. If the deck or insulation is wet, applying a patch over it can trap the condition instead of resolving it.
When defects recur across multiple roof sections or testing shows moisture beyond the first opening, a single patch may no longer address the useful scope. We compare repair, recover, coating, and replacement only when the assembly qualifies for each option. Commercial roof repair can handle a bounded failure; a recover evaluation must account for moisture, attachment, compatibility, and code. We answer those technical questions through building inspection and, when approved, test openings.
Which budget and closeout details should stay visible?
Budget changes with the measured roof area, assembly, flashing complexity, access, staging, protection, and the condition beneath the visible surface. A small opening may need only a repair when the roof is dry and stable around it. If removal exposes wet insulation or a deteriorated deck, additional work may be necessary. We explain the decision point and document the condition before expanding beyond the approved repair boundary.
Schedule depends on weather, event and business calendars, material delivery, trade coordination, and the amount of roof that can be left watertight after each shift. The proposal should name daily dry-in, roof and ground cleanup, inspection checkpoints, and closeout documentation. A final walk verifies the completed details and records any areas still needing a follow-up. Preventive maintenance can revisit drains and transitions on a planned schedule. For other Carmel service areas, Arts & Design District and Meridian corridor have distinct access patterns.
Work near Range Line Road and City Center Drive begins with access details from the property contact: approved entrance, roof hatch, loading area, and pedestrian constraints. If a lift is needed, the work plan records its position, ground protection, and the window for setup and removal. Within a mixed-use redevelopment area, roof work can overlap with tenant improvements or facade activity. A short coordination meeting can assign responsibility for each curb, conduit, and wall transition before the waterproofing detail is closed. A field photo record makes those handoffs easier to review after the crew leaves.
Talk to Our Roofing Team
Call 555-555-5555 or request a roof assessment. Tell us the address, the roof type if you know it and where water or damage is showing. We work across Fishers, Carmel, Noblesville, Westfield, Zionsville and the surrounding communities.
Frequently Asked Questions
Can roof work be planned around an event?
Yes, if the event calendar and roof sequence are reviewed before mobilization. We plan deliveries, lift placement, pedestrian protection, noise-sensitive tasks, and daily dry-in around confirmed access windows.
Does the Performing Arts complex tell you what roof system a nearby building has?
No. It is a fact about the broader district, not a roof specification for another property. We inspect the building in scope and identify its membrane, metal, drainage, and flashing details.
When is a recover worth evaluating?
A recover can be considered when the existing assembly is dry enough, properly attached, compatible, and suitable under applicable requirements. If those conditions cannot be verified, another repair or replacement path may be more appropriate.
Why can the leak appear far from the roof opening?
Water may move along a deck, insulation, or membrane interface before reaching the interior. We compare the stain with roof features overhead and trace connected seams and transitions to identify the likely entry route.
What should the final closeout include?
It should show completed roof sections, repaired details, materials used, temporary conditions removed, and any open item for follow-up. Photos help the next inspection compare the same transitions over time.
Fishers, IN
Set a roof plan that fits the property schedule
Send the affected area, event or tenant calendar, leak history, access limits, and construction dates. We will inspect the roof and set out the next scope and sequencing decision.