Service Areas
Midtown Carmel
A roof leak in Midtown Carmel can affect more than the room below it when commercial, entertainment, and residential uses share a district. We locate the reported section, trace the water path, and agree on a repair boundary before work widens. Midtown Carmel links the Arts & Design District with Carmel City Center and includes offices, small businesses, and residences. Its earlier industrial area was redeveloped for mixed commercial, entertainment, and urban-living uses. That varied setting makes the property contact’s access and schedule important, but the building’s own roof plan and observed condition determine the scope. Indianapolis winter normals include 25.5 inches of snowfall, so outlets, edge details, and a safe dry-in plan deserve attention before crews open the roof. The record should show what was checked, what remains open, and which next step changes the owner’s decision.

Which roof area connects to the reported leak?
Start with the room, leak timing, and roof plan. We inspect the section directly above, then check nearby seams, drains, curbs, wall transitions, and previous repairs. An interior stain may sit several joists from the entry point, so we compare its location with roof slope and connected transitions before defining repair limits. A commercial roof inspection maps accessible details and lists any limit. If the entry point remains uncertain, a leak investigation can compare the reported timing with roof slope and the likely water path.
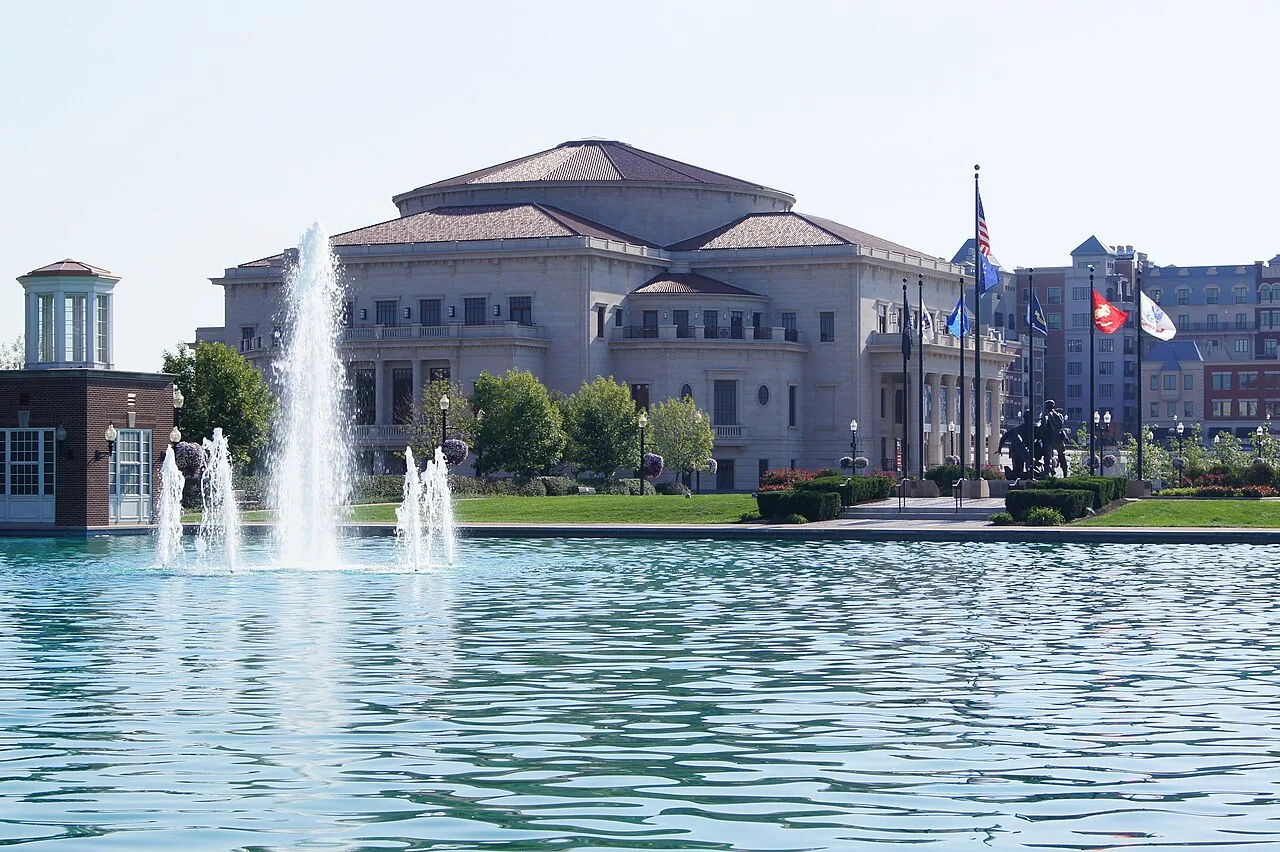
Midtown links the Arts & Design District with Carmel City Center, creating a mix of commercial, entertainment, and residential settings. The property manager confirms building use, roof access, and occupant needs before we plan the inspection route. When drawings conflict with exposed edges, note the mismatch rather than guessing which layer is installed.
A useful inspection separates three things: the defect we can see, the area that may need testing, and the work that can safely proceed now. If infrared scanning or a test opening could resolve uncertainty, name the question first. The owner can approve an investigation with a defined limit instead of accepting a broad allowance without supporting evidence.
How should work move through an active district?
Mixed-use activity can mean different entry, noise, loading, and interior-protection rules within the same district. The property contact confirms the roof hatch, staging area, lift position, work hours, and any pedestrian route that must stay clear. We set the daily opening and closure limit around those restrictions. An occupied-building work sequence can identify which roof zone is active and who accepts it at the end of the shift.
Midtown Plaza includes public greens, seating, shade structures, and an interactive boulevard. Where a project is near public space, confirm the permitted staging and safety boundary with the property team rather than assuming a route is available. The work plan should also identify which trade owns rooftop equipment, who can authorize a shutdown, and who approves added quantities if removal exposes another layer.
Access affects both schedule and cost. Roof height, material delivery, waste removal, surface preparation, weather, and the amount of work that can be dried in each shift all matter. If an event or tenant schedule narrows the access window, reduce the daily work area to one that can be secured. Keep emergency protection separate from planned renewal so the owner can authorize an urgent response without approving a larger capital project.
Service Areas
What does a winter thaw reveal?
Snow can cover an outlet or low point, then meltwater tests the drainage route as temperatures rise. Indianapolis climate normals record 25.5 inches of annual snowfall and recurring freeze-thaw periods. We note whether drains, seams, and transitions were visible and safe to inspect. A drainage review checks strainers, sumps, scuppers, and the path to discharge. If ice or snow hides a detail, list it as unverified and set a return check after access and visibility improve.
At edges and wall transitions, look for movement, open seams, loose metal, or prior sealant work. A perimeter detail inspection can show whether a flashing or coping issue needs its own repair boundary. After a reported storm, we document punctures, displacement, or water entry at the building and set the repair boundary from inspected conditions.
Temporary cover should have a location, limit, and follow-up owner. If the crew protects an opening before permanent work, record what the cover does and what it does not correct. That prevents an interim measure from being mistaken for a completed repair during a later property review.
Service Areas
When should an owner compare repair and renewal?
A limited repair can fit when the defect is discrete and adjacent material supports a compatible tie-in. Repeated leakage, moisture across multiple test points, weak attachment, or failed transitions may justify a wider comparison. We measure the confirmed area and list what remains dependent on testing. A replacement scope review can separate removal, insulation, edge work, drainage, and concealed conditions so the owner can compare it with targeted repair.
Offices, small businesses, residences, and entertainment uses can require different work windows. The owner’s roof plans, repair history, access rules, and desired hold period guide each building's scope. A capital plan review can sort urgent repairs from later candidates without turning an open inspection question into an immediate replacement recommendation.
If removal reveals a second layer, wet insulation, or deck damage, stop at a safe edge, photograph what is exposed, and measure the change. Submit the added quantity before continuing. The owner should be able to see which cost belongs to confirmed work and which depends on a concealed condition. A Carmel City Center roof assessment can use the same evidence standard while keeping its own roof findings separate from Midtown.
What belongs in the final field record?
Mark the inspected roof section and include dated photographs, verified assembly, test locations, work completed, exclusions, and interfaces that remain open. If snow, equipment, or access prevented a full view, list the zone and the next condition needed to inspect it. Identify who checks any temporary cover and when a follow-up should occur. A later manager should be able to locate the same detail and compare its condition without reconstructing the original conversation.
For Midtown Carmel, provide the roof plan, reported leak area, repair history, access window, and construction or tenant schedule. We will define the inspection boundary, state any limits, and return a repair or testing recommendation based on the conditions we can verify.
Talk to Our Roofing Team
Call 555-555-5555 or request a roof assessment. Tell us the address, the roof type if you know it and where water or damage is showing. We work across Fishers, Carmel, Noblesville, Westfield, Zionsville and the surrounding communities.
Frequently Asked Questions
Does Midtown Carmel have one roof type across the district?
No. The district includes different uses, but roof construction varies by building. We confirm the assembly from available plans and accessible details before setting the repair method.
Can roofing work be planned near Midtown Plaza?
Yes, after the property contact confirms staging, public-space controls, access, and daily closure requirements. We include those limits in the sequence before opening a roof section.
What if the interior leak appears away from the roof defect?
We compare its timing and location with roof slope, seams, drains, and transitions. If the likely path is not clear, a defined test can narrow the repair boundary.
How should a roof be checked after snow melt?
Inspect outlets and transitions once they are visible and safe to reach. We record any covered detail as unverified and set a follow-up check when thaw exposes it.
What should a general contractor send before work is priced?
Provide the roof plan, leak history, access rules, current schedule, and prior repairs. We will separate confirmed work from any quantity that depends on testing or removal.
Related Roofing Work
Fishers, IN
Set a repair boundary for Midtown Carmel
Share the roof plan, reported leak, access window, and property schedule. We will inspect the defined area, note limits, and recommend the next scope decision.