Service Areas
Zionsville South Village, Zionsville
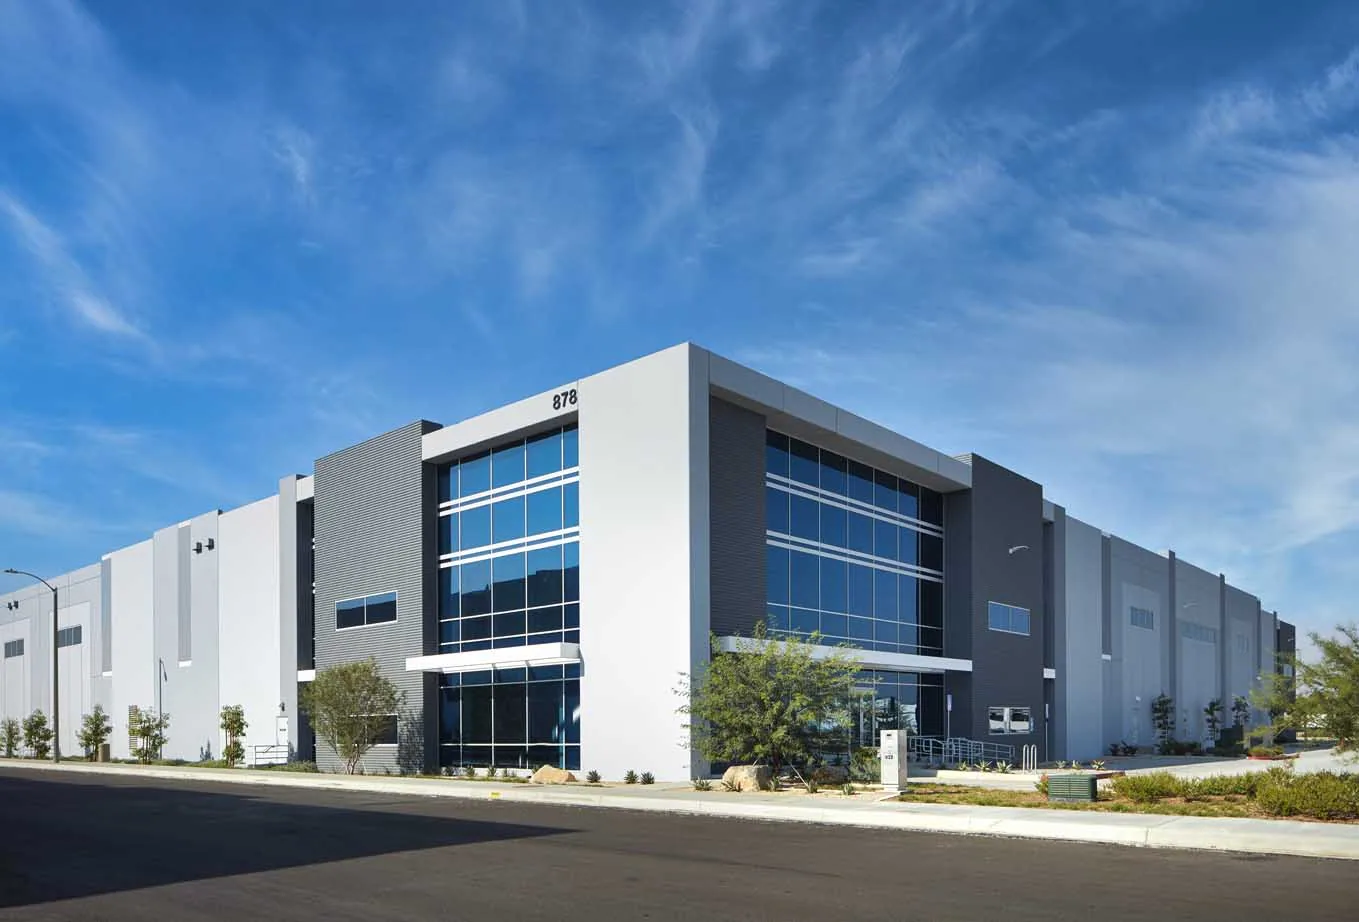
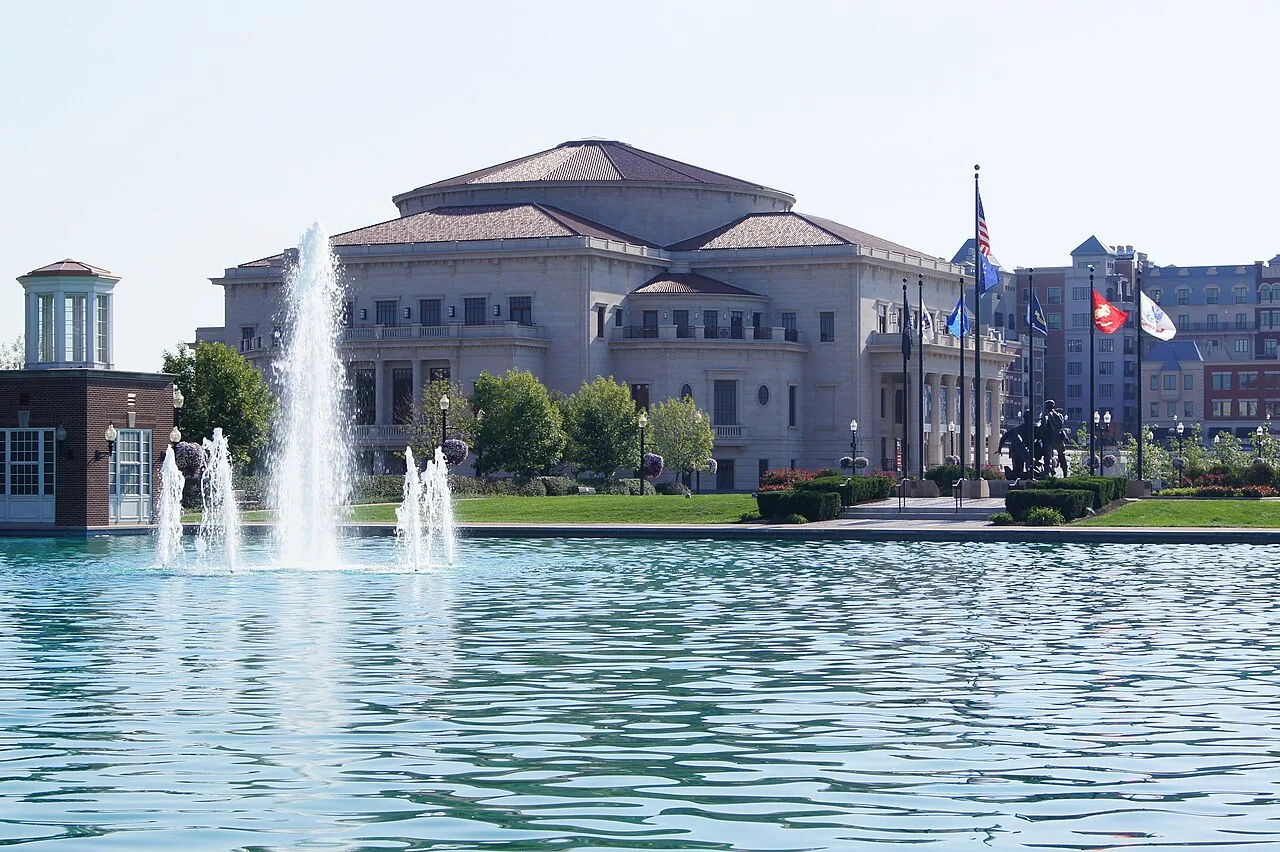
A new roof opening can delay trade closeout when its tie-in has no clear owner. In Zionsville South Village, we inspect the assembly, trace the reported water path, and coordinate access before setting a repair boundary. South Village is a planned 160-acre development area south of downtown Zionsville. Its plans include offices, restaurants, shops, green space, parking, and new pedestrian and trail connections. Public-private projects in the area have potential for nearly $538 million in investment. Each building’s assembly and current condition are confirmed during the roof inspection. A roof inspection confirms the details before repair or replacement is proposed.
'
Which roof details should be checked before trades arrive?
We inspect the reported leak area and connected seams, drains, curbs, wall transitions, and perimeter details. Photographs record the surface condition and the repair boundary, while notes show any area that could not be accessed. In a project with active construction, recent penetrations or curb changes deserve careful review before membrane work is closed. The contractor and roofer should know who completes the flashing at each interface.
The planned mix of office, restaurant, retail, parking, and open space means that project teams should confirm which buildings and site work are active before setting access. We verify the actual assembly, including membrane or metal, insulation, drainage, and prior repairs. When moisture may be trapped below the surface, testing can help show whether a local repair remains appropriate. A photographed roof record keeps the findings and open decisions visible to the owner, designer, and general contractor.
How should roofing coordinate with a developing site?
Construction access can change as buildings, parking, and pedestrian connections advance. We confirm the current site route, staging limits, material delivery window, lift placement, and ground protection with the project team before work starts. As new trail connections and parking areas advance, the project team confirms current site boundaries and public access requirements before staging materials.
Trade sequencing is especially important around roof penetrations. HVAC, electrical, and plumbing work should be coordinated before the membrane is closed, with a named party responsible for each curb and conduit detail. The daily record should identify completed roof sections, open penetrations, and dry-in conditions. Phased roof work can account for occupied spaces as they come online. If weather interrupts a sequence, the crew should leave a defined temporary condition and a follow-up plan, not an undocumented opening.
Service Areas
What can winter runoff show about drainage?
Water moves toward drains and scuppers, but construction debris, an unfinished outlet, or a low roof area can change its route. We check the drainage component, overflow path, membrane laps, and nearby wall or curb transitions. If water remains after ordinary drainage time, we record the location and evaluate whether the cause is obstruction, slope, insulation compression, or deck movement. A repair should address the supported cause rather than seal over standing water.
Indianapolis normals show 25.5 inches of annual snowfall, and winter thaw can expose restricted drainage. We inspect outlets and edges for refrozen runoff as temperatures shift. Drainage service can correct failed components; continuing ponding may call for slope or substrate investigation. The inspection record should distinguish a temporary construction obstruction from a permanent roof condition.
Service Areas
How does the owner compare a repair with a larger scope?
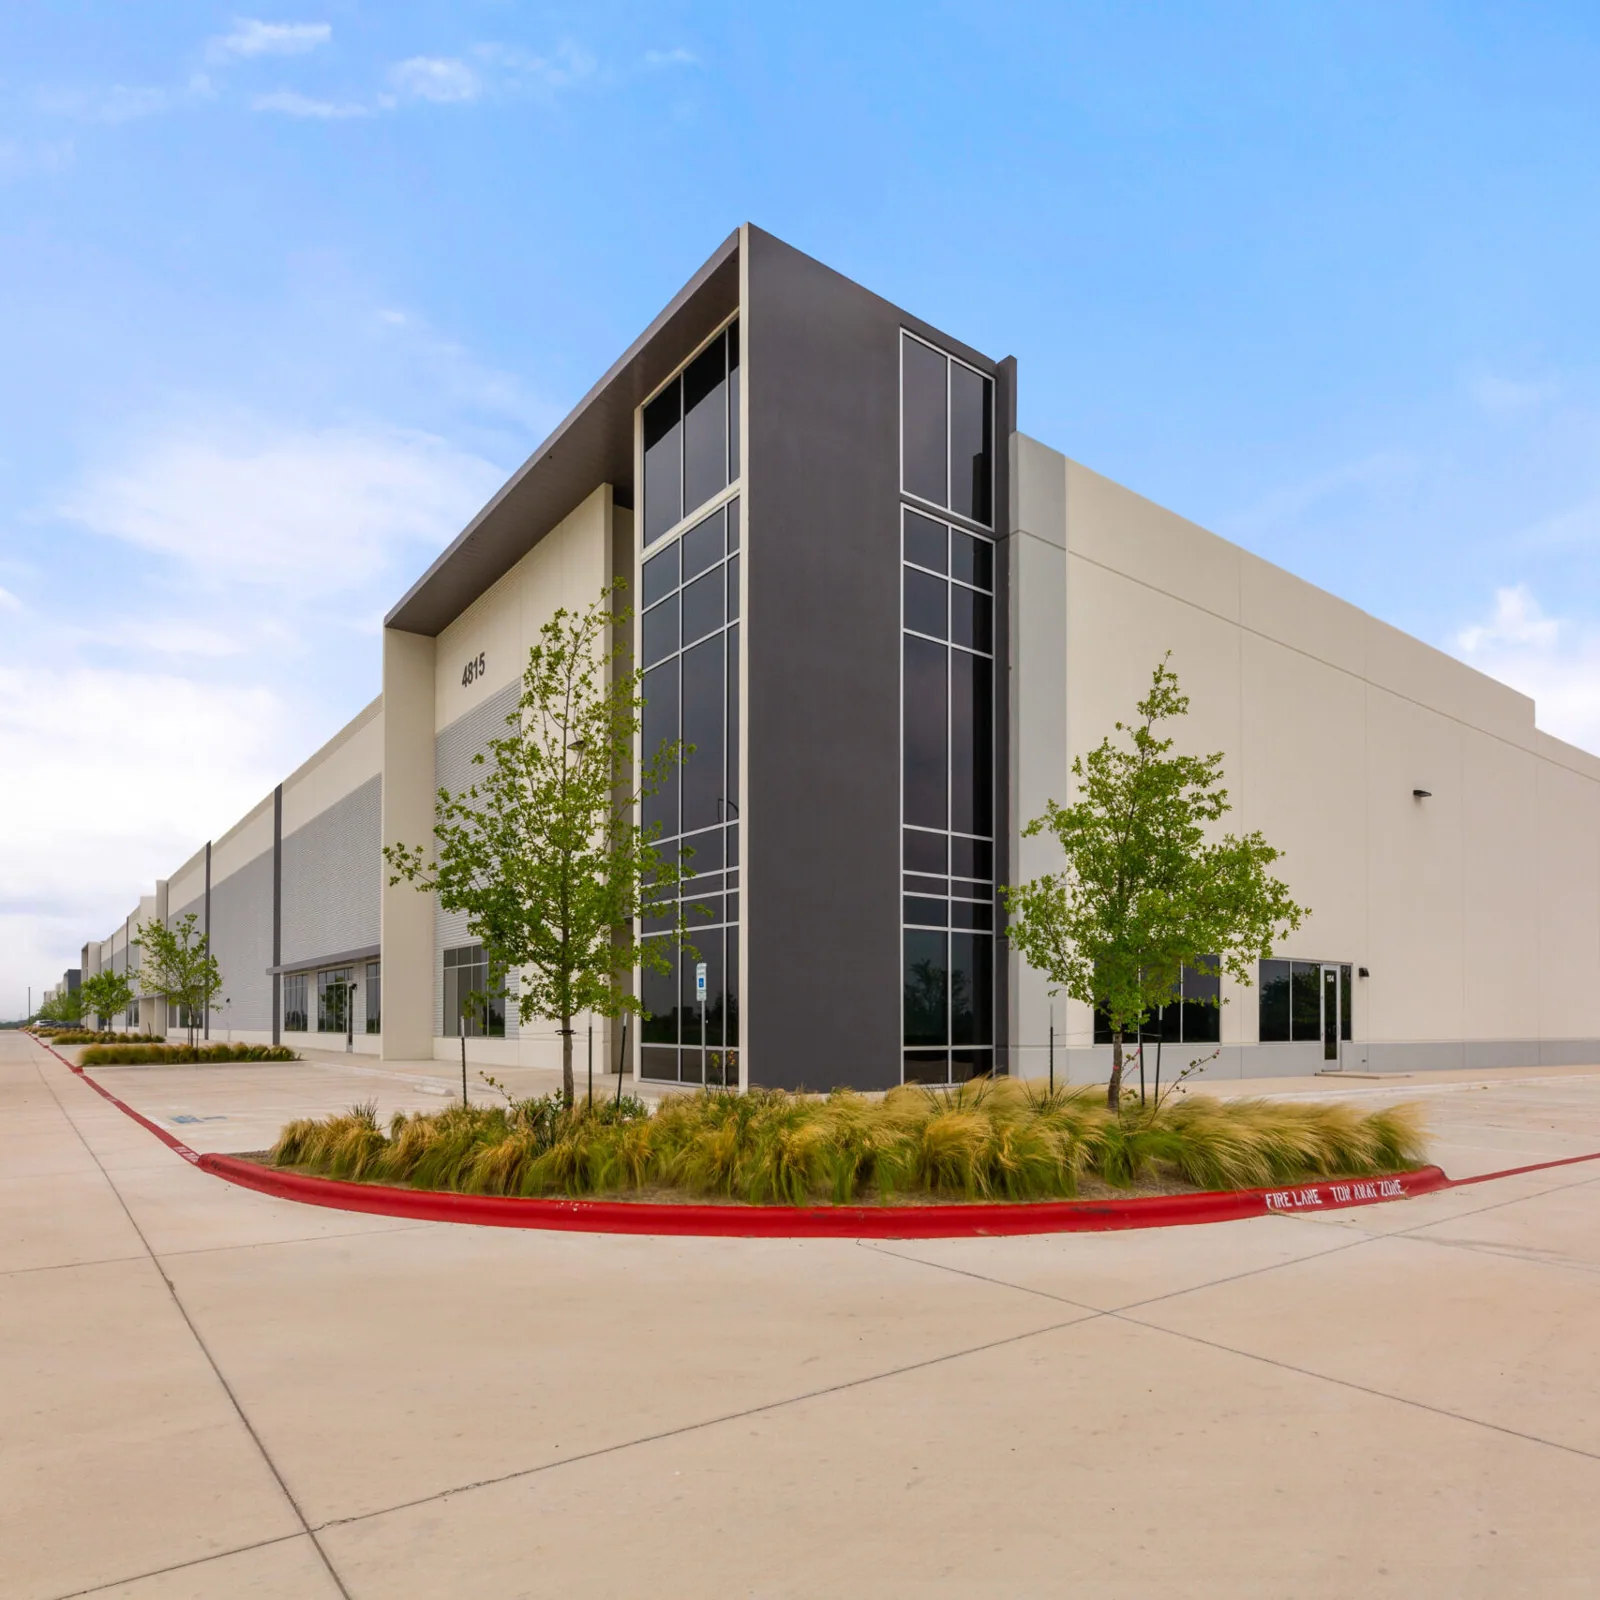
A repair works when the failure is confined and surrounding materials support a secure tie-in. We prepare the area, verify the substrate, and install a compatible membrane or flashing detail. If removal exposes wet insulation or a weak deck, we photograph the condition and stop for direction before widening the work. The agreed scope should define how that concealed finding changes the boundary.
Several failures, repeated leak paths, or moisture across multiple sections can warrant replacement planning. A recover or coating should be considered only after checking moisture, attachment, compatibility, drainage, and applicable requirements. A targeted repair addresses a documented defect, while a replacement option should include tear-off, deck contingencies, insulation, edges, and a daily dry-in plan. Each building’s roofing budget follows its measured work area, assembly, access, and verified repair conditions.
Which project facts belong in closeout?
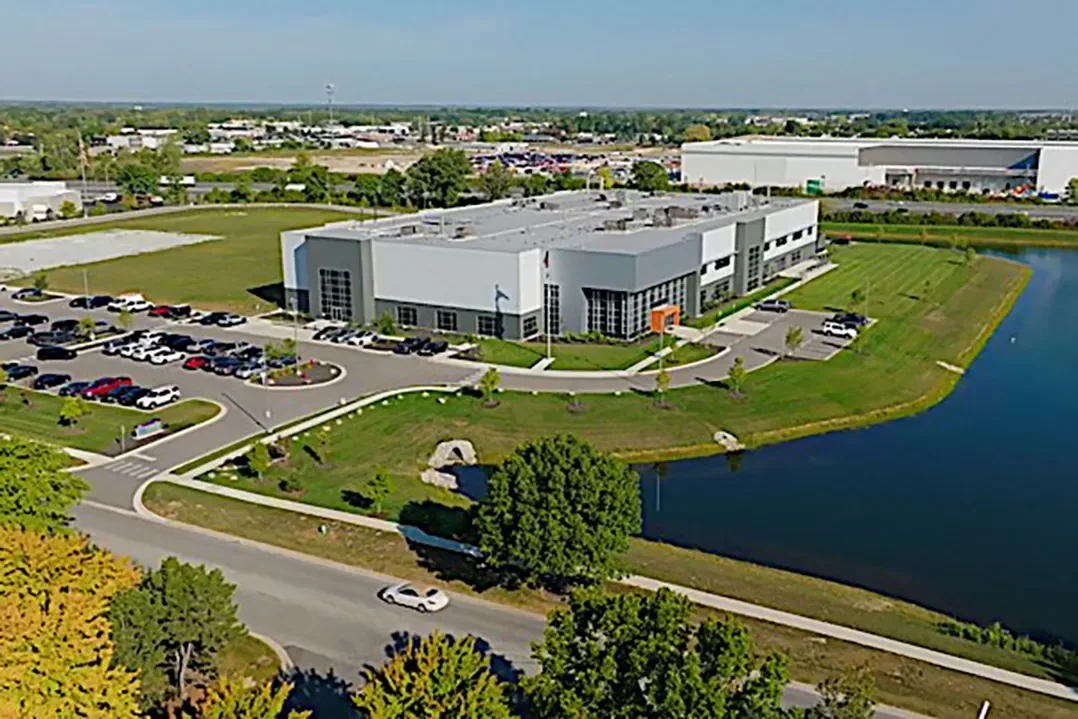
Cost is driven by the measured work area, roof system, access, flashing count, staging, protection, and any insulation or deck work. In a growing site, coordination with other trades and the sequence for new penetrations may add time. We separate confirmed work from allowances and identify what evidence would trigger an added task. A proposal should also state who can authorize changes after a concealed condition appears.
Closeout should show what roof sections are complete, which penetrations received final flashing, and whether temporary covers were removed. Photos and a dated field record help the next contractor avoid disturbing completed details. A later maintenance visit can inspect drainage and transitions as site work progresses. Nearby Zionsville and Brick Street Business District provide distinct municipal and district contexts; South Village access still depends on current site conditions.
"Design and roofing coordination should begin before the last trade leaves the roof. We review the planned curb locations, equipment support, walkway pads, drains, and edge conditions before membrane work is finalized. If a design revision adds a penetration, the team can update the flashing detail while access is still available. If a completed roof must be reopened, the change should identify who protects the existing membrane, installs the tie-in, and inspects it after the other trade is finished. That handoff matters as offices, shops, parking, and pedestrian connections move through development stages.
Before a new assembly is selected, the owner should compare drainage, insulation, attachment, fire and code requirements, and access for future service. A roof coating may fit a suitable existing surface, while a recover or replacement may be more appropriate for another condition. We inspect the design and substrate, then document the system selected for the building and the details needed to install it. Closeout can include product and assembly records, photos of critical details, and a list of any remaining coordination items for the property team.
Before a phased handoff, we confirm that the installed edge, drain, and curb details are complete. If another contractor still needs access, the record states how the membrane will be protected and who inspects the tie-in after that work. The owner receives the revised status before the crew moves on.
When a new building is handed over, roof documents should identify the installed assembly, drainage layout, and locations of critical flashing details. The project team can use those records when future equipment or conduit work is proposed. Clear roof information helps a later trade preserve the waterproofing instead of cutting through an unknown detail.
Talk to Our Roofing Team
Call 555-555-5555 or request a roof assessment. Tell us the address, the roof type if you know it and where water or damage is showing. We work across Fishers, Carmel, Noblesville, Westfield, Zionsville and the surrounding communities.
Frequently Asked Questions
Does planned development mean each South Village building is already in place?
No. The local facts describe a planned development area and its intended uses. We confirm the current building, access, construction sequence, and roof assembly with the project team.
Who should flash a new roof penetration?
The work plan should name the responsible trade and roofer for each interface. We coordinate curbs and conduit before membrane closure and document the completed transition.
Can construction debris cause roof ponding?
It can obstruct a drain, but standing water may also reflect slope or substrate conditions. We inspect the outlet and surrounding assembly to determine what is causing the water to remain.
How should a hidden deck problem change the project?
We document the opened condition and pause at the agreed decision point. The owner can review photos and the added work before the crew extends the repair boundary.
What should the daily work log record?
The daily record should show completed sections, open penetrations, dry-in, materials removed, and any temporary condition. This makes the next shift’s starting point clear.
Fishers, IN
Coordinate the roof with the build sequence
Send the roof section, leak history, site access plan, and trade schedule. We will verify the assembly, identify handoffs, and recommend a scope that fits the current stage of work.