Roof Damage Repair
Commercial Fire Damage Roof Repair
After a commercial fire, roof work starts with site clearance and a clear distinction between what burned and where suppression water entered. Heat can affect membrane, insulation, deck, curbs, and equipment beyond the visible flame area. We coordinate with the authorized property contact, map accessible roof sections, and document conditions before defining permanent work. Temporary dry-in, structural review, and roofing repair remain separate decisions. Fishers has commercial, retail, life-sciences, and manufacturing activity, so an incident may affect building operations and equipment access in different ways. The owner provides the incident boundary and safety rules; the roof inspection records what can be seen and what still requires another specialist or test.
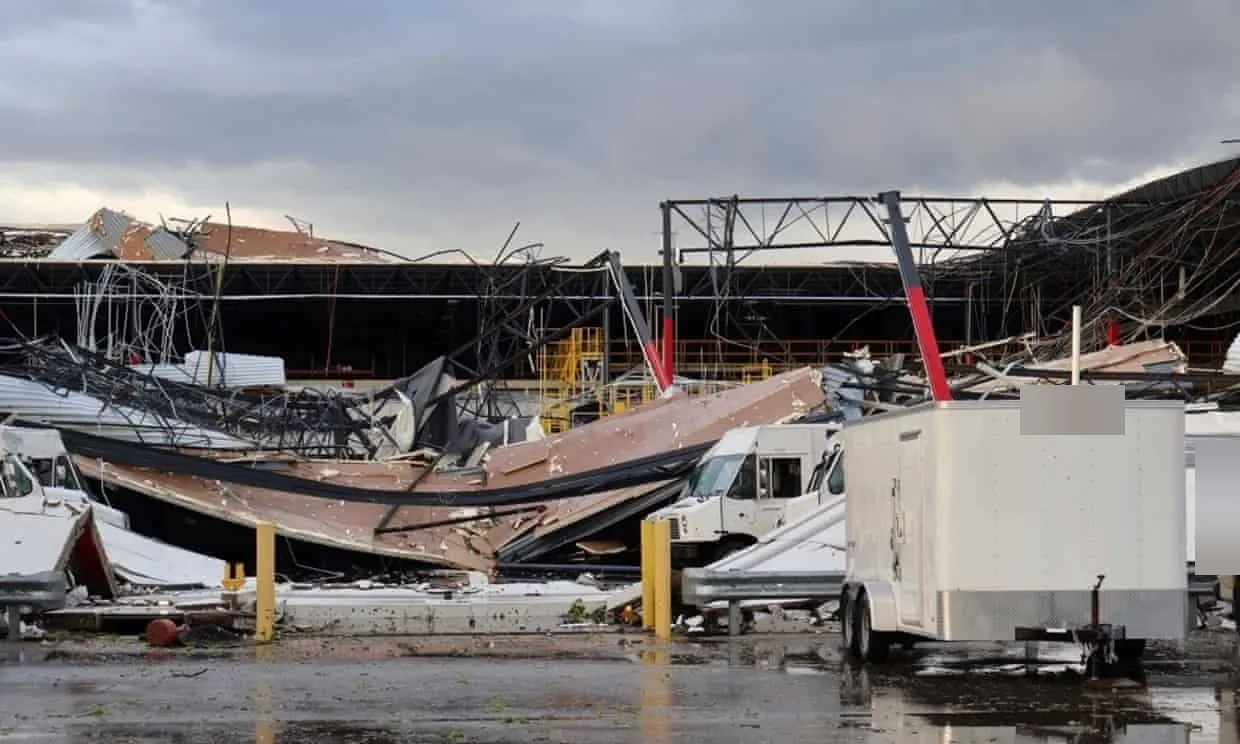
Who has cleared the roof for entry?
Confirm that emergency responders and investigators have released the area before a roofer enters. Check for unstable decking, damaged parapets, overhead debris, electrical hazards, active hot spots, and restricted evidence areas. A roof that appears intact from the parking area may still be unsafe at a hatch or around burned equipment. A temporary dry-in response can be considered only after safe access and attachment points are confirmed.
Identify who controls photography, debris removal, and inspection sequence. If the fire investigator or structural engineer needs a view before roofing work, preserve that access and do not cover the area prematurely. Mark released roof zones separately from restricted or uninspected sections. The property contact should know who to call if new hazards appear or if weather changes the temporary-protection plan. This keeps a stabilization visit within its approved limit.
What was exposed to flame, heat, or water?
Inspect the accessible assembly for melted surfacing, blistering, distortion, loss of adhesion, opened seams, and damage from debris or equipment movement. Mark burned areas, roof openings, and any path where firefighting water may have entered. A roof inspection can document the system and visible condition after clearance. Smoke residue or a dark surface alone does not establish that the membrane has lost function.
Suppression water can reach insulation through an opening or failed detail and travel before appearing inside. Compare interior mitigation maps with roof elevations and reported timing. If the source remains uncertain, a leak investigation can trace active entry after access is safe. Keep direct heat exposure, water intrusion, and existing roof wear in separate observations so the owner can review their different scopes.
Roof Damage Repair
Where does roofing end and structural review begin?
Roofing crews can document membrane, flashing, insulation, and visible deck conditions, but they do not certify structural capacity. If a deck or support appears deformed, stop at a safe point and request engineering direction before loading or removal. Follow the engineer’s restrictions for access and staging. Record structural observations as items needing professional evaluation, not as a roofer’s conclusion.
If an approved opening exposes wet board, charred layers, or a changed assembly, photograph each layer and measure its limits. Do not extend the original estimate until the owner reviews the finding. A condition report can preserve photographs, inspection limits, test results, and open decisions. Keep the restoration record and engineering findings attached as separate evidence, then coordinate the repair boundary that is approved for roofing work.
Roof Damage Repair
Which openings and transitions need restoration?
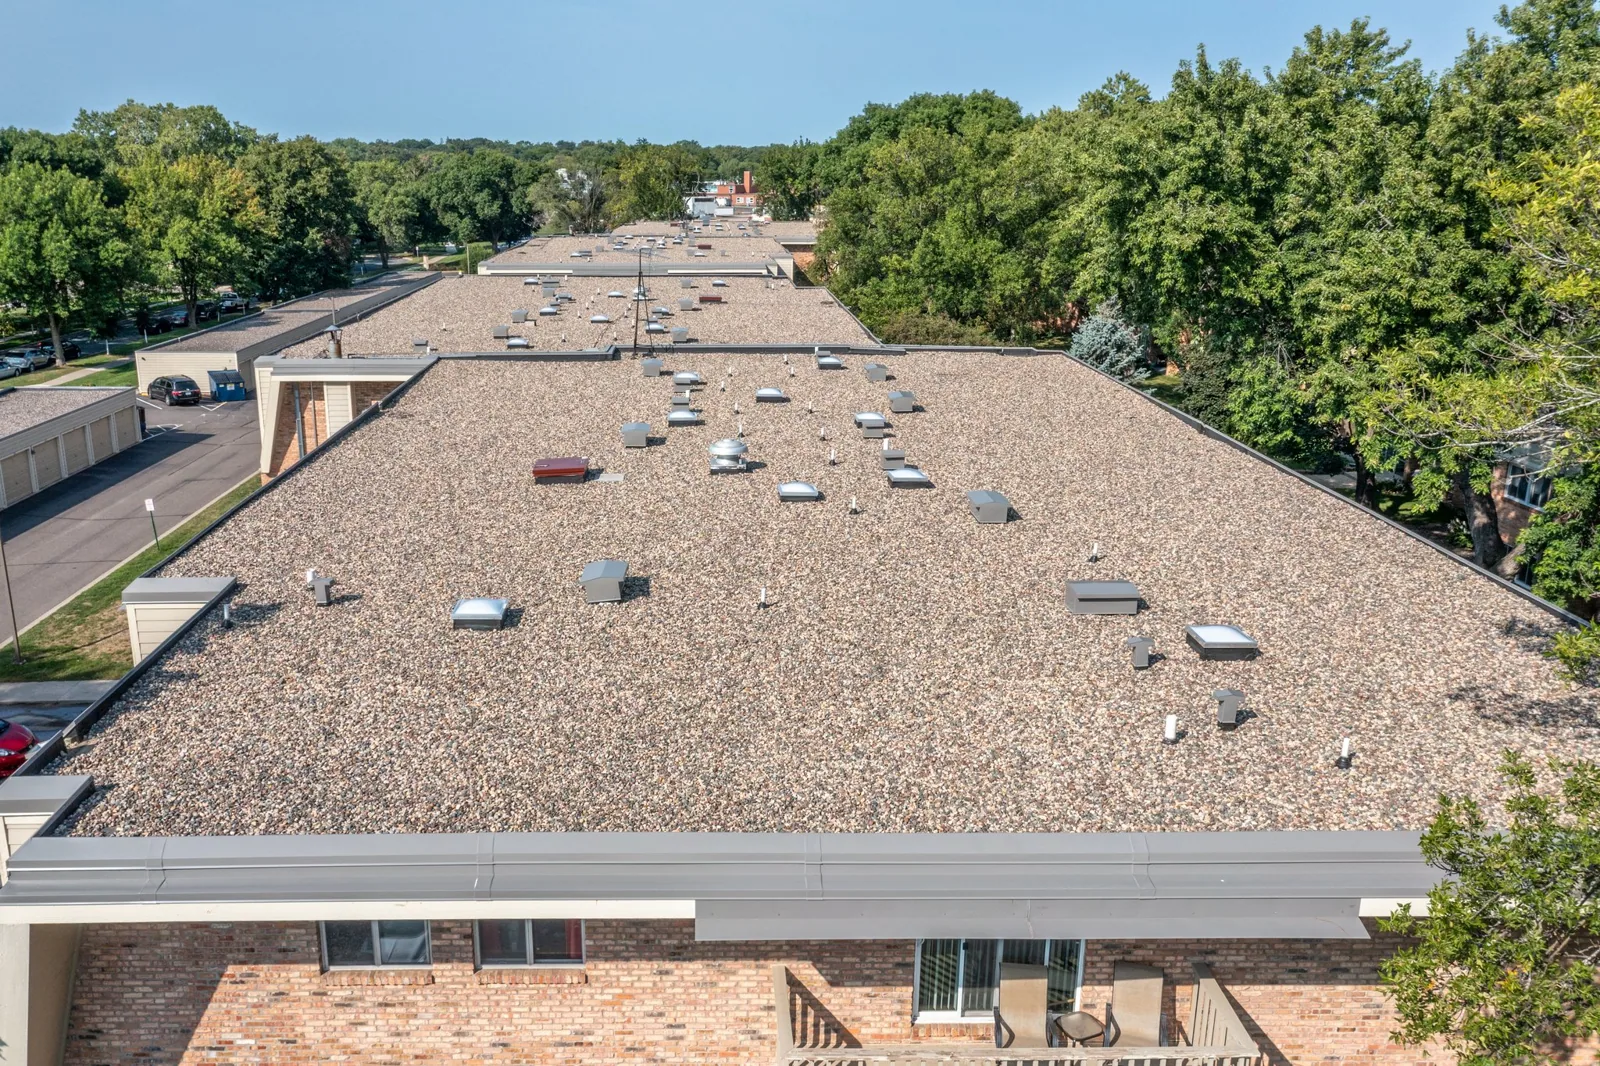
Fire response can leave roof openings, removed curbs, or displaced rooftop equipment. Permanent work should restore the complete assembly at each opening: substrate, insulation, membrane, flashing, and edge treatment where included. The proposal identifies the dimensions and each trade interface. A curb and support review can coordinate equipment restoration before the roof detail is closed. If a wall or sheet-metal transition is affected, a flashing assessment can define its limits.
Some fire-damaged areas may be localized, while other sections may need a wider comparison after testing. A replacement review should follow the inspected system and confirmed damage, not the incident label. A heat exposure review can distinguish heat-related material change from later surface aging. Keep removal, disposal, substrate repair, and new roof layers as separate quantities if they depend on what is uncovered.
How will temporary protection lead to dry-in?
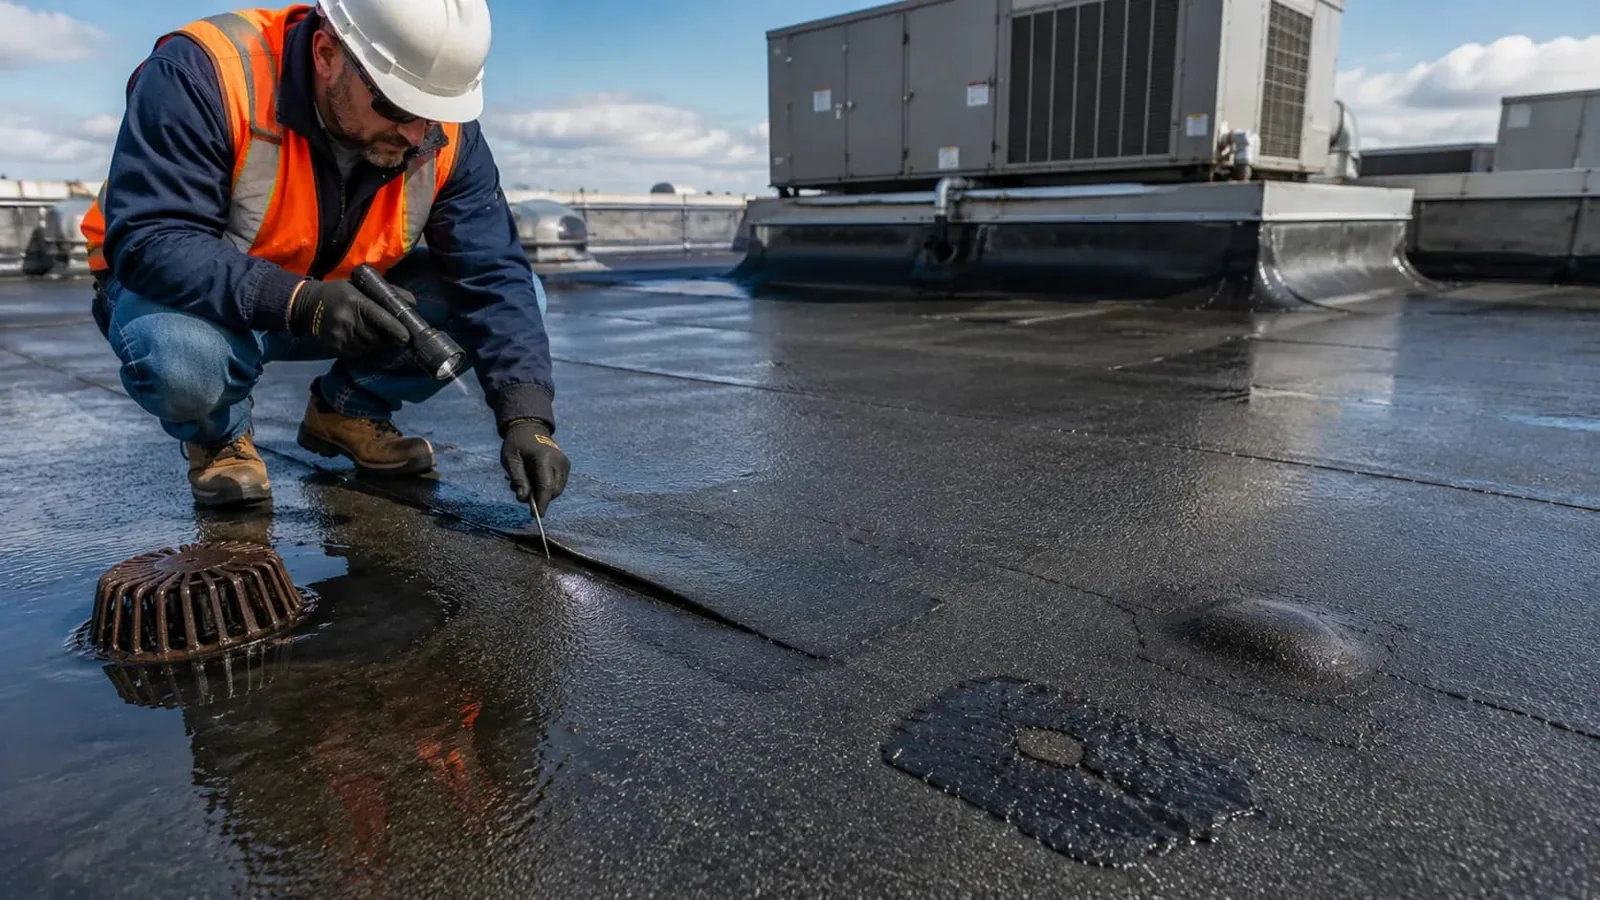
Temporary cover needs a defined area, safe attachment, recheck schedule, and owner contact. If the roof edge or support is damaged, do not fasten protection to that component without clearance. Coordinate cover changes with debris removal and any structural work. Interior mitigation should know when a roof section is protected and when a permanent closure is expected. Record each shift’s status so the building team does not mistake a temporary measure for completed roofing.
Fishers issued 137 commercial building permits in 2024, compared with 123 in 2023. On a fire recovery, the general contractor identifies access, equipment shutdowns, and ceiling work at the affected property. At the Life Sciences & Innovation Park, suppliers, R&D, and contract manufacturing uses may require facility-specific access procedures. Confirm the assigned building’s service window before setting a crew date.
Talk to Our Roofing Team
Call 555-555-5555 or request a roof assessment. Tell us the address, the roof type if you know it and where water or damage is showing. We work across Fishers, Carmel, Noblesville, Westfield, Zionsville and the surrounding communities.
Roof Damage Repair
What should the incident file preserve?
Keep the incident date supplied by the owner, access release, roof plan, photographs, temporary measures, and zones not inspected. Separate observed roofing conditions from investigator findings, structural conclusions, and mitigation readings. If an adjuster needs to see a test opening, set that review before permanently covering it. A claim documentation review can organize measured roof quantities and open items for discussion without deciding coverage.
Fishers District includes an event-center campus, restaurants, and retail; Nickel Plate District is a mixed-use downtown area. For work near either district, the property contact sets safety, access, and public-area controls before the roof visit. A restoration coordinator can align roof photos with interior drying records while preserving the boundary between each trade’s work.
For a phased restoration, keep an opening log that names each roof zone, date, temporary closure, and approving contact. Separate demolition quantities from replacement materials so the owner can compare the field condition with the original estimate. If smoke or suppression water reached rooftop equipment, identify the mechanical inspection as a separate handoff. This keeps a fire-damage roof scope tied to verified work and avoids treating every visible mark as roofing repair.
Roof Damage Repair
What does a safe handoff include?
Closeout lists repaired zones, materials when known, photographs, inspection or test results, temporary protection removed or retained, and remaining exclusions. Identify who owns each open interface and what must happen before the building returns to normal roof access. If another inspection is needed, name its trigger and timing. Confirm that temporary covers are removed only after permanent transitions have been checked and the building contact accepts the released section. If a mechanical unit remains isolated or a ceiling stays open, record that interface and responsible party in the handoff. A follow-up review can compare completed details after restoration activity ends.
Keep the final roof map with the property’s maintenance records. If a future contractor opens the same area, they can distinguish repaired layers from remaining original assembly. The owner can use the same record to coordinate interior completion and claim questions. Do not represent inaccessible or untested areas as cleared. This leaves a practical status for the next decision rather than an incomplete statement that fire damage was repaired.
Frequently Asked Questions
Can a roofer enter while the fire investigation continues?
Only if the authorized incident contact has released that specific area and confirmed access rules. Restricted or unsafe zones stay outside the roofing inspection.
Does smoke residue mean the roof needs replacement?
No. We inspect accessible material and distinguish visible residue from heat-related or structural findings that need testing or specialist review.
How do you handle water from firefighting?
We map openings and reported water entry, consider temporary protection once safe, and keep suppression-water observations separate from direct heat damage.
Can you prepare roof documentation for a claim?
We can provide photographs, measured work limits, observed conditions, and exclusions. Coverage decisions remain with the owner and insurer.
What should the general contractor send before inspection?
Provide site clearance, the incident contact, roof plans, access restrictions, engineering direction, and the current temporary-protection status.
Related Roofing Work
Fishers, IN
Coordinate the fire-damage roof scope
Send the site clearance, roof section, incident notes, access window, and any engineering restrictions. We will document accessible conditions and define the next roof action.