Property Types We Roof
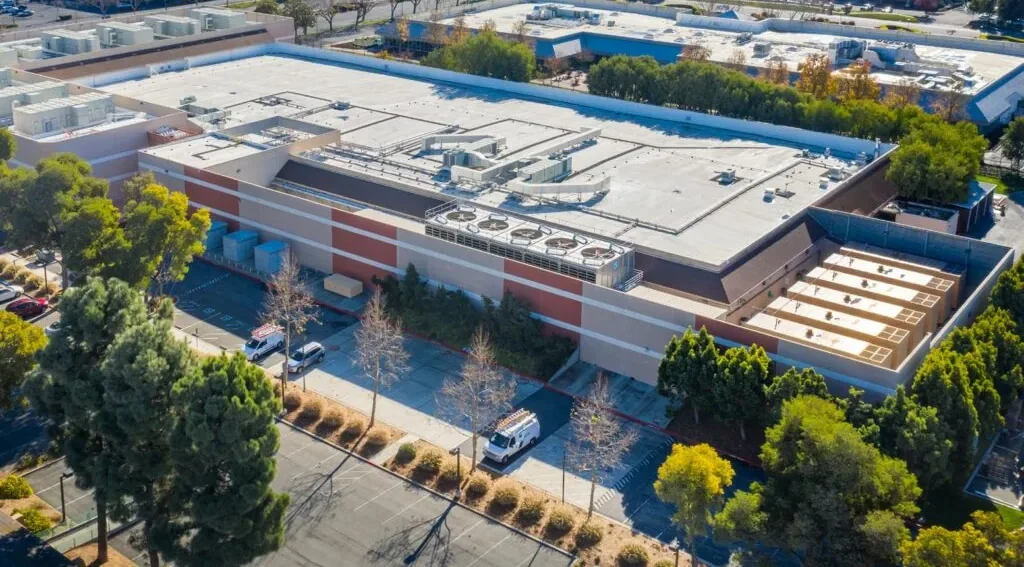
Fitness Center Roofing
A ceiling drip over a court, locker room, or training floor can close a space before the roof source is known. We map the report to a roof section, inspect the likely water path, and identify the areas that need protection below. Fitness facilities may combine wide open activity rooms, wet areas, offices, and equipment zones. Each has a different tolerance for dust, noise, odors, and temporary access limits, so the repair plan needs the facility manager's operating schedule.
Fishers District contains an event-center campus alongside restaurants, retail, and mixed-use development. The 116th Street corridor connects downtown Fishers with commercial destinations near I-69. Event and retail activity can change traffic patterns around Fishers District, so we confirm the fitness facility's member schedule and roof access directly. A roofing visit near Fishers District starts with the specific facility's member schedule, delivery route, and access contact.

Which rooms need protection first?
Water above a court can affect flooring, lighting, scoreboards, and scheduled programs. A leak near a locker room may involve partitions, showers, or a ceiling that conceals the entry point. We ask the manager to mark the affected room, operating hours, equipment, and any area that must remain available. Before opening the roof, we agree on interior protection and where staff can redirect members safely.
Fitness centers often share walls or roof sections with retail, medical, or food-service tenants. A common drain or parapet can serve more than one use, while one tenant's equipment work may have changed the roof detail. We map the ownership boundary and ask who can authorize ceiling access, shutdowns, and temporary closures. Staff directs member movement; roofing crews stay within the approved zone.
For a court or pool area, we identify high ceilings, lighting, suspended equipment, and any humidity-producing use below. The location of the stain may not match the failed seam, so a roof inspection traces slope, penetrations, drains, and wall transitions before removal begins. If a ceiling opening is necessary, the manager approves its location and the method for restoring finishes.
Could humidity or drainage explain the ceiling mark?
A wet-looking tile does not always indicate a roof leak. Condensation from ductwork, plumbing, or a poorly insulated transition can leave a similar mark. We compare the timing of the report with rain, roof conditions, equipment operation, and visible moisture at the assembly. The record separates observed roof conditions from any mechanical check still needed.
Where water is confirmed at the roof, we inspect membrane laps, curb corners, skylight transitions, metal edges, and penetrations. Fitness equipment, exhaust, and HVAC service can add roof penetrations or disturb flashing. We record the unit and transition without claiming the equipment itself caused the leak. If another trade must adjust a drain line, fan, or condensate route, the owner receives a clear interface and schedule item.
Indianapolis normals include recurring precipitation and winter freeze-thaw conditions. Meltwater may pause at a drain or low edge, then freeze before it can leave the roof. We inspect strainers, overflow routes, scuppers, and nearby seams when the surface is safe. A drainage check identifies whether the outlet is obstructed, damaged, or simply inaccessible during the visit. Snow or ice limitations remain visible in the field record rather than being treated as a completed inspection.
Property Types We Roof
How can repairs fit around classes and peak hours?
The facility contact identifies class blocks, league events, peak member times, delivery hours, and the rooms that cannot close together. We schedule noisy work, lift use, and material movement around those constraints. A clear barrier separates members from the work area, and a daily handoff states which entrance, court, or studio can reopen. If a roof section remains under temporary cover, the manager knows the boundary and return trigger.
The 116th Street corridor links Fishers destinations across downtown and the I-69 commercial area, so traffic timing can vary by location. We confirm the facility's actual vehicle route, service entrance, loading area, and parking restriction before mobilization. If a lift needs a member parking area, the owner approves a reserved zone and notice. The facility contact confirms its vehicle route, service entrance, loading area, and parking restrictions before mobilization.
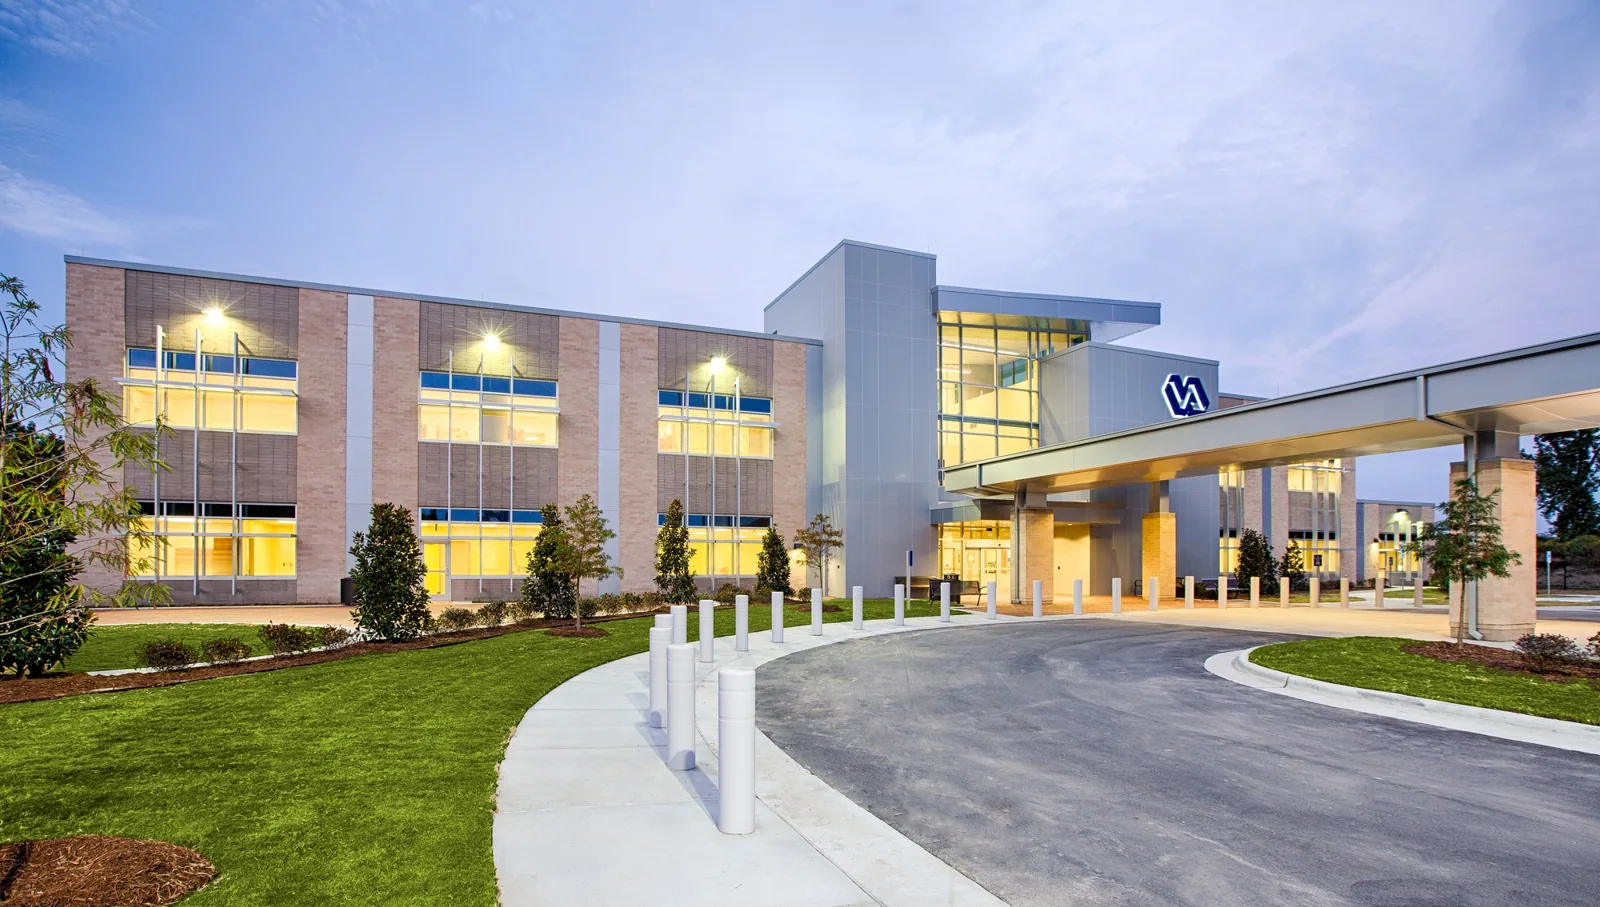
A larger project may be staged so one activity room remains open while another roof section is renewed. Each stage needs a dry-in point, protected interior boundary, and communication contact. The occupied-facility sequence can list notices, access, cleanup, and daily release conditions before work starts. If a connected retail tenant occupies the same roofline, a shared retail roof review may help account for common circulation and separate tenant interfaces. A hospital roof assessment offers another reference for sequencing work above occupied rooms.
Property Types We Roof
Should the scope stay local or cover more roof?
An isolated opening at a curb, seam, or edge may be repairable when surrounding material is sound and a compatible tie-in is possible. We define preparation, materials, repair limits, and protection below. If removal exposes wet insulation, damaged deck, or a second failed layer, the crew secures the opening and submits the finding for approval before adding work. That keeps the repair boundary visible to the manager and the owner.
Repeated leaks in separate rooms, widespread moisture, loose attachment, or deteriorated seams can justify comparing a recover with replacement. A recover is considered only when the retained assembly is dry, stable, and compatible with new details at drains, curbs, and perimeters. Replacement can require removal, insulation, new flashing, and a phased dry-in to keep indoor areas protected. A renewal estimate should identify each area, stage, and closure assumption instead of using one broad allowance.
After a storm report, we inspect observable conditions rather than assuming every ceiling mark came from wind or hail. Hamilton County is part of the National Weather Service's central Indiana tornado record, and a 2024 EF2 crossed from Hamilton into Madison County. Following a reported storm, we inspect the facility's edges, seams, fasteners, and rooftop equipment and document only conditions visible at the site. A storm-damage roof review documents actual edge, seam, and penetration findings before the owner selects repair or renewal.
What information helps the next visit go smoothly?
Send the room or court, leak timing, roof plan, class schedule, access rules, and any prior repair photos. We record the roof section, observed detail, test performed, protected area, and items that remain open. The facility can then match a future ceiling report to the same roof location and decide when a follow-up check is useful.
Fishers District combines event, dining, retail, and mixed-use destinations within a shared commercial area. A concert or event schedule can change site access and crowd movement. The facility manager provides the relevant operating calendar for the property being inspected. For a broad maintenance view, a roof maintenance visit can track recurring drains, seams, equipment curbs, and prior repairs across seasons.
Closeout distinguishes permanent repair from temporary protection and lists any equipment work assigned to another trade. It also notes surfaces that could not be reached and the condition needed for a return inspection. We will use the approved access window, document the water path, and give the owner a scope that reflects the building's actual rooms and roof sections.
Talk to Our Roofing Team
Call 555-555-5555 or request a roof assessment. Tell us the address, the roof type if you know it and where water or damage is showing. We work across Fishers, Carmel, Noblesville, Westfield, Zionsville and the surrounding communities.
Frequently Asked Questions
Can the fitness center keep classes running during a repair?
The manager identifies the rooms and time blocks that must remain open. We agree on a roof zone, interior protection, barriers, and a daily release point before work starts.
How do you protect flooring and equipment below a leak?
We coordinate the protected footprint with staff, who identify sensitive surfaces and equipment. The plan states whether items move, receive cover, or remain outside the work boundary.
Could a ceiling stain come from HVAC condensation?
Yes. We compare rain timing with equipment operation and inspect both the roof detail and any visible condensate route. The report separates confirmed roof openings from conditions requiring a mechanical check.
What if a leak appears during a class or event?
Staff directs members and reports the location to the facility contact. We can assess an urgent roof condition, establish a temporary dry-in when conditions allow, and identify permanent work separately.
When should the owner consider replacing the roof?
We review repeated repairs, moisture extent, attachment, deck condition, drainage, and perimeter details. A larger option is compared when the evidence no longer supports a reliable local repair.
Fishers, IN
Plan a fitness-center roof inspection
Share the affected room, roof plan, class calendar, access rules, leak history, and any tenant or equipment restrictions. We will map the roof section and identify a workable repair sequence.