Service Areas
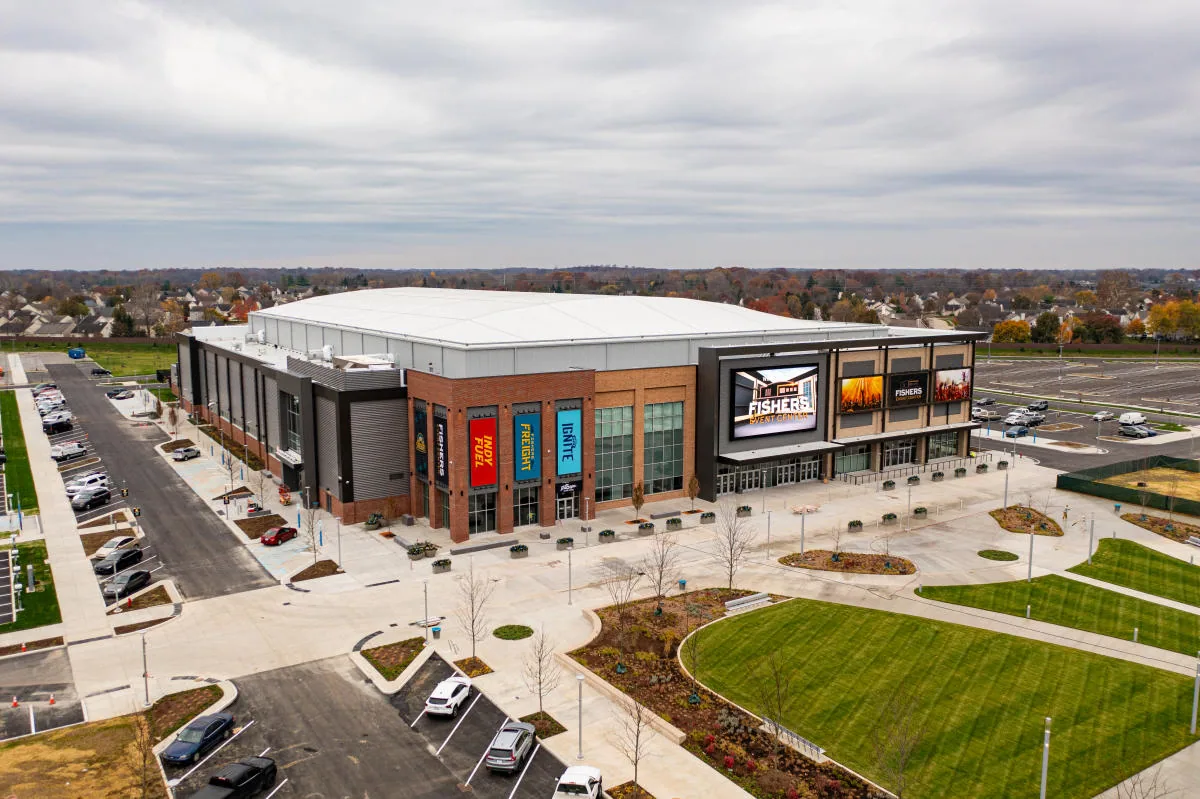
Noblesville Innovation Mile
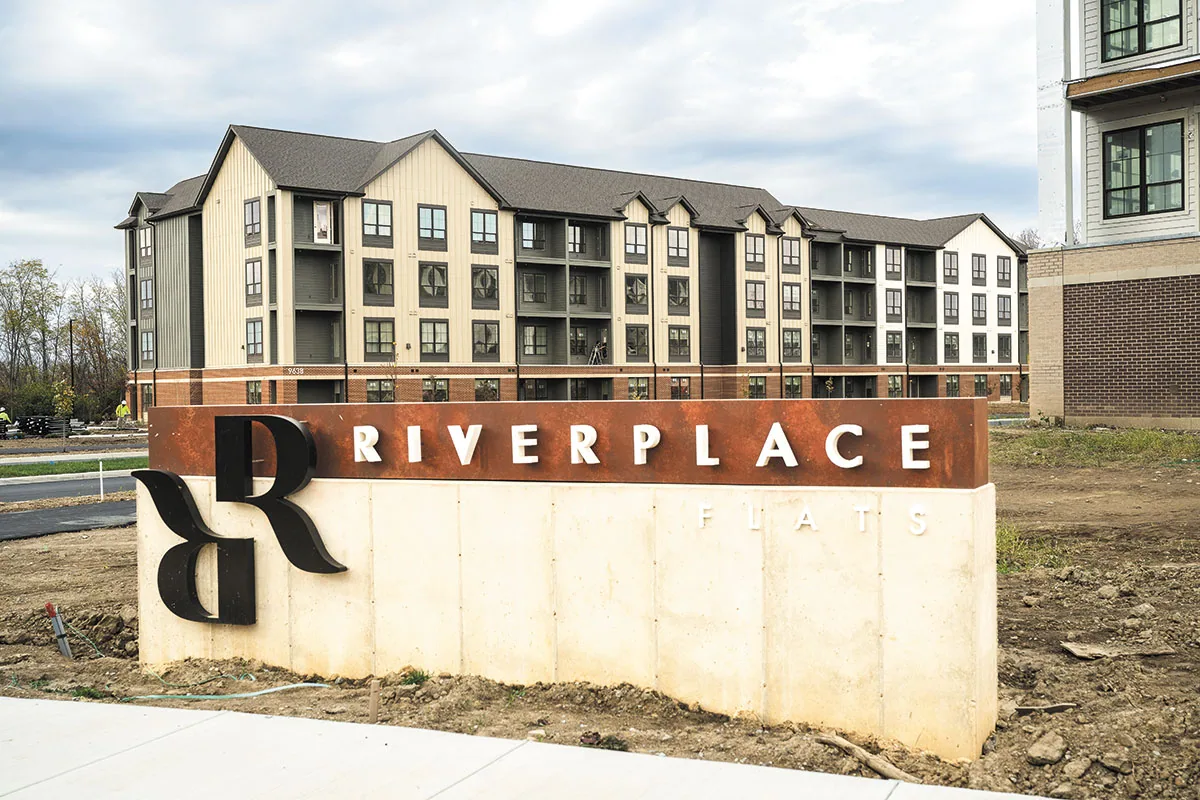
A roof decision in a planned business district should distinguish design coordination from conditions already verified on a building. Noblesville Innovation Mile is a 600-acre planned district along 141st Street between Olio Road and Prairie Baptist Road. The district is planned for commercial and industrial development between 141st Street and I-69, with commercial space intended for innovative companies. We match each phase to its approved drawings, access plan, and roof inspection before setting the sequence. We review the property’s drawings, phase schedule, access plan, and any existing roof condition before setting scope. Indianapolis winter normals include 25.5 inches of snowfall and repeated freeze-thaw periods, so drainage, edge attachment, and the dry-in sequence should be addressed early in design or repair planning.
What can the current drawings confirm?
For a new or changing project, begin with roof plans, details, specifications, submittals, and the contractor’s schedule. Compare the drawn membrane, insulation, slope, penetrations, and perimeter terminations with the approved documents. A roof inspection can check installed work when a building is accessible, while a condition report can record open items by location. If a detail is not visible or the plan is incomplete, identify what review or test would close that gap instead of treating the sheet as proof of installed conditions.
Innovation Mile is planned between Olio Road and Prairie Baptist Road along 141st Street, within a commercial and industrial development area extending toward I-69. This geography can help the project team identify its planning area, but the actual delivery route, work hours, and property use come from the site contact. Keep each building’s submittals, roof map, and inspection results distinct as development phases advance.
For a commercial project, roof interfaces deserve particular attention before other trades close them. Verify curb heights, equipment support, drain locations, overflow provisions, parapet transitions, and tie-ins to walls. A curb and equipment review can identify responsibilities before mechanical installation. If a moisture survey or test cut is proposed, describe what the result should answer and how the opening will be restored.
How do you keep a planned project inside its scope?
A scope boundary should show what roofing work is included, what another trade must complete, and who approves a change. If a roof opening reveals a different deck, insulation layer, or concealed transition, stop at a safe edge and document the condition. Measure the additional area, photograph each layer, and provide a revised quantity before continuing. A replacement proposal should separate removal, insulation, perimeter work, equipment interfaces, and unknown substrate rather than combine them into one allowance.
Where the project is still under design, compare the specified assembly with drainage goals, equipment layout, service access, and the intended construction sequence. A review of a proposed TPO assembly may be relevant if that membrane is under consideration, but selection depends on the project documents and compatibility requirements. The approved submittal identifies the selected assembly; we compare installed details with those requirements before another trade closes them. Identify the chosen system and manufacturer requirements in the approved submittal, then inspect installed details against that information.
Phasing also changes risk. If a later parcel or building is not yet available, do not treat planned area acreage as roof area or carry quantities from another site. An owner can sequence work by construction readiness, test results, and the consequence of delaying each section. A Noblesville commercial roof review can use common records while maintaining a separate field history for each property.
Service Areas
What should winter drainage planning include?
Snow and meltwater place different demands on slope and outlets. Indianapolis normals show annual snowfall of 25.5 inches; freeze-thaw cycles can expose an outlet that was blocked or hidden during winter. Before construction closes a detail, verify primary and overflow drainage paths, drain bowl elevation, sump transitions, and insulation taper where specified. A drainage review can document outlet locations and whether installed conditions match the plan. If a low spot remains after the outlet is open, investigate the deck, insulation, and flow path before adding material.
Wind and hail are regional considerations in central Indiana. After a storm-related request, we inspect actual attachment, seams, perimeter metal, and penetrations at the affected building. Inspect actual attachment, seams, perimeter metal, and penetrations when a storm-related question arises. Record any limitation caused by snow, active construction, or restricted access. If a storm dry-in is needed, identify the protected area and the work still required for permanent repair.
Construction closeout should include drainage photographs and a marked roof plan. If water testing is part of acceptance, specify the area tested, the method, the result, and any conditions that were not included. The owner can then distinguish a completed test from an inspection that only viewed accessible areas.
Service Areas
Who owns each roof interface?
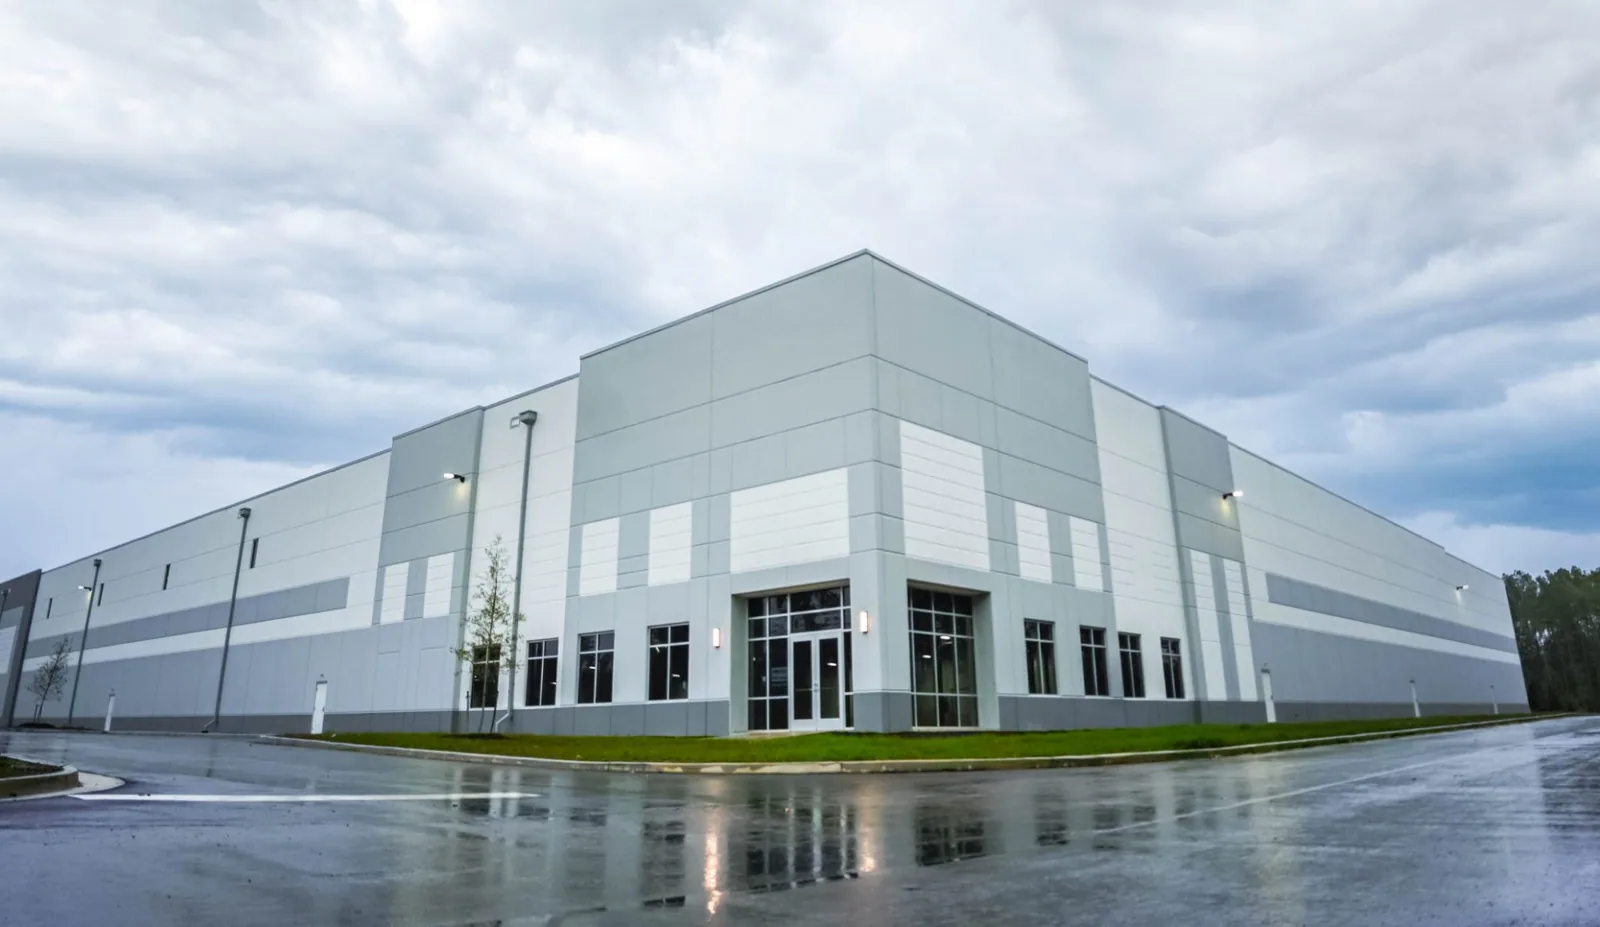
On a developing site, roof work may overlap with mechanical, electrical, structural, and interior trades. The schedule should assign who installs the curb, supports the unit, seals temporary penetrations, restores flashing, and approves the final tie-in. We state what must be finished before membrane work can close an area. An owner and general-contractor handoff can keep these responsibilities visible without leaving a roof opening unassigned.
Confirm the current access window, staging area, lift location, and fall-protection rules for each phase. At each active property, confirm the delivery arrangement, staging zone, roof access, and daily work window with the site superintendent. A phased roof sequence can set a daily closure boundary when buildings remain occupied during later work. Weather, material lead time, roof height, test requirements, and the amount of membrane that can be closed safely each shift all affect schedule and cost.
If a test opening reveals a change, pause and return the new quantity for approval. Record whether the shift ended with permanent repair, temporary protection, or an access-dependent open item. That lets the superintendent coordinate follow-on work without assuming the roofing scope is complete.
What should be ready for commissioning?
At handoff, retain approved roof details, product submittals, as-built roof plans, drainage locations, photographs, test results, warranty documents, and a list of unresolved items. Identify the roof section associated with each item and whether an owner action remains. A future inspection can compare installed details with their original condition and note any repair without relying on a district-level description.
For an Innovation Mile roof project, share the current drawings, phase schedule, equipment plan, access rules, and any reported leak or installation concern. We will inspect what is accessible, document the design or field question, and identify the next approval or test needed for a clear scope decision. A separate Washington Business Park assessment can use the same handoff format without carrying Innovation Mile assumptions into another location.
Talk to Our Roofing Team
Call 555-555-5555 or request a roof assessment. Tell us the address, the roof type if you know it and where water or damage is showing. We work across Fishers, Carmel, Noblesville, Westfield, Zionsville and the surrounding communities.
Frequently Asked Questions
Does the 600-acre plan mean the entire district is already built?
No. Innovation Mile remains a planned business district. We confirm the property phase, construction status, and accessible roof conditions before preparing work.
Can a roof estimate use another building’s quantities?
Only as a preliminary comparison. Final quantities must come from the roof sections, details, and access conditions included in the current project.
Who should confirm curb and penetration responsibility?
The project team should assign each interface before installation. We identify the roof tie-in and coordinate the handoff with the contractor responsible for the equipment or penetration.
What should be checked before winter closeout?
Verify drainage details, exposed edges, temporary openings, and the approved dry-in boundary. We note any detail hidden by weather for a safe follow-up review.
What changes a design review into a field inspection?
A field inspection is useful once the roof area can be safely accessed. We compare the installed assembly with approved details and record deviations, limits, and required corrections.
Fishers, IN
Review the roof phase before work advances
Send current roof details, site schedule, access information, and open questions. We will document the review boundary and identify any test or trade approval that affects closeout.