Service Areas
Westfield
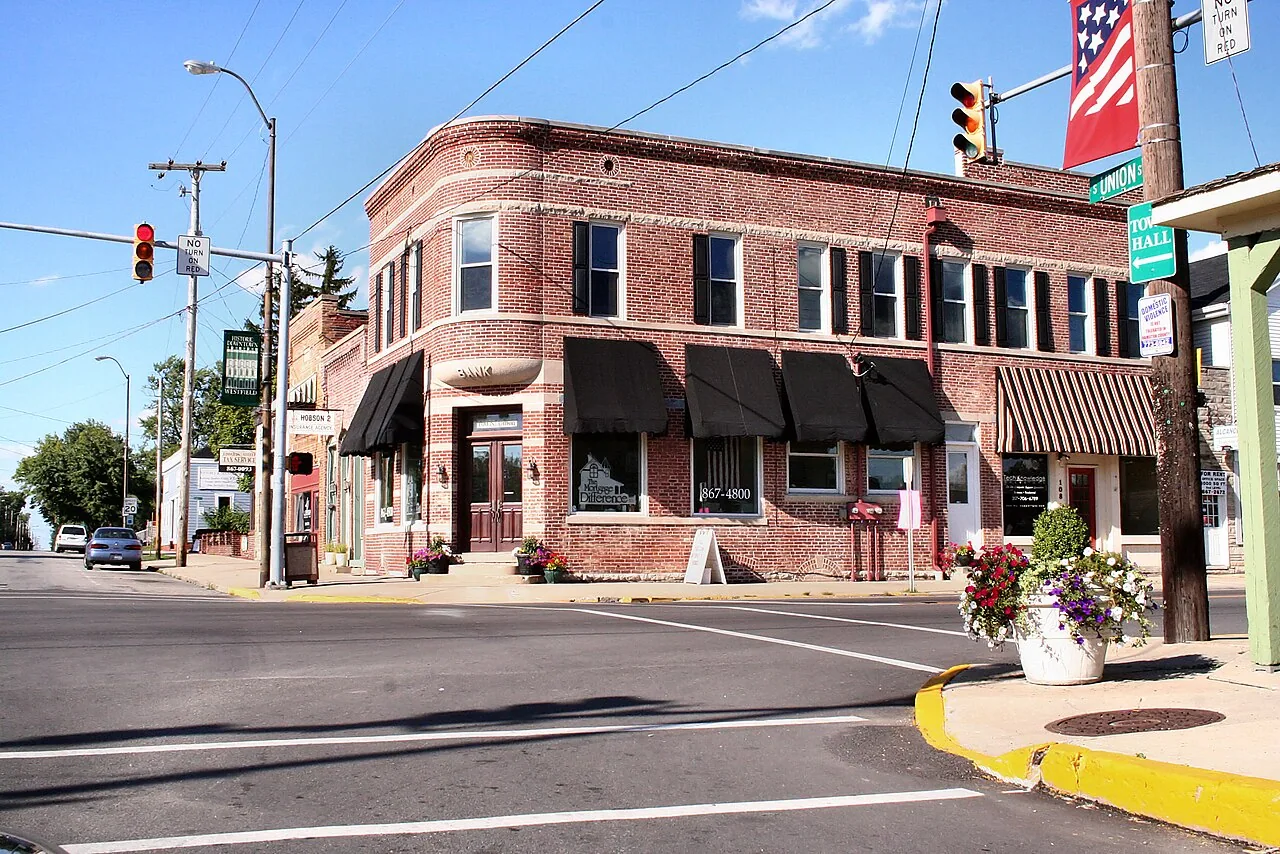
Commercial roof work in Westfield can involve active event facilities, administration buildings, and development sites, each with its own access and assembly. We begin with the affected building, identify the roof section above the reported leak, and document the details that shape repair or replacement. Grand Park is a regional sports and event destination with tournament, field, and indoor-facility operations. The Monon Trail runs north-south through Westfield toward Grand Park and continues toward Sheridan. For event facilities, administration buildings, and development sites, we confirm access with the property contact and inspect each roof assembly before work is scoped. A hands-on inspection verifies the system and records what the next scope decision requires.
'
What can the roof tell us before repairs begin?
A roof walk looks for a failure that connects to the interior report. We inspect membrane seams, drains, penetrations, curb flashings, parapets, and perimeter metal, then photograph both the suspect detail and the surrounding section. Water can move laterally under a membrane or insulation, so the ceiling mark should be treated as a starting point. If the source remains uncertain, we note which detail needs testing instead of widening the repair without evidence.
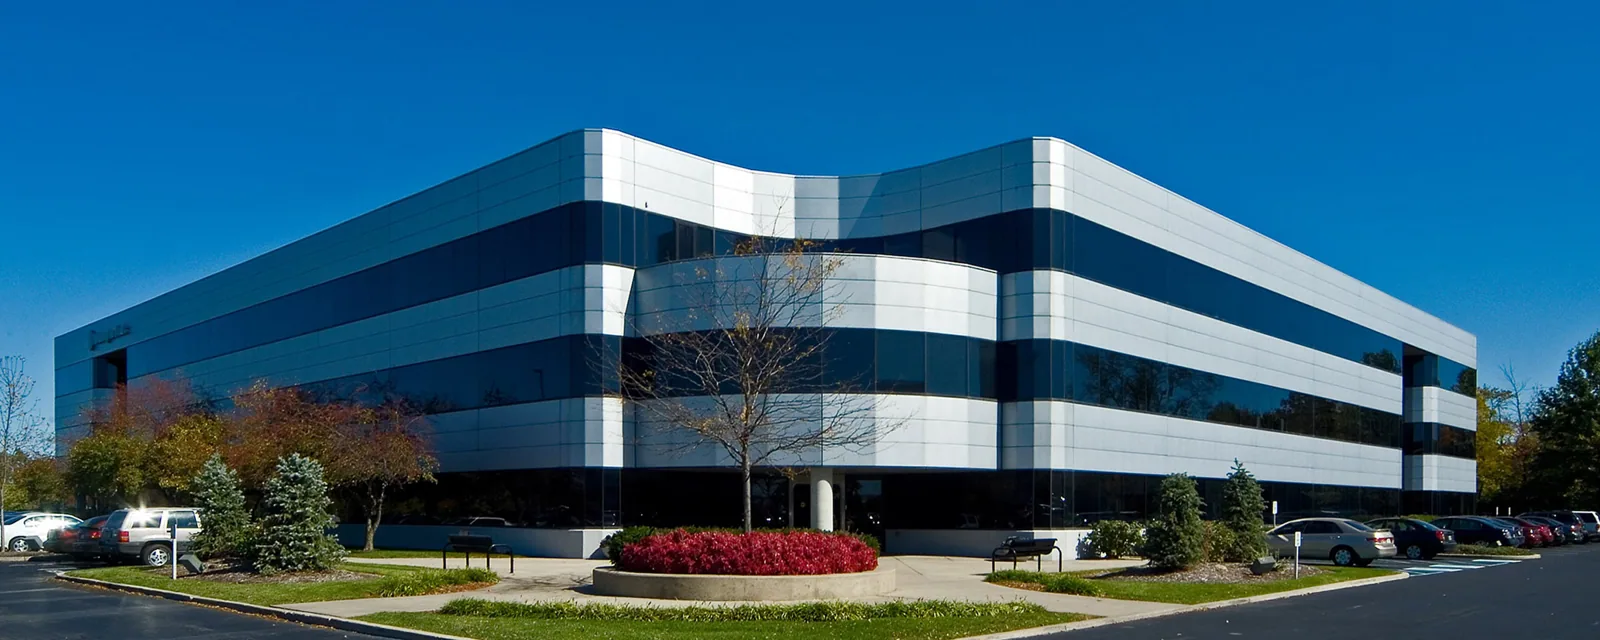
Westfield’s Grand Park planning area includes event facilities, administrative buildings, and multi-acre commercial development sites. We identify the assembly and previous repairs on the building in scope. Moisture scanning or a selective core may help determine whether an affected area extends under the visible surface. A written condition report can carry photos, measurements, access limits, and unresolved questions into the owner’s budget or contractor coordination.
How can work proceed around occupied buildings?
Before mobilization, we confirm roof access, material staging, deliveries, lift needs, and the entrances or paths that require protection. For an event property, the operator supplies schedule limits and public-use periods before crews are assigned. For office or administrative use, the building contact can identify security steps and tenant notices. We use those details to set a practical work window and keep the ground plan aligned with the roof sequence.
Reroofing requires enough time to remove material, inspect the substrate, and restore a watertight surface before the shift ends. A weather delay or new deck condition can change that sequence, so the daily record should show the section that remains protected and the next work step. If mechanical or electrical trades add penetrations, we coordinate them before membrane closure. Phased reroofing can reduce the open area and make responsibilities clear. A planned emergency response may stabilize an active opening while permanent work is scoped.
Service Areas
What does snowmelt reveal at drains and edges?
Snowmelt can expose a slow drain, low seam, or flashing transition that holds water against the roof assembly. Indianapolis normals report about 25.5 inches of annual snowfall, and winter freeze-thaw can interrupt drainage as meltwater refreezes. On a Westfield roof, we inspect outlets, scuppers, overflow routes, and the way each section falls toward drainage.
Standing water has several possible causes. Debris can block an outlet, insulation can compress, the deck can move, or a drain can sit above the finished roof surface. We document the location and duration of ponding and check seams or penetrations within the same water path. Drain and scupper work may resolve a component failure. If water remains after cleaning or repair, the owner may need a slope or substrate evaluation before deciding on larger membrane work.
Service Areas
When does one leak need a broader review?
A localized repair is reasonable when the defect is clearly bounded and neighboring materials can support a stable tie-in. We prepare the area, check the substrate, and install a compatible membrane or flashing detail. The work record shows what was repaired and which nearby conditions were not included. If opening the roof reveals wet insulation or an unstable deck, we stop at the approved decision point and document the new condition.
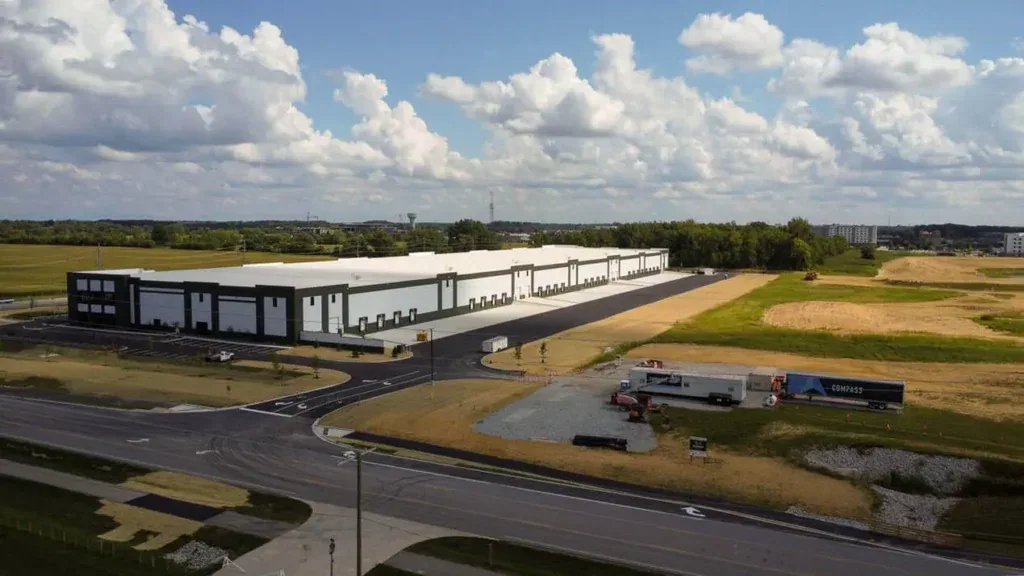
When several roof sections show recurring failures, or moisture extends beyond the visible leak, the owner should compare a broader correction with repeated patching. We assess the system, attachment, edges, and drainage before considering recover or coating options. A defined repair should state the boundary and tie-in. Replacement planning should include tear-off, insulation, deck contingencies, perimeter metal, and dry-in timing. We confirm event schedules and ground access with the property contact, then set the repair boundary from roof conditions found during inspection.
What belongs in the proposal and follow-up?
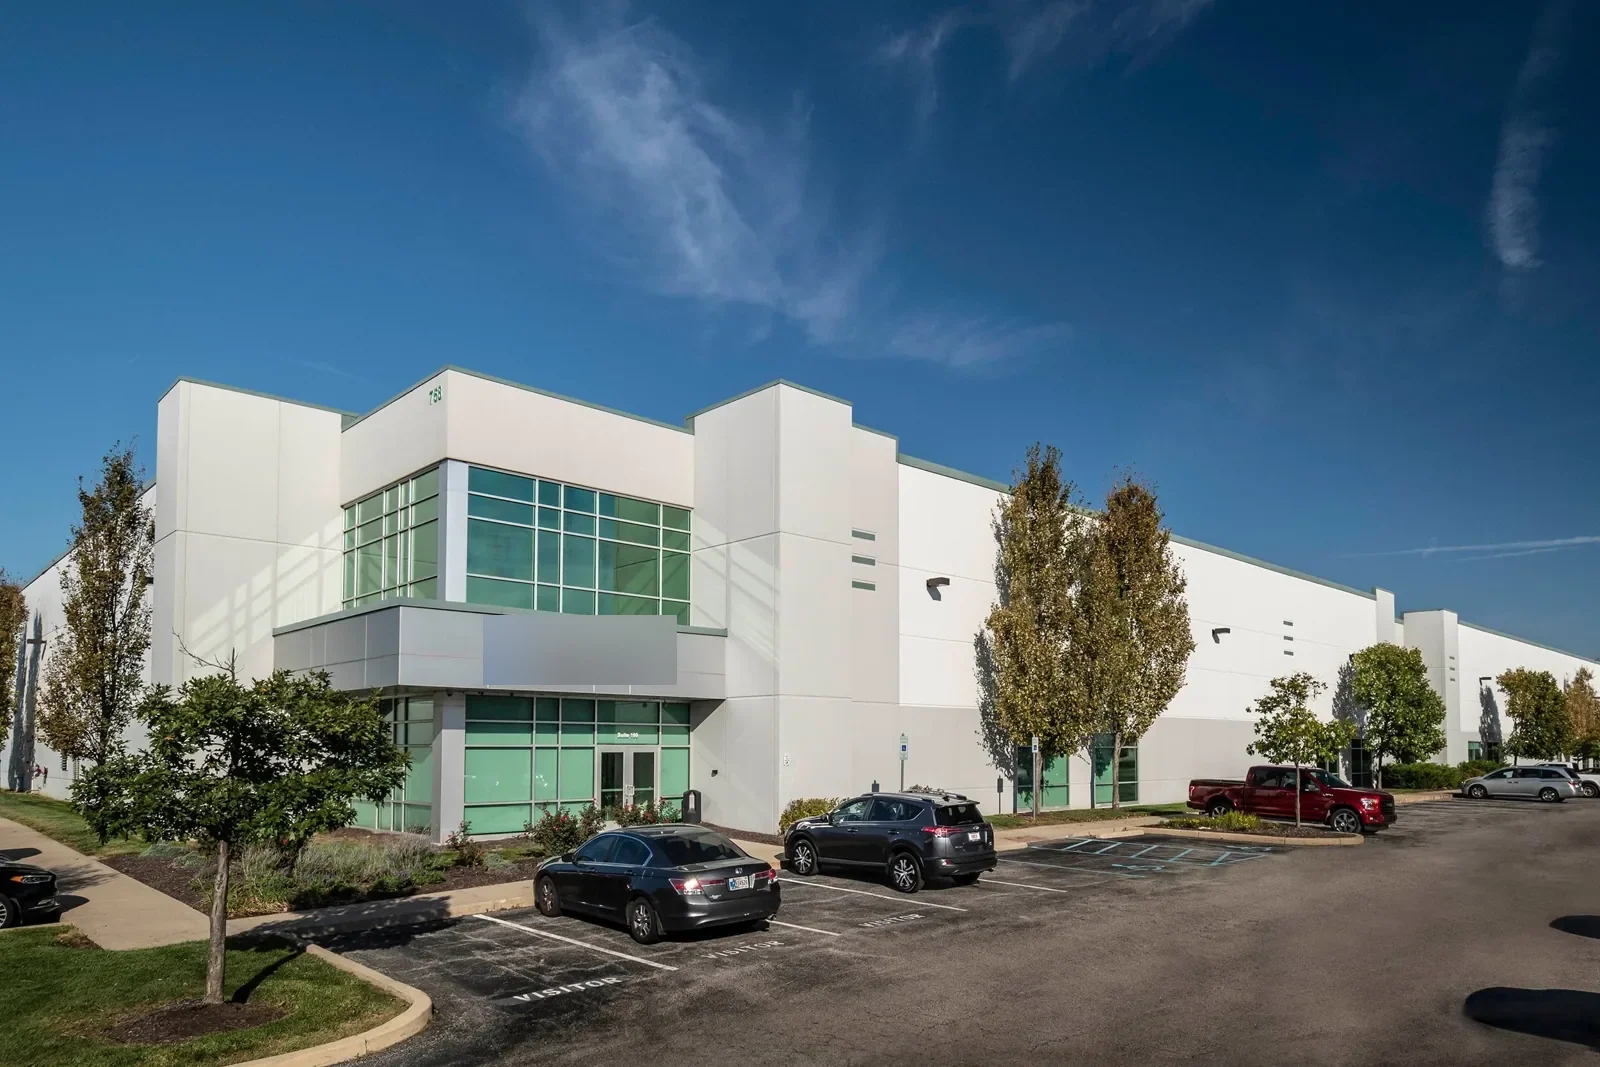
Cost reflects the confirmed repair area, roof system, flashing details, access, staging, and any insulation or deck work. The estimate should separate visible tasks from conditions that can only be confirmed after opening the roof. If a change is needed, photos and a written decision point help the owner understand why the boundary moved. A clear scope also identifies temporary protection, material compatibility, and who is responsible for connecting new work to existing details.
Timing depends on weather, material availability, site access, and the number of roof sections that can be closed safely each shift. The closeout should verify seams, curbs, drains, edge metal, and removal of temporary covers. A later maintenance visit can compare those same details after seasonal exposure. For projects in Fort Ben / Lawrence Village, the property contact confirms operating context, and we plan roof work around the building's access and schedule.
"For a commercial building, the visible membrane is only part of the assembly. We check how edges terminate, how roof-to-wall transitions are flashed, whether drains connect to the field membrane, and whether penetrations have stable support. At metal roofs, we look at panel seams, fasteners, clips, and transitions where movement may affect a watertight joint. On a low-slope system, we check laps, cover board, insulation, and deck where accessible. These observations guide the repair material and help identify whether a targeted patch will hold or a larger section needs evaluation.
Westfield’s Grand Park District supports event and commercial activity, while the Monon Trail connects the city with Grand Park and Sheridan. The owner or manager supplies access rules and schedules for each building. We confirm those details before requesting a lift, blocking a loading zone, or closing an entrance. If work overlaps another trade, we record the sequence and the final roofing responsibility for each penetration. A concise pre-start review can prevent a newly installed curb from being left without completed flashing.
After installation, we check the finished laps, penetration flashings, drains, and perimeter terminations against the work scope. The closeout also records any remaining observation, such as a blocked area that needs access later. This gives the manager a practical baseline for a future maintenance visit.
Talk to Our Roofing Team
Call 555-555-5555 or request a roof assessment. Tell us the address, the roof type if you know it and where water or damage is showing. We work across Fishers, Carmel, Noblesville, Westfield, Zionsville and the surrounding communities.
Frequently Asked Questions
Does the Monon Trail affect every roofing project in Westfield?
We review the property layout and arrange staging or pedestrian protection where the work zone meets a public route. The building contact confirms the actual access plan.
Can repairs fit around tournament or field operations?
They can when the operator confirms available access windows. We coordinate deliveries, noisy work, ground protection, and daily dry-in with the schedule and weather conditions.
How do you decide if water is trapped beneath the membrane?
We inspect surface clues and drainage first. If the visible evidence cannot answer the moisture question, infrared mapping or a selective opening may help define the affected area.
Will a single repair prevent future leaks elsewhere?
It addresses the documented failure boundary. We also record nearby conditions and any sections not inspected, so the owner understands what the repair resolves and what remains for later review.
What changes the expected duration of a reroof?
Access windows, weather, delivery timing, tear-off rate, deck findings, and coordination with other trades can all change the daily sequence. The work plan should identify a safe closeout point for each shift.
Fishers, IN
Start with the building and its operating window
Share the affected roof section, leak history, access limits, and event or construction schedule. We will inspect the assembly, document the repair boundary, and recommend the next step.